
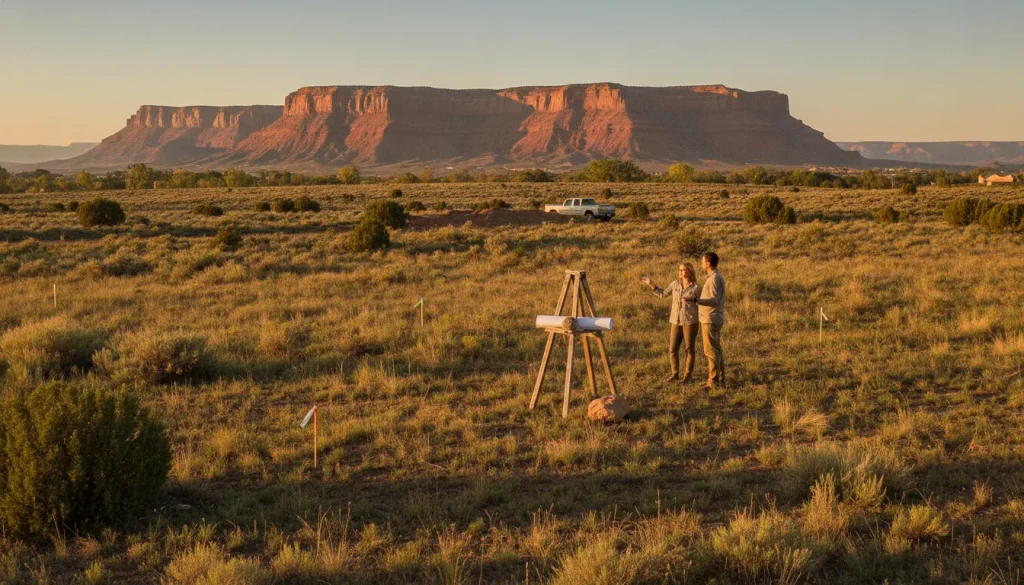
A beautiful view can make a lot feel like the right place to build, but the best homes begin with questions that are less visible from the roadside. In Grand Junction and across Western Colorado, a lot’s access, orientation, slope, utilities, setbacks. And building rules can shape both the home you design and the work required to prepare the site.
Talk with Integrity Homes about your potential lot.
To choose a lot for a custom home in Grand Junction, connect your lifestyle and floor-plan goals with a practical review of zoning, access, utilities, drainage, soil, and the usable building area. A qualified builder can help you identify which questions to verify before you commit.
Integrity Homes builds on vacant land through its Build-on-Your-Lot program and can help connect home design with site-development considerations. The affiliated High Grade Concrete and Excavation team provides services such as excavation, foundations, utility installation, grading, and drainage, when appropriate for the project. Discuss your potential lot with Integrity Homes before you make assumptions about what it can support. Start by clarifying what your future home needs from the property.
What Should You Decide Before Touring Lots?
A vacant lot can look promising before you know what you want to build on it. Before touring properties, define the home and daily routine you are trying to support. That gives each lot a practical test: not simply whether it is attractive. But whether it can accommodate the rooms, access, privacy, and outdoor spaces that matter to your household.
Write down your priorities in a few clear groups. You do not need a finished floor plan yet. You do need enough direction to notice when a lot supports your goals and when it would require major compromises.
- Home and lifestyle: Decide how many bedrooms and bathrooms you expect to need, whether you want one-level living, and how you spend time at home. Consider entertaining, working remotely, hobbies, guests, pets, and everyday circulation. A home designed around quiet evenings has different placement needs than one designed for frequent gatherings.
- Garage and storage: List the vehicles, recreational equipment, tools, seasonal items, and workshop needs the property must support. In Western Colorado, storage may include bikes, trailers, outdoor gear, or equipment for a larger parcel. Think about how those items will enter the garage and where they will be stored without taking over living areas.
- Outdoor living: Identify the spaces you actually want to use, such as a covered patio, garden, play area, fire-pit area, or room for a future pool. Note whether outdoor living should connect closely to the kitchen and living room, or sit apart for more quiet and privacy. The usable outdoor area may matter more than the total lot size.
- Views and privacy: Decide which views you hope to frame and which directions you would rather screen. Think about neighboring homes, roads, evening sun, prevailing activity, and the privacy you want from bedrooms, patios, and gathering spaces. A beautiful outlook is most valuable when the floor plan can orient toward it.
- Future use: Consider how the home may need to change. You might want a guest suite, an accessible main-level bedroom, more garage space, a garden, or room for family members later. Even if those improvements are not part of the first build, identifying them now helps protect space for them.
These choices begin to define the practical building envelope: the area where the home, garage, driveway, outdoor spaces, and required clearances can work together. Lot dimensions alone do not tell that story. Orientation, topography, access, and site constraints also influence placement and design. For a broader explanation of how property conditions connect to a home’s layout, review these site planning and design principles, then bring your priorities to each property tour.
How to Choose a Lot for a Custom Home Grand Junction
Choosing land for a custom home is not only about the view, neighborhood, or size of the parcel. The better question is whether the lot provides a workable place for the home, driveway, utilities, outdoor spaces, and future plans you have in mind. In Grand Junction and throughout Western Colorado, that answer depends on the lot’s records, jurisdiction, physical conditions, and building rules.
Use this checklist before you commit to a property:
- Confirm the buildable area. Start with the parcel boundaries, then account for required setbacks, the likely home footprint, driveway, parking, utilities, and outdoor living areas. Setbacks can vary by zoning area or subdivision, so do not assume the entire parcel is available for construction.
- Identify the zoning district. Ask the applicable city or county planning office what the zoning allows and whether a special or conditional use permit may apply. The correct jurisdiction matters because a property in Grand Junction, an unincorporated area, or a nearby community may follow different review processes.
- Read the title documents and recorded restrictions. Easements can affect where you may build, drive, or place utilities. Subdivision covenants and HOA rules may also govern home design, improvements, or architectural review. Request the current documents early and have a title professional explain obligations that are unclear.
- Verify legal and practical access. Confirm how the lot connects to a public road and whether the driveway approach is already established. If access is from a county road, a road-cut or access permit may be required. Utility installation along or across a county road may require its own road-cut permit, so include that question in the early review.
- Check jurisdiction-specific site requirements. Ask which authority handles zoning, building permits, floodplain review, driveway access, and utility approvals. A lot’s location can determine which forms, site plans, inspections, and professional reports are needed. If the proposed building area is in a floodplain, additional permitting or engineered foundation and building information may be required.
This review is most useful when it connects paperwork to the way you want to live. A narrow building envelope may influence the home orientation, garage location, window placement, or outdoor room. An easement may affect the best location for a future patio or detached feature. Covenants may shape exterior materials or roof design. Those are design decisions, but they begin with accurate information about the land.
For a practical overview of how a parcel’s constraints connect to the home design, review these site planning and design principles. Then share the lot documents, survey, and your initial goals with a builder before treating a preferred floor plan as a final fit. Integrity Homes builds on vacant land within its Western Colorado service area. And its affiliated High Grade Concrete and Excavation resource can support sitework, foundations, utility installation, grading, and drainage discussions when appropriate. A lot review cannot replace the responsible local authority or qualified professionals, but it can help your design conversation begin with the right questions.
Can the Lot Support Water, Power, and Daily Access?
A promising lot also needs a workable path for people, materials, vehicles, and essential services. Before you commit, walk through how the property will function during construction and after move-in. Consider the driveway approach, road ownership, turning space for construction equipment, and the route that utility lines would take to the home. If the driveway connects to a county road, ask the appropriate road authority whether a road-cut permit is required. Utility installation along or across a county road may require a separate road-cut permit as well. These questions belong in early lot due diligence, not after the home design is complete.
Daily access deserves the same attention. A narrow or sharply constrained approach may affect where the home, garage, driveway, and service connections can be placed. Confirm who maintains the access route, whether recorded easements provide the right to use it. And whether the proposed building area can be reached by the equipment needed for excavation, foundation work, utility installation, and concrete placement. A builder can help you identify practical access questions, but the property documents and relevant authorities should confirm legal rights and permit requirements.
Utilities should be verified with the provider or governing authority for the specific parcel. Start by asking whether the lot is inside a water and sanitation district or within 400 feet of district water or sewer lines. Do not treat a nearby line as proof that service is available. Ask what connection process applies, whether tap fees and a water meter are required, and whether the subdivision has its own water or sewage disposal system.
When district service is not available, the lot may need a private-system plan. That usually means identifying how the home will obtain potable water and how wastewater will be treated. Questions may include whether a well permit is needed, whether the soil can support an onsite wastewater treatment system. And whether an engineered system or community water system is required in the property’s circumstances. These determinations are lot-specific, so obtain the relevant well and wastewater information before treating the parcel as ready for construction.
The comparison below is a compact starting point for your conversations with providers, local authorities, title professionals, and your builder:
| District-served possibility. | Private-system possibility. |
|---|---|
| Is the lot inside the water and sanitation district? Is it close enough to district lines to qualify for service? | How will the property obtain potable water? What well-permit information should be confirmed? |
| What provider approval, tap fees, water meter, connection work, and service-distance requirements apply? | How will wastewater be treated, and does the soil support an onsite wastewater treatment system? |
| Does the subdivision operate its own water or sewage disposal system? | Could site conditions require an engineered wastewater system or a community water system? |
These checks help connect land selection with the actual building plan. They can also clarify whether the lot’s location supports a practical construction sequence and a comfortable daily arrival. For more context on evaluating vacant land with a builder, explore building on your own lot and bring a specific parcel to the conversation before making an irreversible commitment.
What Do Slope, Drainage, and Soil Tell You?
A lot can look ideal during a drive-by and still call for a closer conversation about how the home will sit on the land. In Grand Junction and across Western Colorado, pay attention to the relationship between grade, water movement, soil, and the spaces you want to create. These conditions do not automatically make a lot unsuitable. They help shape the right foundation approach, driveway location, outdoor areas, and overall design.
Start with slope and grade
Walk the property from more than one direction. Notice whether the natural grade is gentle, changes sharply, or creates a clear high and low point. A sloped lot may influence where the home, garage, driveway, patio, and retaining features can be placed. It may also affect how people move through the property and how the floor plan connects to outdoor living.
Ask whether the site includes steep areas or other natural hazards that need professional evaluation. The building location should be reviewed for conditions that could require specialized engineering. A builder and qualified site professionals can help determine whether the desired home design fits the land or should be adapted to work with its topography.
Watch how water moves
Drainage is about more than what the lot looks like on a dry day. Look for the likely path of water after rain, the direction of nearby grades, and any washes or low areas that could affect the building site. Proper planning should direct water away from structures and coordinate drainage with the driveway, utility routes, outdoor spaces, and neighboring conditions.
During due diligence, ask whether flash-flood washes, wetlands, or a high water table may influence the proposed building area. The appropriate local authority and qualified professionals should confirm site-specific requirements. A drainage plan may also affect grading, retaining walls, and the placement of gardens, patios, or play areas.
Understand what is below the surface
Soil conditions matter to both the foundation and the practical work required to prepare the site. Before committing to a lot, determine whether conditions can support the structure and whether the property includes bedrock. Wetlands, mine tailings, waste rock, highly compacted soil, or other unusual materials. In some situations, excavation, blasting, or structural fill may need to be considered by qualified professionals. Soil can also affect whether an onsite wastewater treatment system is supported if district service is unavailable.
Integrity Homes can discuss how site conditions connect to a Build-on-Your-Lot design. Its affiliated in-house sitework and excavation capability, High Grade Concrete and Excavation, provides services that may include excavation, foundations, utility installation, grading, drainage, retaining walls, and site features. The appropriate scope depends on the lot and project, so confirm which services apply rather than assuming they are included.
- Walk the lot after weather when practical and note grade, low areas, and water paths.
- Ask for a qualified review of soil, foundation, drainage, and any wastewater requirements.
- Consider how slope and access affect the driveway, garage, outdoor rooms, and daily use.
- Bring the site findings into the floor-plan and budget conversation before purchase.
How Should You Plan for Sun, Views, and Outdoor Living?
A lot can look ideal during a quick visit and still create design tradeoffs once you consider where the home will sit. How rooms will face, and how your family will use the property. In Grand Junction and throughout Western Colorado, orientation should be part of the lot conversation from the beginning, not a decision saved for the final floor plan.
Start by observing the sun at different times of day. Think about which rooms should receive morning light, where late-day heat may affect bedrooms or gathering spaces. And whether covered patios, shade trees, or deeper roof overhangs could make outdoor areas more comfortable. The best answer depends on your routines. A family that eats outside regularly may value a shaded evening patio. While another household may prioritize bright morning light in the kitchen or a quiet outdoor space for weekend use.
Views deserve the same practical attention. A scenic outlook can shape window placement, the position of the great room, and the location of a deck or covered patio. At the same time, large windows should be balanced with privacy, glare control, energy performance, and the possibility that the view may change. Look beyond the lot lines. Existing homes, vacant parcels, agricultural land, roads, and future neighboring development can all influence what feels private and what remains visible over time.
Consider the relationship between the home, the road, and outdoor living areas. You may want the front entry to feel welcoming without placing the main living spaces directly toward traffic. A garage approach, driveway slope, side-yard access. And space for landscaping can affect how much of the lot remains available for a patio, garden, play area, or future improvements. Landscaping can soften road exposure, frame a view, provide shade, and create separation, but it should be planned alongside the home rather than treated as an afterthought.
Use this short list when comparing a lot with your preferred lifestyle:
- Where will morning and afternoon sun fall on the home and primary outdoor areas?
- Which views should be highlighted, and which neighboring or road-facing views should be screened?
- Can the home provide privacy without losing useful daylight or outdoor connection?
- How will the driveway, garage, utilities, fencing, and landscaping shape daily movement?
- What might nearby construction or changing land use mean for long-term views and privacy?
Nearby communities can support different lifestyle conversations. Grand Junction, Clifton, Redlands, Fruita, Palisade, and Delta may each prompt different preferences for privacy, scenery, access, and outdoor use. Those examples are starting points for discussing how you want to live, not conclusions about a particular lot’s suitability. A thoughtful builder can connect those priorities with the site’s actual constraints and help you decide whether the land and the home belong in the same plan.
Does the Lot Fit Your Floor Plan and Future Plans?
A promising lot should support more than the first version of your home design. Before you become attached to a particular plan, test whether the property can accommodate the home footprint. Required setbacks, driveway, garage, outdoor spaces, and the practical storage your household will need. This is an important part of learning how to choose a lot for a custom home in Grand Junction, because the best plan on paper may not be the best fit for a particular parcel.
Start with the buildable area, not the lot size alone
Lot dimensions can look generous until you map the building envelope. Setbacks, easements, access requirements, drainage areas, and other site constraints can reduce the space available for the house. Consider where the front entry, garage doors, utilities, and outdoor living areas could realistically go together. A narrow lot may favor a longer footprint, while a wider parcel may provide more flexibility for a side-entry garage, workshop, patio, or garden. The goal is not to force a favorite plan onto the property. It is to understand which arrangement allows the home and the site to work as one.
Access deserves special attention. Confirm that the driveway approach, turning space, garage location, and construction access can coexist without taking away the backyard or creating awkward daily circulation. Think about snow, deliveries, guests, trailers, recreational equipment, and how family members will move between the garage, mudroom, kitchen, and main living areas. These details often reveal whether a plan will feel convenient long after the design meeting.
Design for the way your life may change
Future flexibility can be as valuable as today’s bedroom count. Reserve practical space for seasonal storage, tools, hobbies, a home office, or a changing family routine. If you may need a main-level bedroom, an expanded garage, a larger pantry, or an unfinished area for later completion, mention that before the floor plan is finalized. A builder can then evaluate whether the lot’s dimensions, access, and placement options support those priorities.
Integrity Homes offers new home floor plans and can help connect plan options with the realities of your property. The team can also modify existing plans or work with client-provided plans and architect designs. That design conversation should happen alongside lot review, not after every site decision has already been made.
Take the Home Design Quiz to clarify the spaces and features that matter most to your household.
A lot does not need to dictate every design decision, but it should inform the decisions that matter most. Review the footprint, circulation, garage and storage needs, outdoor goals, and possible future changes together. Then ask the builder and appropriate professionals to confirm how the proposed arrangement responds to the actual property before you commit.
What Should You Ask Before You Commit to the Lot?
Before you make an offer on vacant land, bring the right people into the conversation early. A promising view or convenient location is only one part of the decision. The goal is to understand how the lot’s legal status, access, utilities, site conditions, and intended home fit together before you commit.
Start with a lot packet that includes the listing information, survey if one is available, title documents, covenants, plat, utility notes, and any reports provided by the seller. Then use the following questions to guide a practical review.
Questions for the builder
- Can the home I am considering fit within the lot’s setbacks, access points, and usable building area?
- How might the lot’s slope, orientation, drainage, and driveway location influence the floor plan, garage, outdoor living areas, and foundation approach?
- Which site questions should we answer before I remove any purchase conditions?
- What information would help you provide a more useful early discussion of construction and site development?
Early builder coordination is especially valuable when you are building on vacant land. Integrity Homes supports Build-on-Your-Lot projects in its Western Colorado service area. And its affiliated High Grade Concrete and Excavation team can help coordinate conversations around excavation, foundations, utility installation, grading, drainage, retaining walls, and related site features. That does not replace a lot-specific review, but it can help connect the land conversation to the home you want to build.
Questions for the surveyor and title professional
- Are the property boundaries, access rights, easements, and encroachments clearly documented?
- Does the survey show features that could affect where a home, driveway, utilities, or drainage improvements may go?
- Are there recorded covenants, HOA rules, architectural requirements, or other restrictions that could affect the home design?
- Are there title matters that should be resolved or clarified before closing?
Questions for utility providers and local jurisdiction
- Is the lot within a water or sanitation district, and what service path applies?
- If public water or sewer is not available, what is the process for confirming a well and onsite wastewater approach?
- Are there connection, tap, meter, service-distance, or installation requirements to understand?
- What zoning district applies, and what setbacks, use limitations, reviews, or permits should be confirmed for this parcel?
- Should the building site be evaluated for floodplain, wetland, drainage, steep-slope, or other local site considerations?
Ask each professional to identify what is confirmed, what still needs investigation, and which document or agency can provide the answer. You do not need every decision solved in one meeting. You do need a clear list of next steps and the right experts assigned to each question. Reviewing the custom homebuilding process can also help you see how early planning connects to design and construction.
When you are ready to put your questions into action. A builder conversation can help you evaluate the lot with your goals in mind rather than treating the parcel as an isolated purchase.
Bring your lot questions to Integrity Homes
Frequently Asked Questions
What should I verify before buying a lot for a custom home?
Confirm the zoning district, setbacks, easements, covenants, access, and governing jurisdiction. Ask whether the lot has subdivision or HOA design rules, and whether any special review or permits may apply. A title professional, local authority, and experienced builder can help identify questions before you commit.
How do I know whether utilities are available at the lot?
Ask the water and sewer providers whether service is available, where connection points are located, and what requirements apply. If public service is not available, confirm the path for a well and septic system with the appropriate professionals. Include access for power, telecommunications, and construction vehicles in the review.
When should soil and drainage be evaluated?
Evaluate them before finalizing the purchase, not after the home design is complete. Review slope, water movement, soil, rock, wetlands, and the potential foundation approach with qualified professionals. These conditions can influence the home footprint, grading, drainage, driveway, and overall site plan.
Can a builder help me evaluate a lot in Western Colorado?
Yes. A builder can compare your preferred home and lifestyle goals with the lot’s access, orientation, buildable area, and site constraints. Integrity Homes can discuss a potential Build-on-Your-Lot project, while affiliated High Grade Concrete and Excavation brings relevant experience in excavation, foundations, utilities, grading, and drainage. A lot-specific feasibility conclusion still requires proper site review.
Ready to Discuss Your Lot?
A conversation with Integrity Homes can help connect your potential Grand Junction or Western Colorado lot with the home you want to build. Contact us to discuss your lot with Integrity Homes and talk through a Build-on-Your-Lot custom or semi-custom home project.