
The practical question behind a modern farmhouse plan is simple: how can a familiar style support daily life on a specific Western Colorado lot? A modern farmhouse home should feel connected to the way your household lives, not simply reproduce a familiar exterior.
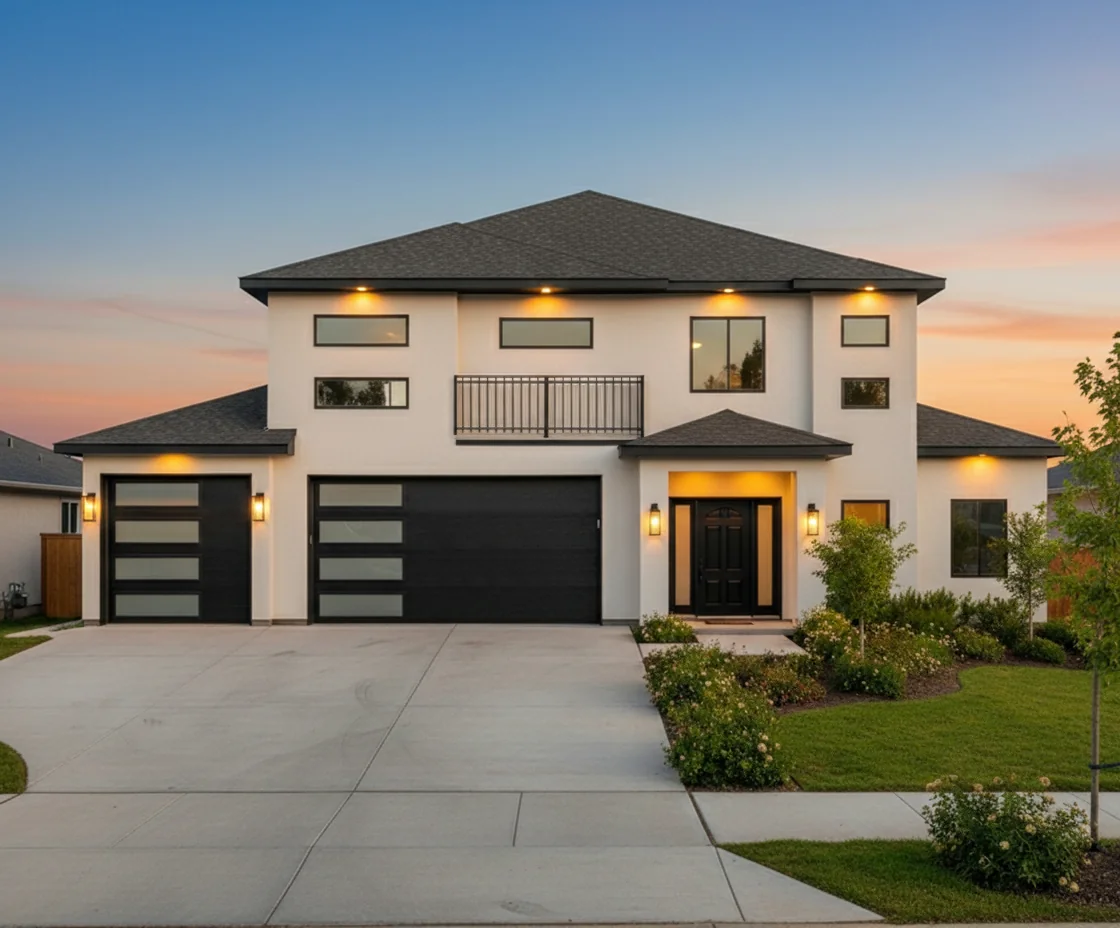
Talk with Integrity Homes about your home plans
People comparing modern farmhouse floor plans in Western Colorado usually start with a layout that supports daily routines. It should also leave room to shape the porch, gathering spaces, storage, and finishes around your lot and priorities. Comparing modern farmhouse plans means weighing those choices against the lot you actually have.
Integrity Homes offers customizable plans. That gives you a practical way to compare a proven layout with the changes that would make it feel distinctly yours. The review begins with the relationship between farmhouse character and the realities of your property.
If you are still sorting out what will fit your household and lot, try the Home Design Quiz as an early planning step. It can help organize your preferences before you compare layouts.
What to Consider in a Modern Farmhouse Floor Plan
Modern farmhouse design works best when the familiar look supports the way a household actually lives. Gabled rooflines, a welcoming porch, board-and-batten or lap siding, natural wood accents, and darker metal details can establish the exterior character. Inside, an open relationship between the kitchen, dining area, and living room can support shared routines, while a pantry, mudroom-style drop zone, and purposeful storage keep the layout practical. The goal is a coherent group of choices, not a checklist of farmhouse details.
Start by separating visual preferences from planning priorities. You may be drawn to a broad porch or large windows, but the more useful question is how those features will serve your household. Consider where you enter with groceries or outdoor gear. Also consider whether you need a quiet office near the main living spaces, and how much separation you want between cooking, gathering, and resting. A modern farmhouse plan can feel open without making every room one continuous space. Integrity Homes offers customizable plans and can revise a starting layout to better reflect these routines.
The property itself should guide the next conversation. Integrity Homes identifies lot slope, sun exposure, views, and homeowner routines as factors in floor plan selection. On a Western Colorado lot, those considerations can shape the orientation of the living areas and the placement of windows. They also affect the privacy of the porch and the relationship between indoor rooms and outdoor space. A covered porch may be an important part of the style, but its location should also suit how you plan to use it and what you want it to overlook.
Reviewing a real layout makes these decisions easier to discuss. For a broader checklist, see how to choose the right floor plan. If the lot is already yours, start with floor plans for building on your own land. Browse the Integrity Homes floor plan portfolio and look beyond the exterior image. Trace the daily route from the garage or entry to the kitchen. Note where storage could support that route, and consider which rooms should face a view or receive preferred daylight. Integrity Homes serves Grand Junction and nearby Western Colorado communities, and its plan collection can provide a starting point for a design conversation rather than a fixed answer.
Which modern farmhouse floor plan elements fit Western Colorado?
Farmhouse references are most effective when each choice has a purpose. Exterior features should feel balanced with the home’s overall shape, while interior choices should make the rooms convenient to use. The table below can help separate the look you like from the practical question behind it.
| Design element | What it contributes | Question to ask |
|---|---|---|
| Gables and rooflines | A familiar farmhouse silhouette and a clear visual rhythm. | Does the roof form suit the home’s proportions and the lot? |
| Board-and-batten or lap siding | Texture and a clean, straightforward exterior expression. | Which siding profile and color fit the desired level of contrast? |
| Wood accents and metal details | Warmth alongside a crisp, contemporary finish. | Where will an accent make the strongest impact without competing with other materials? |
| Covered porch | A sheltered transition between the home and outdoor space. | Will the porch be used for sitting, greeting guests, or both? |
| Connected kitchen and living areas | A shared space for cooking, conversation, and gathering. | How much openness do you want, and where would you value separation? |
| Mudroom and pantry storage | Places to organize daily items near common entry and kitchen routes. | Where do bags, outdoor gear, groceries, and small appliances need to go? |
These are starting points, not a checklist. A restrained exterior can still read as farmhouse-inspired if the proportions, materials, and porch feel coherent. Likewise, choosing one statement detail and repeating its color or material thoughtfully can feel more composed than mixing many unrelated accents.
How can the style respond to Western Colorado’s climate and landscape?
Western Colorado offers abundant sunshine, dry conditions, changing seasons, and varied views from one home site to another. A design conversation should consider how the house meets its actual site rather than treating the region as a single backdrop. Orientation, neighboring structures, privacy, views, and the way the household uses outdoor space all influence which farmhouse features make sense.
Covered outdoor areas are a natural fit for a farmhouse look, but their placement matters. A porch can create a shaded place to sit and soften the transition from indoors to outdoors. Consider when you hope to use it, what it should overlook, and how its location relates to the main living area. The right placement depends on the property and design; a front porch is not automatically the best place for every outdoor activity.
Light is another important design choice. Generous windows can bring daylight into shared spaces and frame a view, while their size and placement should make sense for privacy, furniture, and the direction of the sun. Discuss window locations and shading early enough that they can be considered alongside room layout, rather than as a last-minute styling choice. Roof overhangs and covered outdoor areas may also be part of that conversation.
For exterior finishes, think about more than a photograph or color sample. Ask how the combination of siding, trim, roofing, and wood accents will look in strong daylight and alongside the natural tones of your specific setting. A palette of warm neutrals and grounded accents can complement a high-desert landscape, but the best choice depends on the home’s design and your preferences. Select a coordinated group of materials instead of choosing each finish in isolation.
Landscape plans can support the architecture without relying on a thirsty, formal lawn as the only idea of a finished yard. Consider where you want outdoor gathering space, which views you want to preserve, and how planting areas relate to paths and the porch. Site conditions and water needs vary, so discuss landscape goals in the context of the lot rather than assuming one planting plan works everywhere.

Integrity Homes Plans You Can Personalize
A published floor plan is most useful when it gives you something specific to study. The Integrity Homes portfolio offers several distinct starting points. You can compare room counts, office space, garage capacity, and overall scale before discussing the farmhouse character you want to create. These plans are layout references, not proof that a named design already has a modern farmhouse exterior or finish package.
Casa Amigo provides a 2,254-square-foot layout with three bedrooms, three and a half baths, and a three-car garage. Its availability in Monument Ridge Estates makes it a useful neighborhood example. Homeowners can evaluate how the plan’s daily spaces and exterior expression could be personalized. Casa Topacio offers 2,394 square feet, three bedrooms plus an office, two and a half baths, and a three-car garage. The office is a practical point of comparison for someone who wants a dedicated work area without treating every farmhouse plan as a one-size-fits-all solution.
The Ashton is another helpful reference at 2,340 square feet, with three bedrooms plus an office, three and a half baths, and a three-car garage. It is available in Monument Ridge Estates, River Stone, and through Build on Your Lot. That range of availability gives homeowners a concrete plan to discuss while considering how orientation, outdoor connections, privacy, and views may change from one property to another. The Mesa offers 2,299 square feet, three bedrooms plus an office, two and a half baths, and a two-car or three-car garage. It can help frame a conversation about how garage needs and flexible work space affect the rest of the layout.
For a smaller starting point, The Orchard is listed at 1,770 square feet with three bedrooms, two baths, and a two-car garage, and is available in Vista Mesa. Its specifications give a homeowner a different scale to consider when deciding how much space should be devoted to gathering areas, storage, bedrooms, and outdoor transitions. The better comparison asks which layout gives your household the clearest path to the rooms you use. Look at circulation and connections, rather than which plan looks most appealing in a photo.
After identifying a promising starting point, ask how its proportions and circulation could support your preferred porch, kitchen relationship, storage approach, daylight, and exterior materials. Integrity Homes offers customization options and can revise plans for client needs. The selected lot may still influence how the home is positioned and how outdoor spaces relate to views and privacy. Explore Integrity Homes floor plans to compare the current portfolio, then bring one or two candidates into a focused design conversation. The goal is to adapt a verified layout to your household and property, not to force your needs into a style label.
How does personalization create a modern farmhouse look?
Begin with the layout before moving deep into decorative details. Integrity Homes describes a design-led approach that includes space planning, function, design concepts, and color and finish selection. That sequence is useful for farmhouse projects because a welcoming exterior cannot compensate for a daily layout that does not work for the people living there.
First, describe your routines in ordinary language. Where do you enter most often? Do you cook together or prefer a separate prep area? Is a guest room, home office, or flexible room important? How much storage do you need near the main entry? These answers make it easier to discuss whether a starting plan needs a different room arrangement or more useful connections between spaces.
Next, agree on the feeling you want the style to convey. “Modern farmhouse” can mean crisp and minimal, warm and rustic, or somewhere between. Bring a few examples that show the elements you actually like, such as a particular gable, siding treatment, porch, or wood tone. Explain what you would keep and what you would change. A small, focused reference set is more useful than a large collection of images with conflicting directions.
Then consider exterior and interior selections as one composition. If the exterior uses strong dark accents, decide where a similar tone belongs inside, if anywhere. If natural wood is central to the look, choose how prominently it should appear. For shared rooms, decide whether you want one continuous palette or distinct areas with related finishes. Those choices help keep the style consistent without requiring every surface to make a statement.
Finally, review how the plan and design fit together. Integrity Homes’ process provides a structured path from early planning toward construction; the company outlines its home building process for readers who want to understand the broader stages. The right point to confirm a proposed adjustment depends on the plan and project. Ask what can be customized, what decisions need to be made at each stage, and how the design choices will be documented.
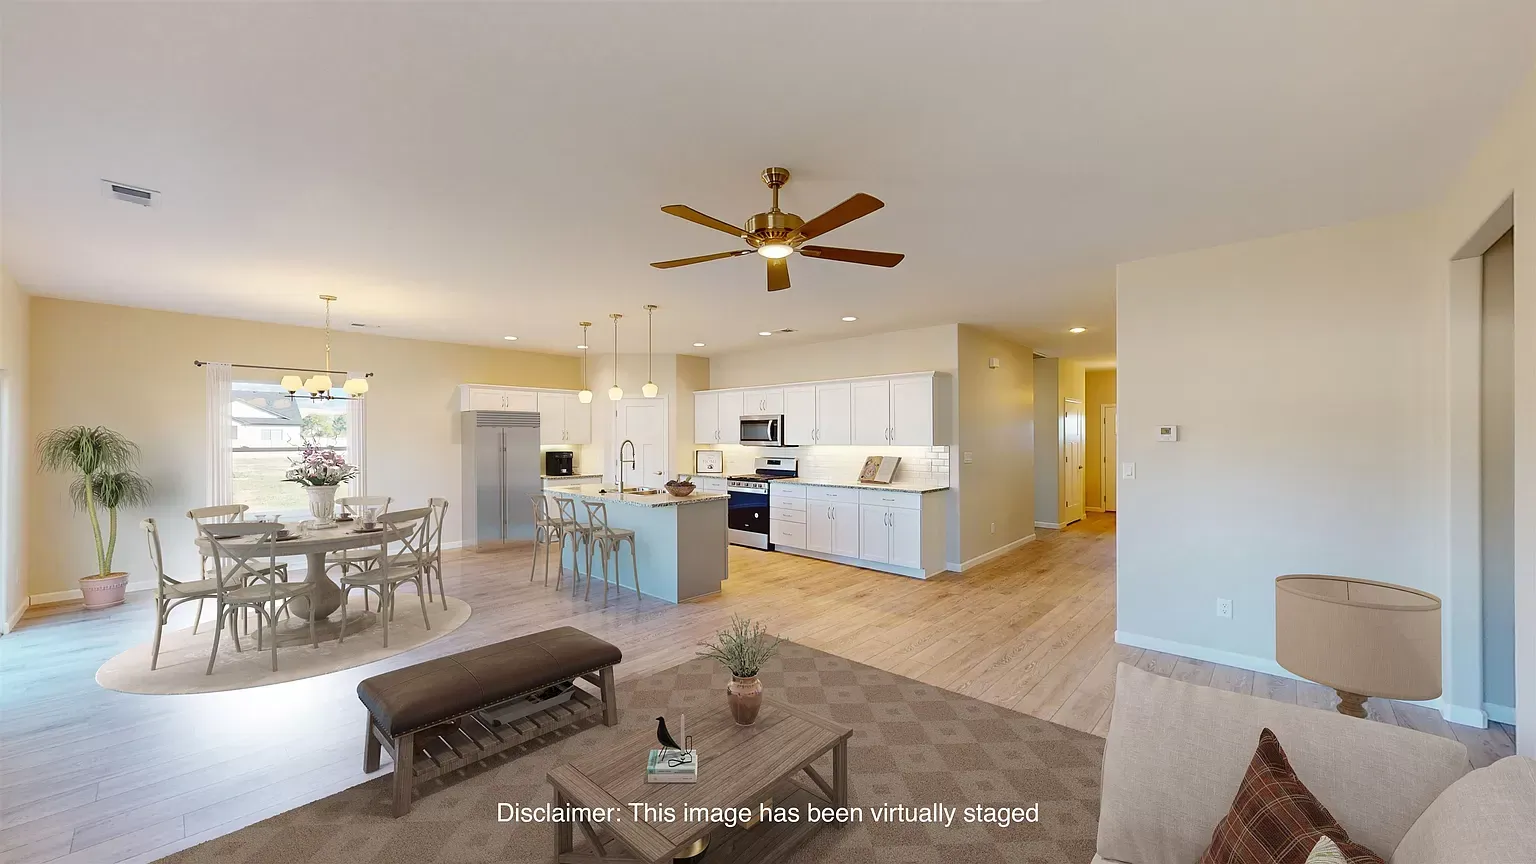
What should you compare before settling on a plan?
Compare layouts by how they support your household, then compare the style decisions that would make them feel like home. A simple worksheet keeps the conversation grounded in needs rather than a single appealing elevation or inspiration image.
| Compare | Write down | Discuss with the builder |
|---|---|---|
| Daily routines | Entry habits, cooking patterns, gathering, work, and privacy needs. | Which rooms or connections in the plan support those routines? |
| Storage | Items that need a home near entrances, kitchen, bedrooms, or shared areas. | Where could practical storage fit within the selected layout? |
| Outdoor living | How you would use a porch or other outdoor area and what you hope to see. | How could access and placement relate to the lot and main living spaces? |
| Farmhouse character | The few exterior and interior details you most want to include. | Which details suit the home’s proportions and can be coordinated as a whole? |
| Flexibility | What may change as household needs evolve. | Which spaces can serve more than one purpose in the chosen plan? |
When you compare two plans, avoid treating the room count as the whole answer. Look at adjacency, circulation, daylight, and how much of the home is devoted to spaces you will use often. A slightly different arrangement may fit your priorities better than a larger space with a less convenient route. Also consider the lot early: the relationship between plan, views, outdoor areas, and privacy is part of the design decision.
What is a practical way to begin?
You do not need every finish selected before you start a conversation. A few clear priorities and questions are enough to make an early plan review productive.
- List your must-haves. Name the rooms, storage, outdoor connections, and daily conveniences that matter most.
- Separate needs from inspiration. Mark which farmhouse details are essential and which are flexible. This helps preserve the character you want while leaving room to adjust.
- Review published plans. Use the floor plan portfolio to identify layouts worth discussing. Keep notes on what works and what you would like to change.
- Bring the lot into the discussion. Share what you know about the property, your preferred views, outdoor use, and privacy. The setting can influence plan orientation and design choices.
- Ask focused questions. Discuss which layout changes may be possible, how exterior materials can be coordinated, and when choices need to be made in the building process.
For a broader view of the company and its approach, read about Integrity Homes and its custom home building services. Those pages can help you prepare questions before moving from inspiration to a project-specific discussion.
It can also help to gather a few images of homes that feel close to your goal, alongside notes about what appeals to you. Identify whether it is the roofline, the balance of siding and wood, the porch, or the way the rooms connect. That clarity gives the design team something concrete to respond to and makes it easier to adapt a real floor plan without losing sight of your priorities.
Take the Home Design Quiz to clarify your floor plan priorities
Frequently Asked Questions
These answers offer a starting point for comparing a style idea with an actual home plan.
Are modern farmhouse plans always open concept?
No. A connected kitchen, dining, and living area is common in the style, but the amount of openness is a household preference. You can discuss where sightlines, separation, or a quieter room would make the home more comfortable.
Which farmhouse details work well in a Western Colorado setting?
Covered outdoor space, a considered mix of siding and natural accents, and windows placed with daylight, views, and privacy in mind are useful topics to explore. The right combination depends on the site and the home design, so evaluate these features together rather than choosing from a generic checklist.
Can an existing Integrity Homes plan be personalized?
Integrity Homes offers pre-designed plans with customization options. The specific possibilities depend on the selected plan and project. Review the published plans and ask which layout or finish adjustments can support your priorities.
Should I choose exterior finishes before choosing a floor plan?
Start with how you want the home to function, while keeping the exterior style in view. Once you have a promising layout, you can discuss how its proportions, porch, siding, and accents can express a modern farmhouse look. Early coordination helps the choices feel connected.
Ready to explore your design?
Modern farmhouse design works best when the recognizable details serve a thoughtful layout and fit the home’s setting. Review Integrity Homes’ published plans, make a short list of the changes that matter, and bring your ideas and lot priorities to a design conversation. That is a practical way to shape a Western Colorado home that feels personal inside and out.