
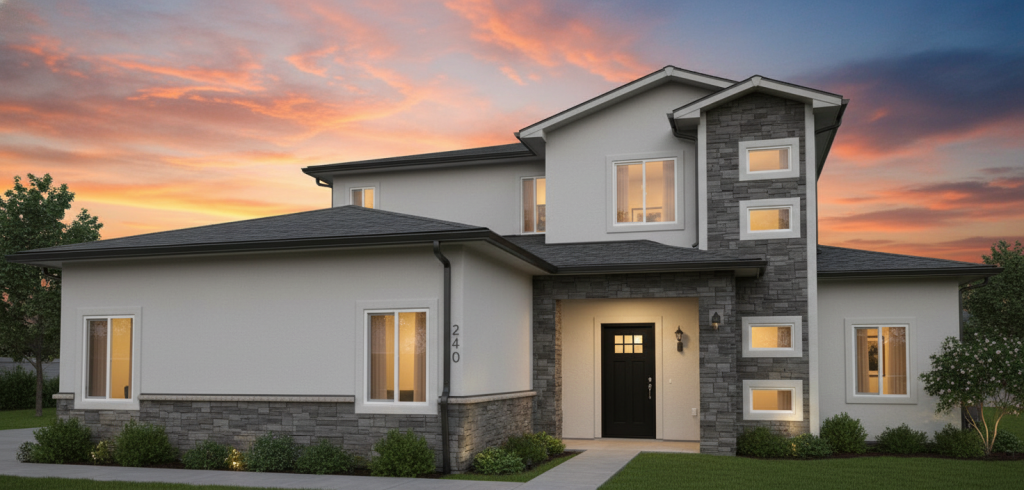
The Amatista
Square footage may vary with customizations.
About This Floor Plan
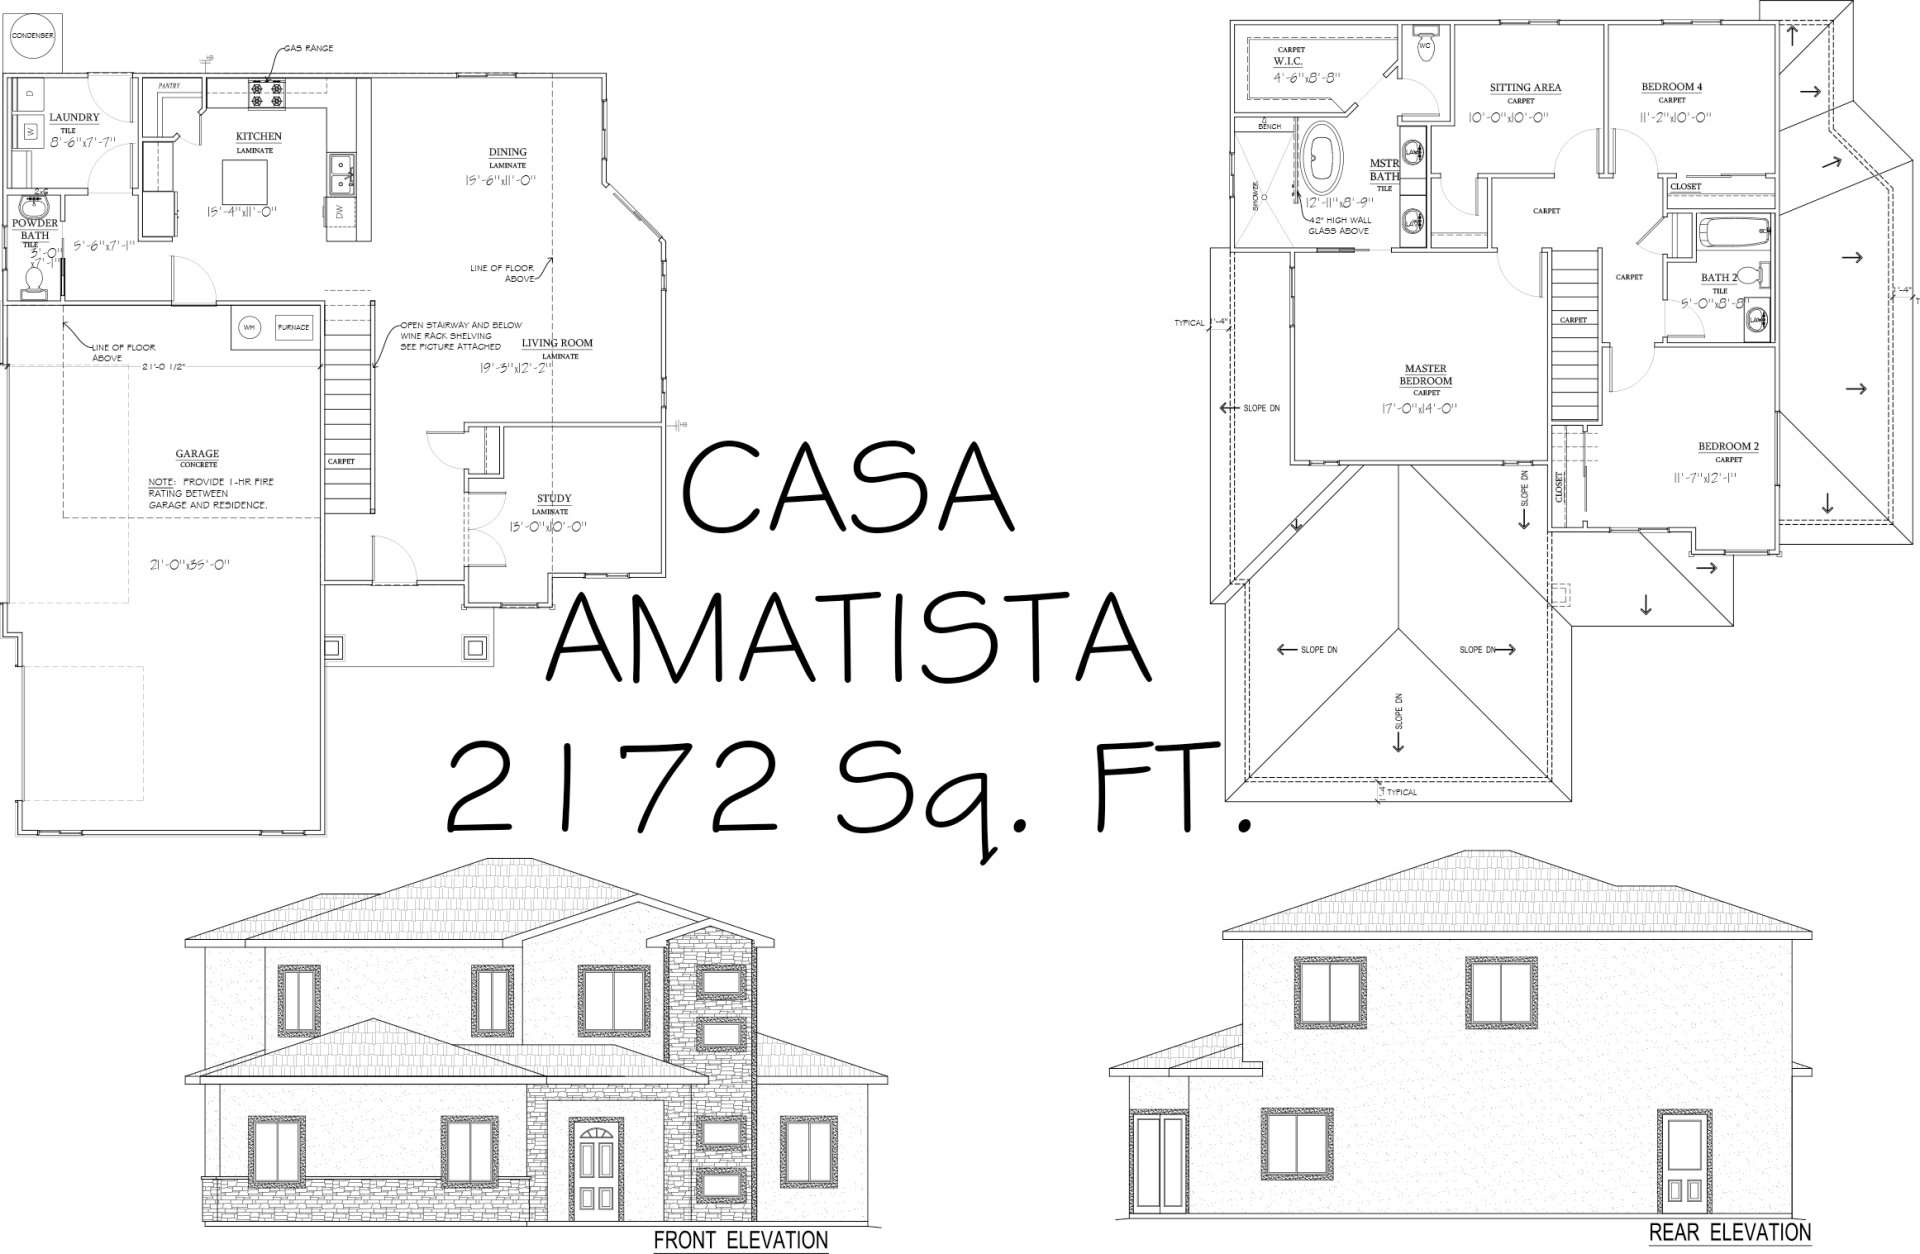
This 2,172 sq ft home has 3 bedrooms, 2.5 bathrooms, an office, and a bonus room that can be a home gym, office, or craft room. This home is perfect for your first home or your forever home. It has plenty of space for those who work at home or have a growing family and need some extra space. The open-concept kitchen has an island that is perfect for the chef in the house and it opens up to the dining room and family room areas. It’s perfect for family get-togethers! The upstairs has 3 bedrooms, an office, and a bonus room. The primary suite has a spacious walk in shower with a stand alone soaking tub, double vanity sinks, and a large walk-in closet. The spacious three car garage has ample space for vehicles and other items.
Not sure which plan fits you best? Take our Home Design Quiz.


