Integrity Homes

Home › Floor Plans › The Ashton
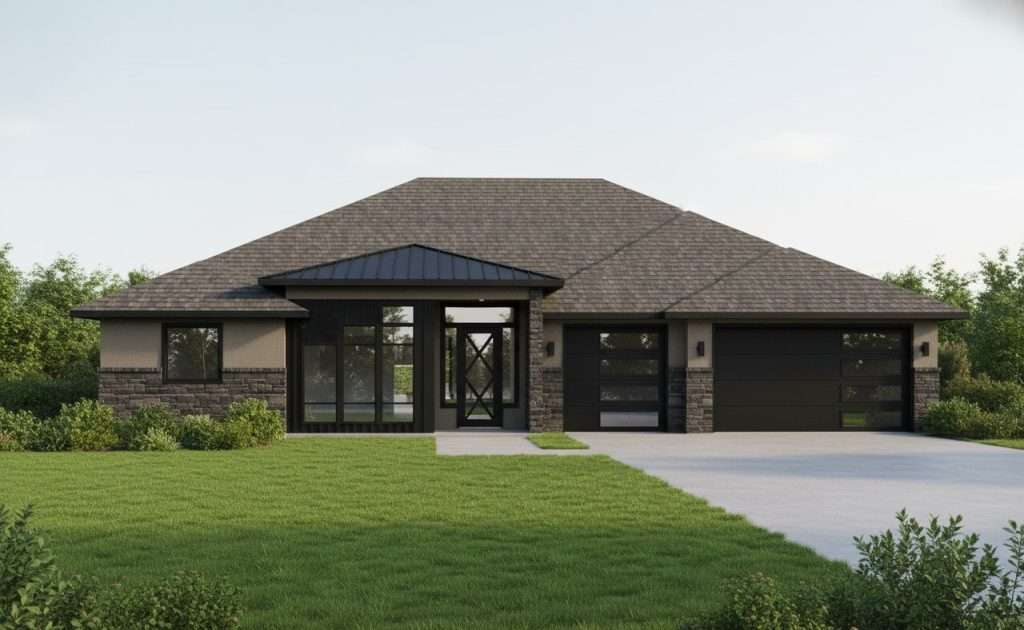
The Ashton floor plan elevation
Request Current Pricing
2,340Sq Ft
3Bed + Office
3.5Baths
3-CarGarage

Square footage may vary with customizations.

About This Floor Plan
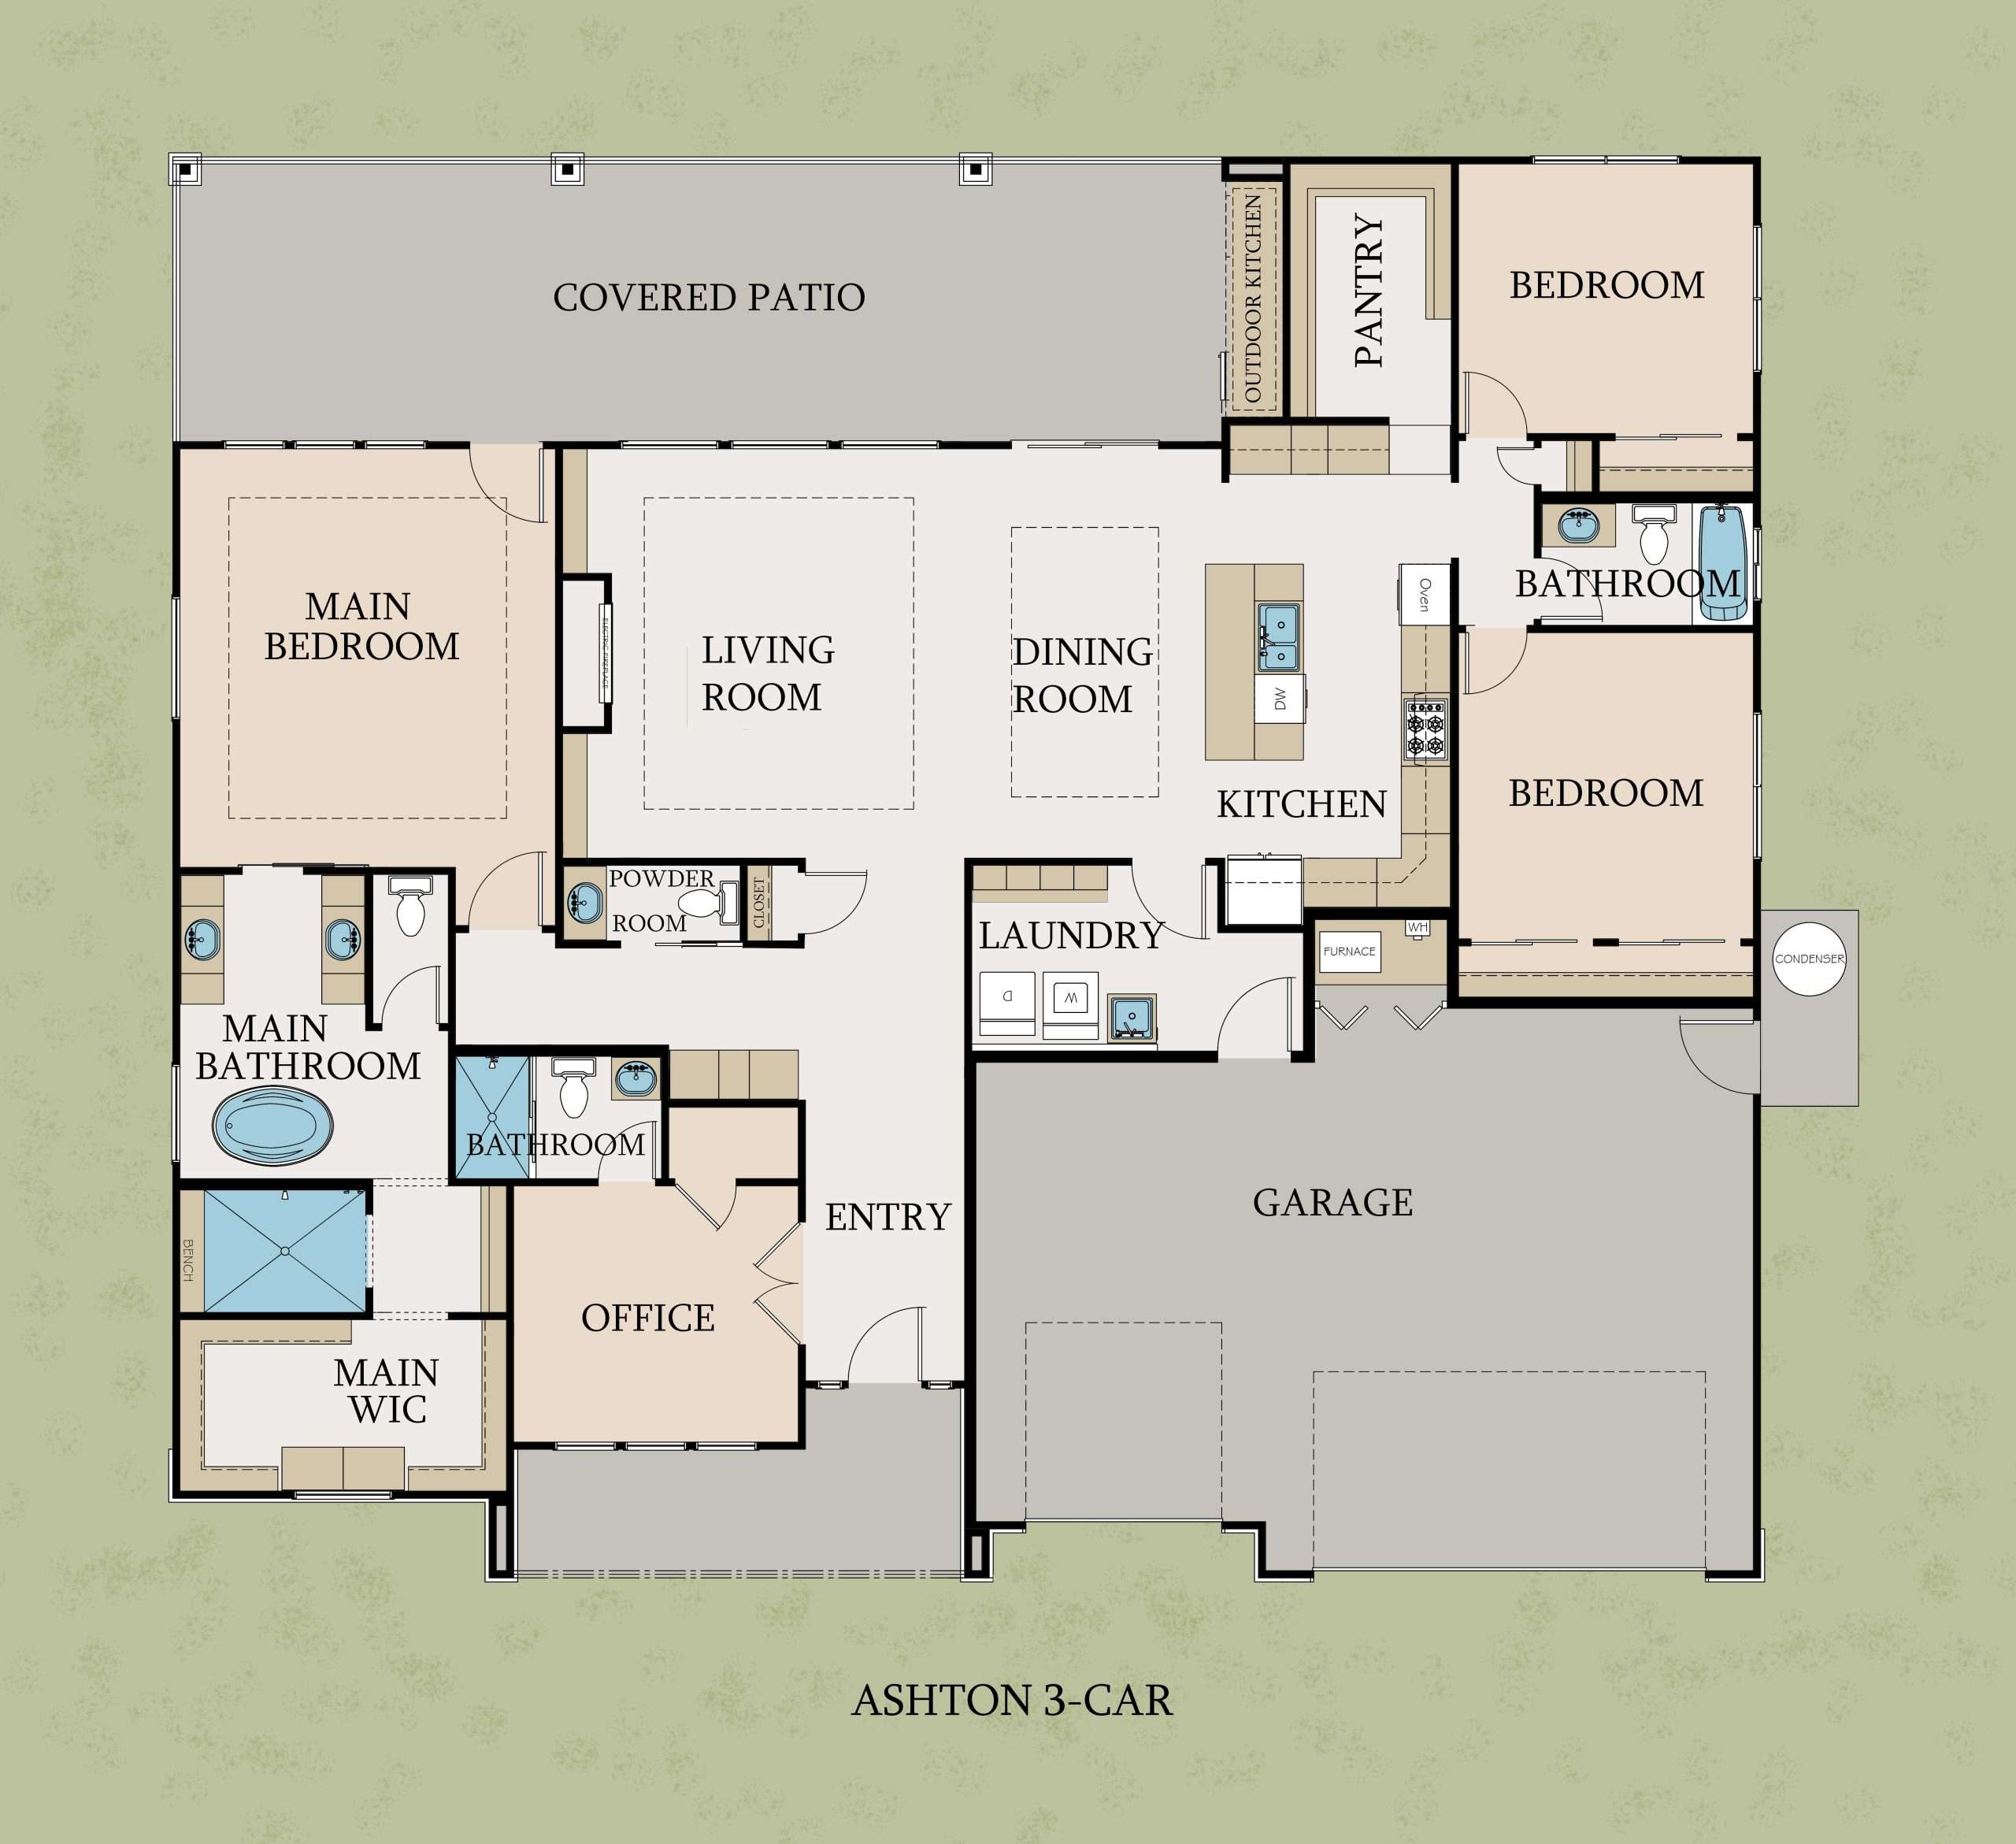
The Ashton | 2,340 Sq. Ft. | 3-Car Garage

Welcome to The Ashton, a beautifully designed single-level home offering 2,340 square feet of thoughtfully planned living space. This open-concept floor plan features 3 spacious bedrooms, 3.5 bathrooms, a dedicated office, and a 3-car garage, providing the perfect balance of comfort and functionality. The expansive great room flows seamlessly into the dining area and gourmet kitchen with an oversized walk-in pantry, creating an ideal space for entertaining. The luxurious primary suite offers a spa-inspired bathroom, oversized walk-in closet, dual vanity, soaking tub and private retreat to the covered patio that extends your living space outdoors for year-round enjoyment.

Floor Plan Diagram

The Ashton floor plan diagram Download Full PDF →

Not sure which plan fits you best? Take our Home Design Quiz.

Working with a realtor? We welcome buyer agents and are happy to coordinate showings directly with your agent. Learn more for realtors →
← Back to All Floor Plans

Interested in The Ashton?

Tell us a bit about what you're looking for and we'll be in touch to help you get started.

Email
Phone Number
Desired Community
Budget
Move-In Timeline
Financing Status