
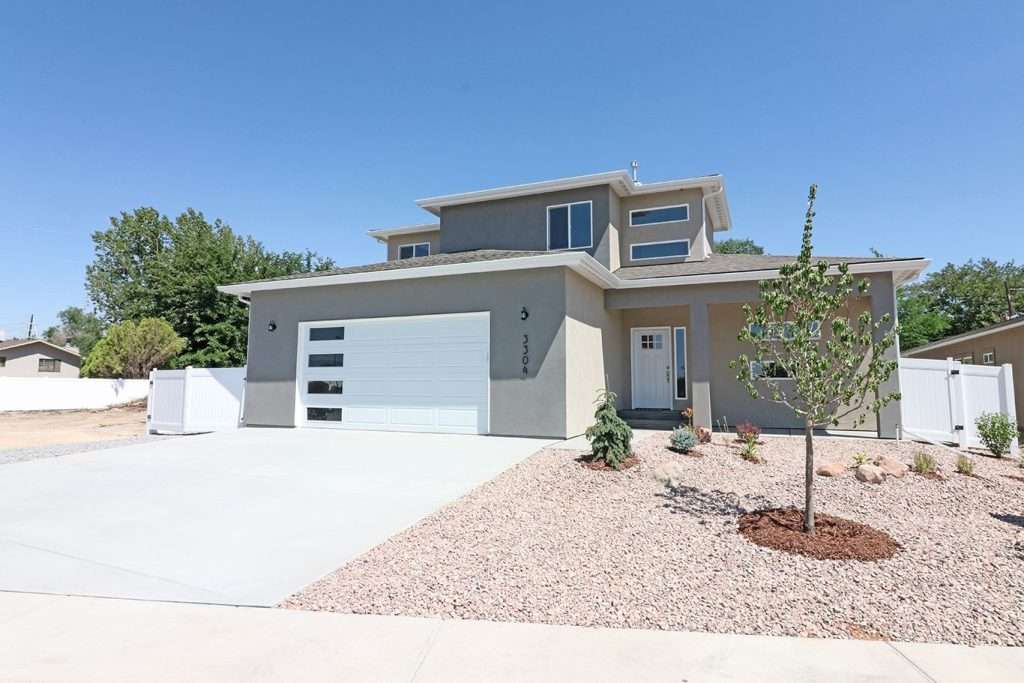
The Garfield
Square footage may vary with customizations.
About This Floor Plan
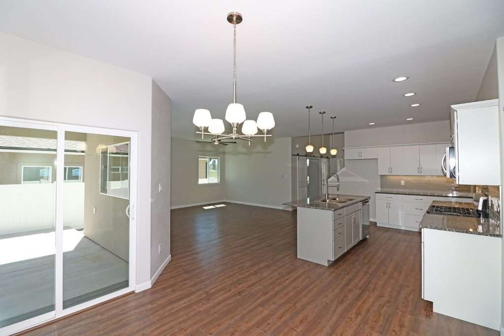
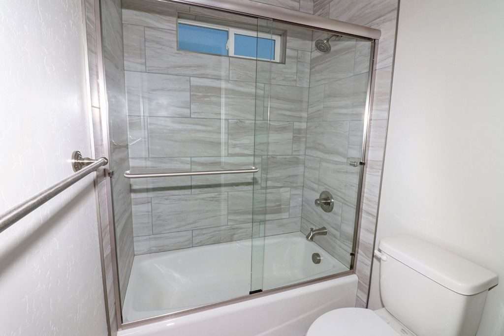
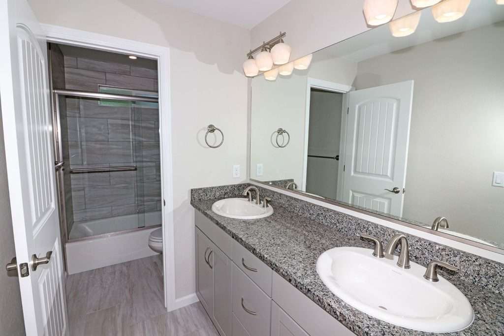
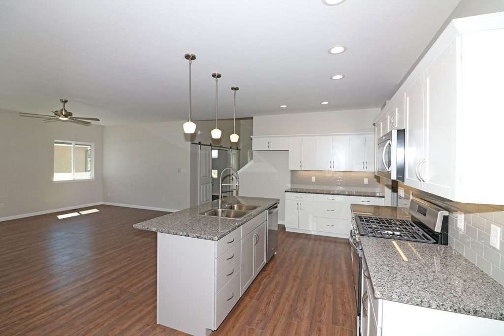
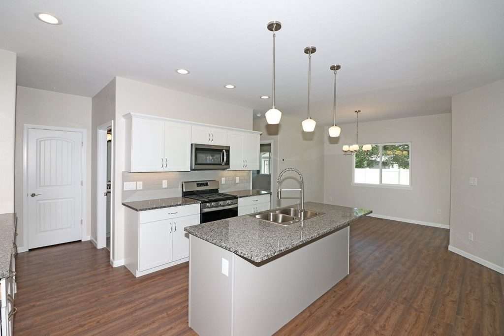
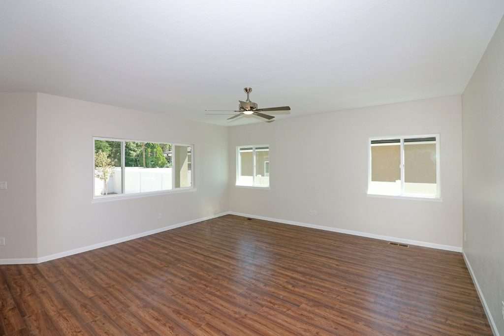
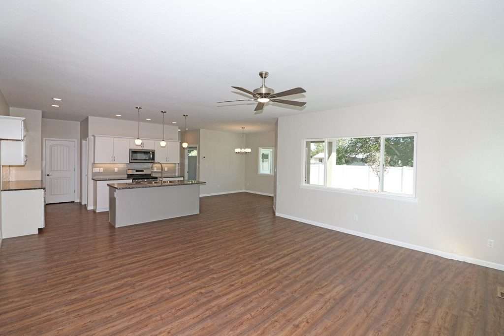
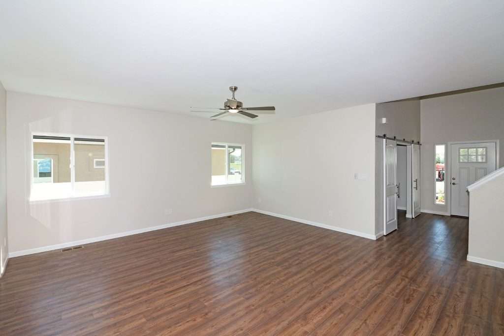
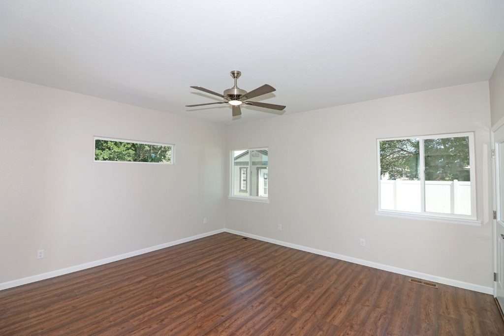
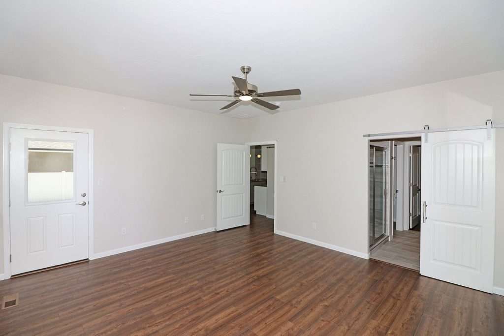
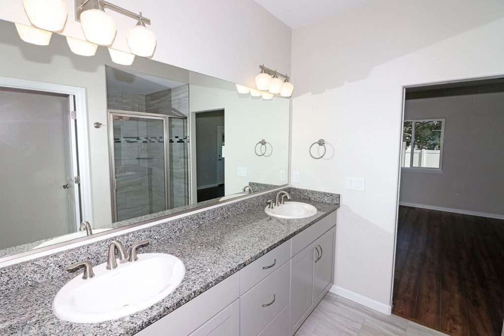
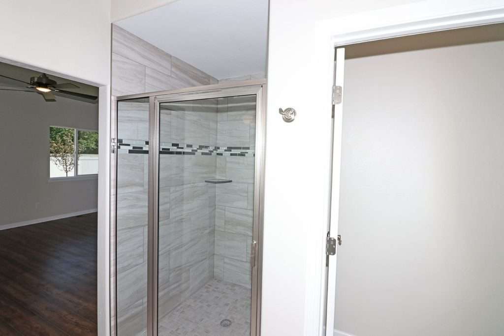
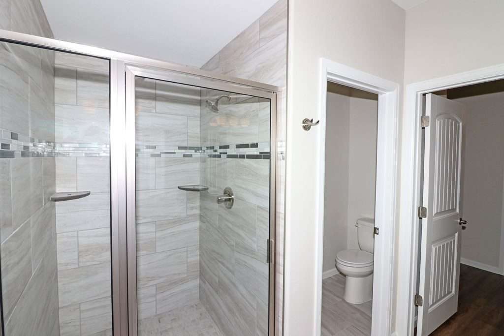
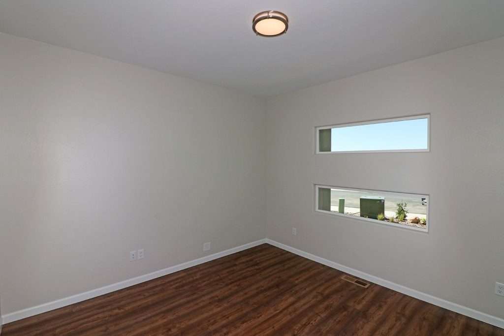
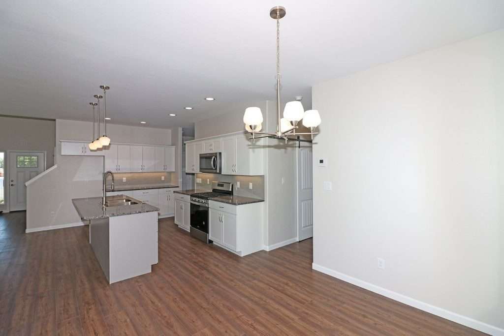
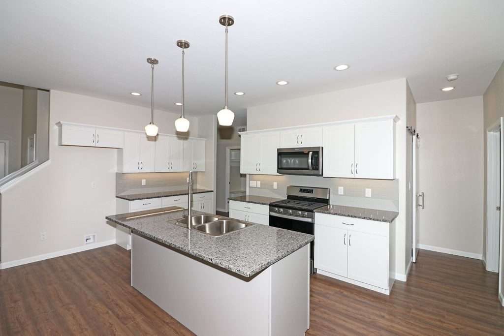
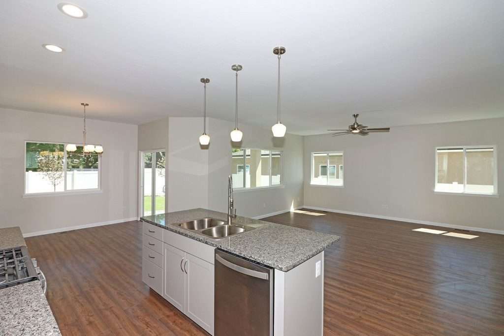
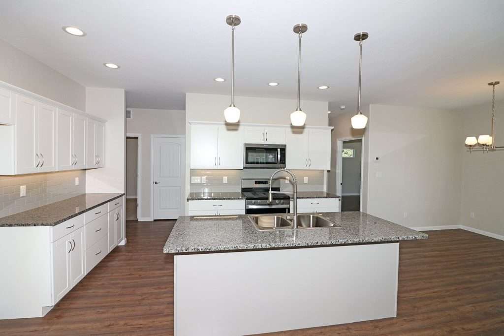
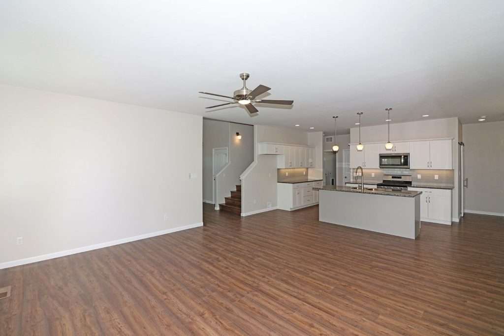
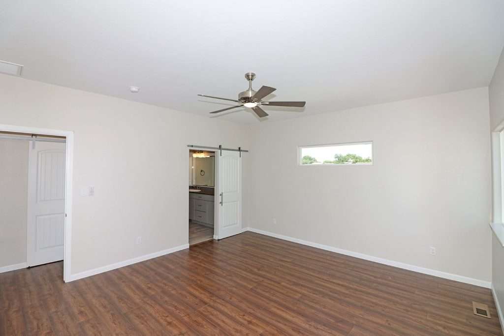
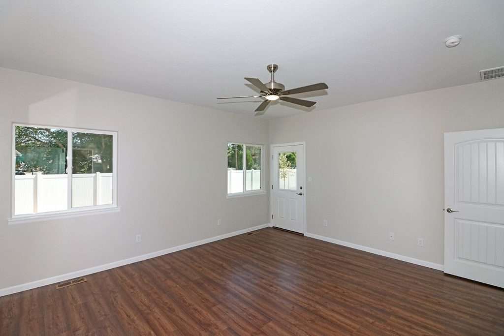
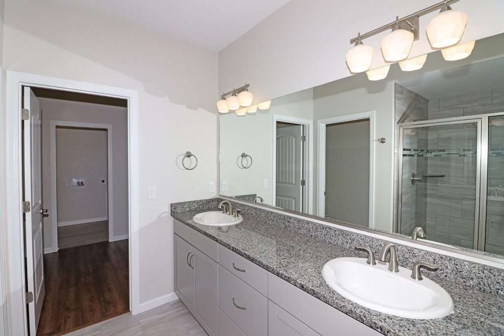
Welcome to this charming two-story home, designed for modern family living! The open-concept layout seamlessly connects the kitchen and living room, while the spacious primary suite and a convenient office are located on the main level. Upstairs, you’ll find 3 additional bedrooms—perfect for a growing family. The primary bedroom is a peaceful retreat, featuring a luxurious en suite with a large walk-in closet that conveniently leads directly into the laundry room, making chores a breeze. The en suite also boasts a spacious double-sink vanity and a beautifully tiled walk-in shower. The kitchen is open to the great room, with an island that’s ideal for quick breakfasts or casual meals with the kids. A large pantry offers plenty of storage, keeping everything organized and within reach. With a 2-car garage conveniently located just off the kitchen, unloading groceries is a breeze, saving you time and effort. This home is filled with ample storage space, making it perfect for a busy family.
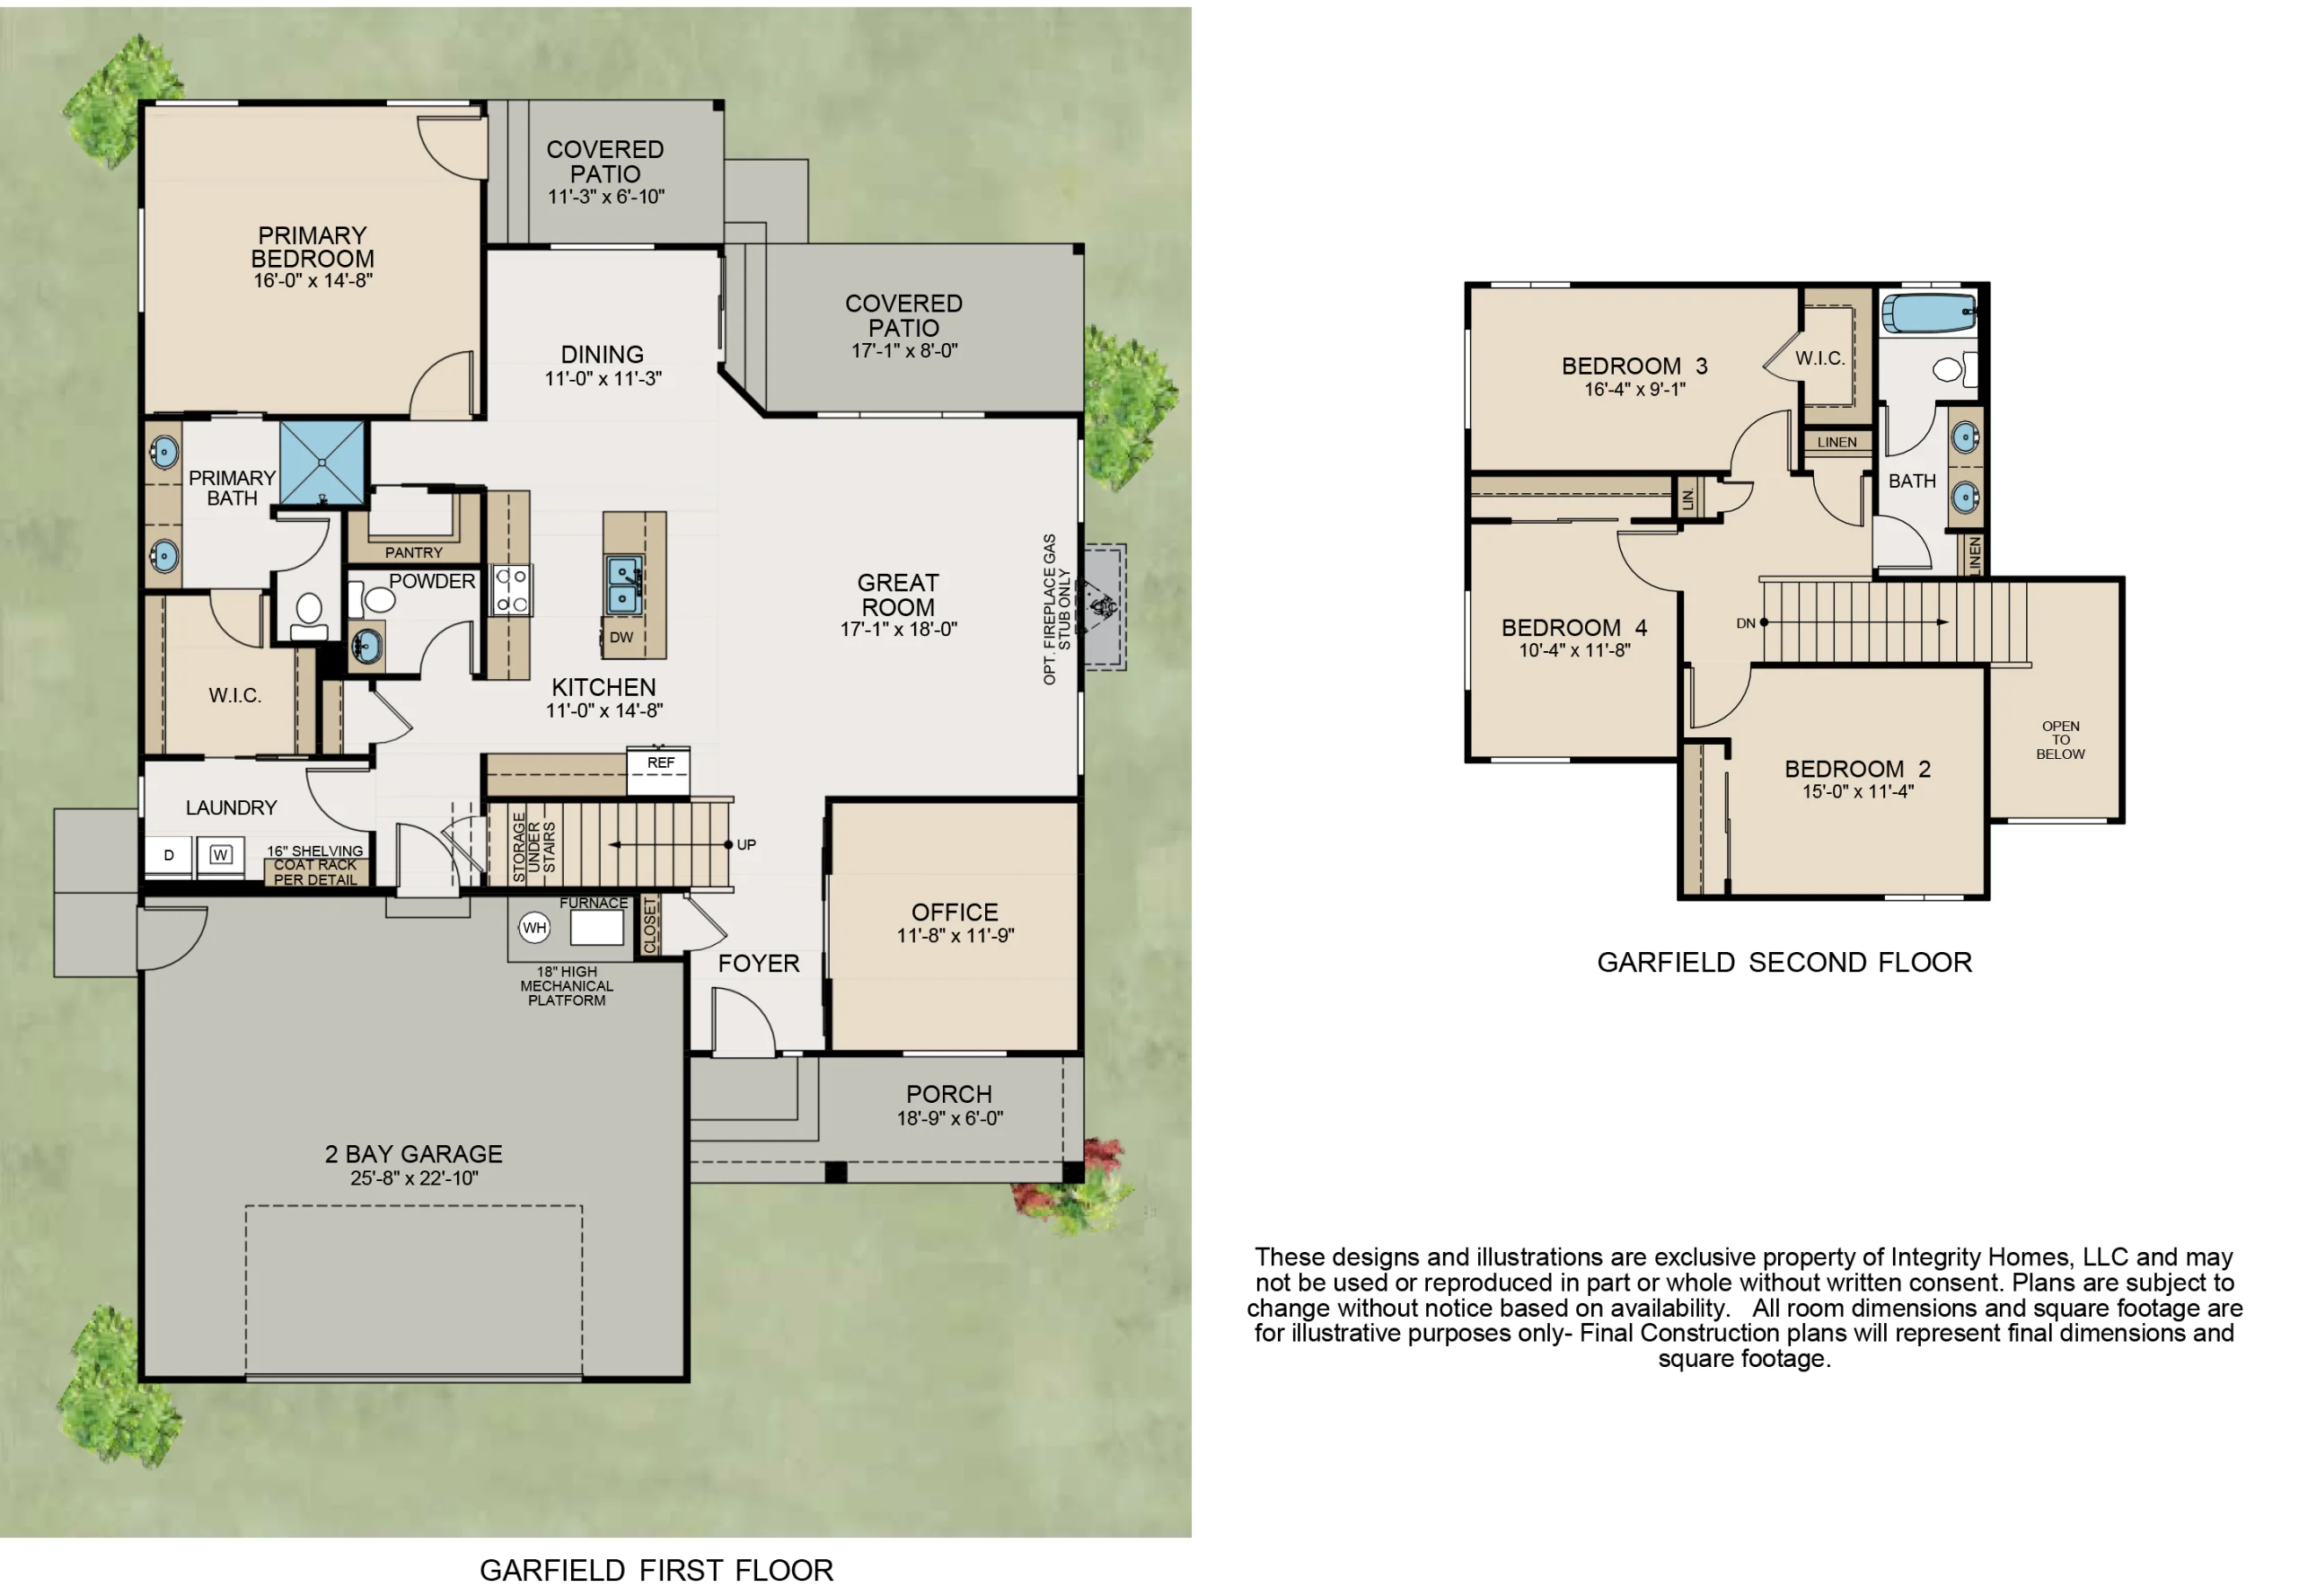
Photo Gallery
Not sure which plan fits you best? Take our Home Design Quiz.


