
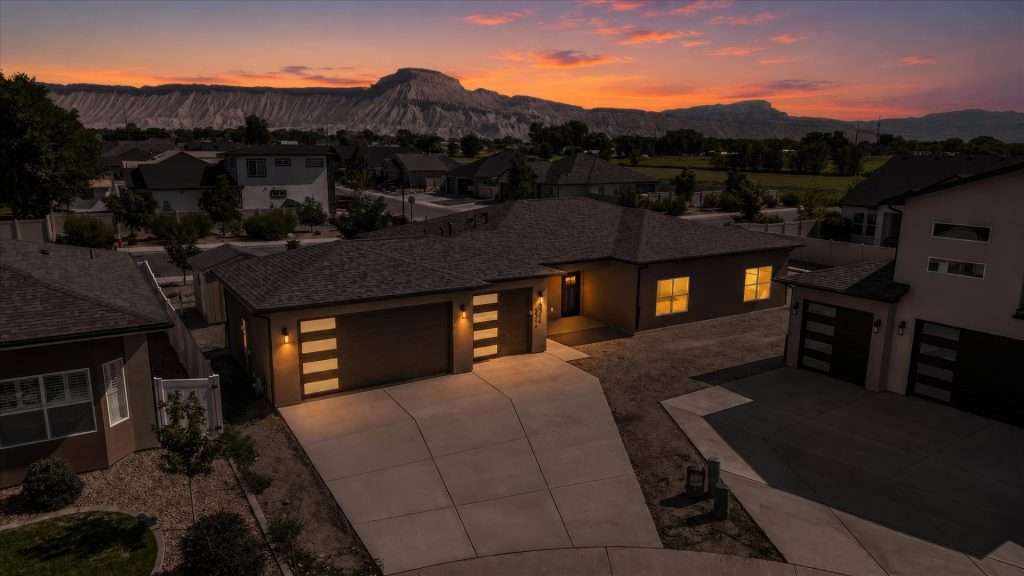
The Malbec (3-Car)
Available in: Vista Mesa
Square footage may vary with customizations.
About This Floor Plan
 Welcome Home to the Malbec 3-Car by Integrity Homes!
Looking for the perfect place to call home? Whether you’re buying your first home or searching for your forever home, the Malbec 3-Car offers the ideal combination of comfort, style, and functionality.
 1,587 Sq. Ft. of Beautiful Living Space
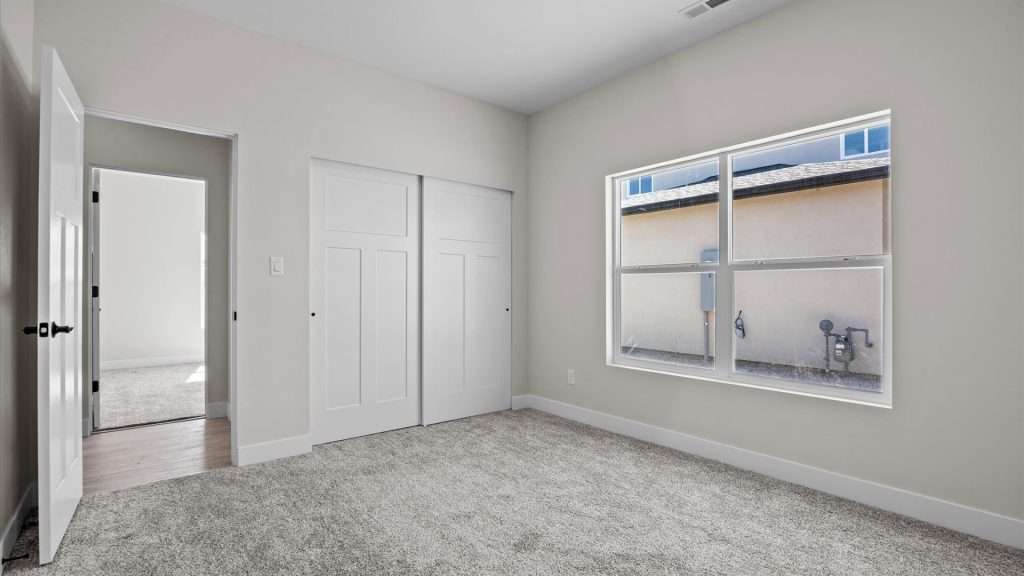
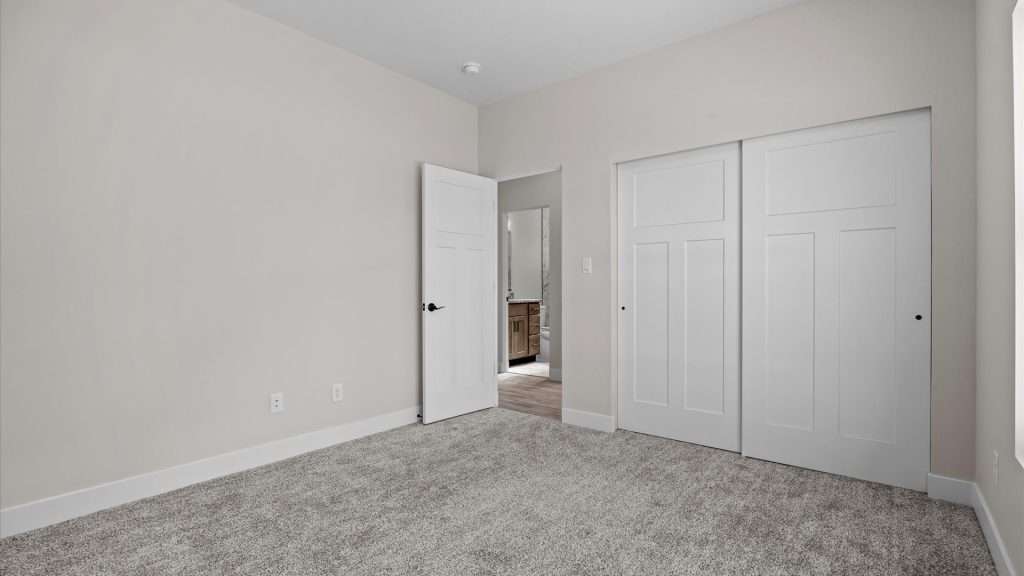
 3 Bedrooms
2 Bathrooms
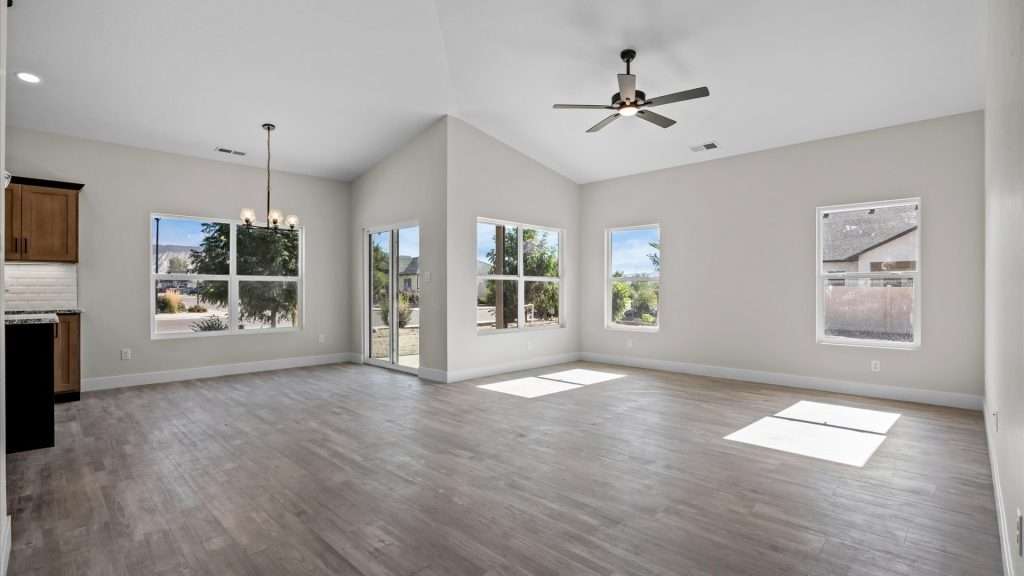
Open Concept living with split bedroom floor plan
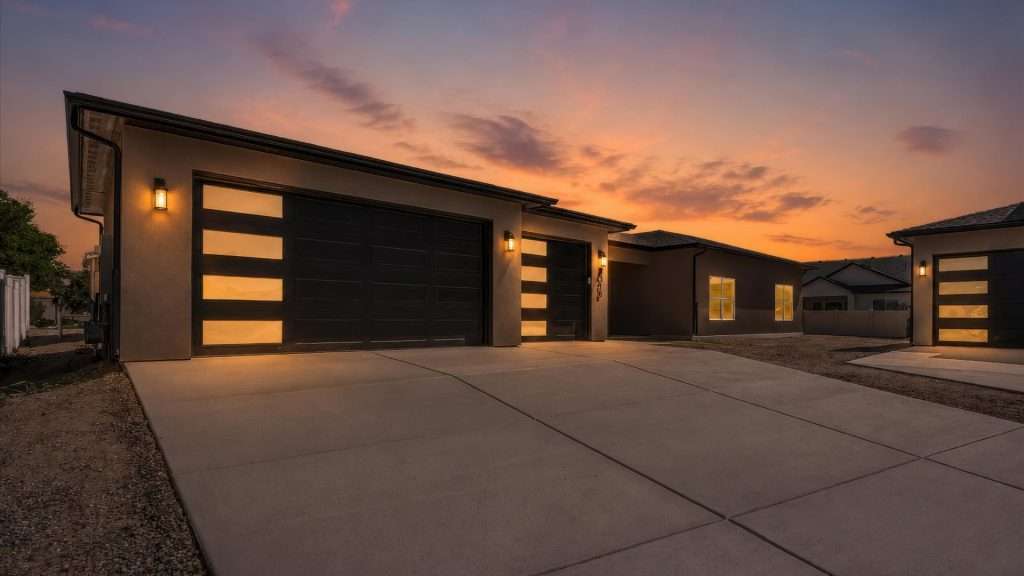
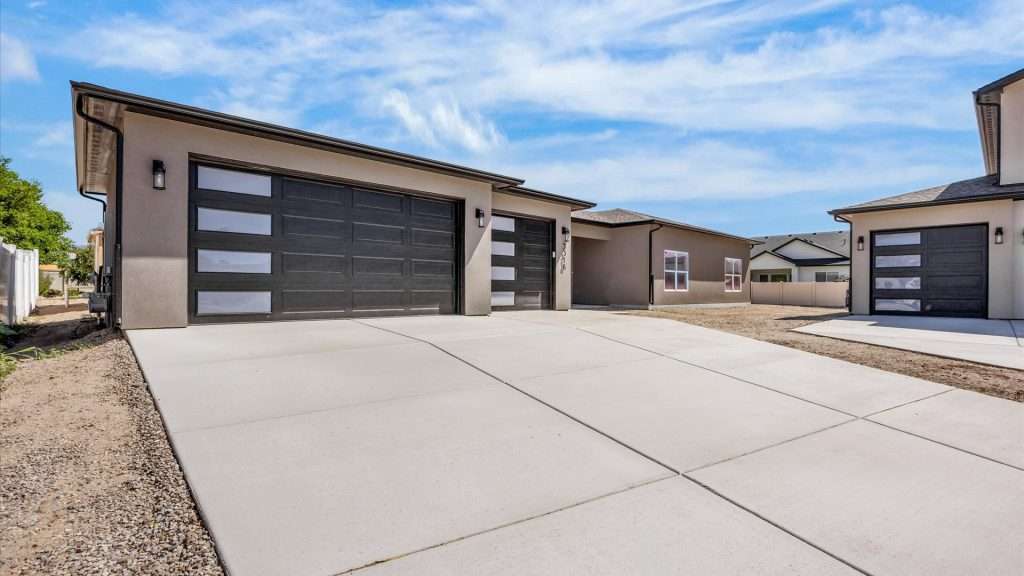
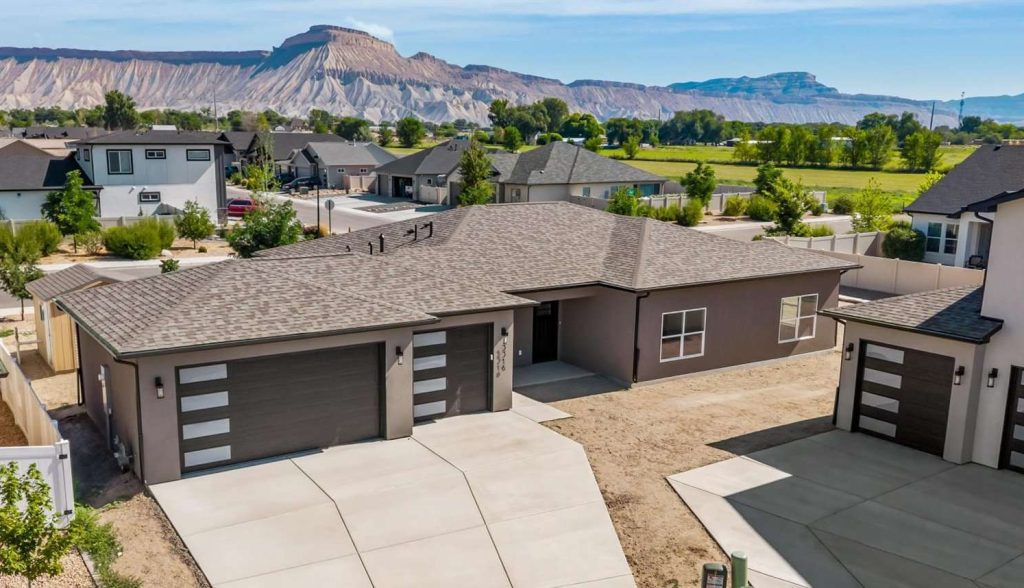
Spacious 3-Car Garage
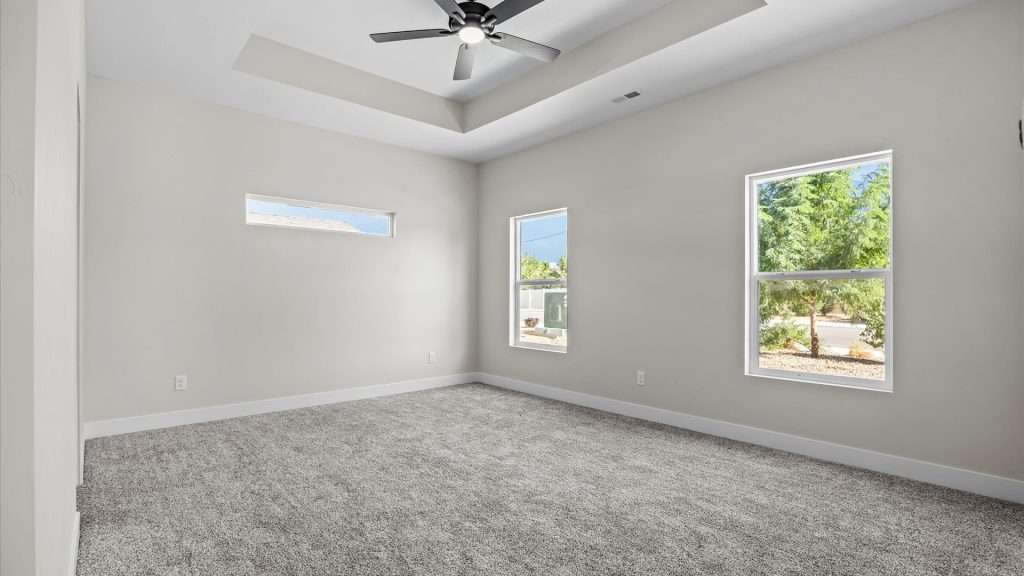
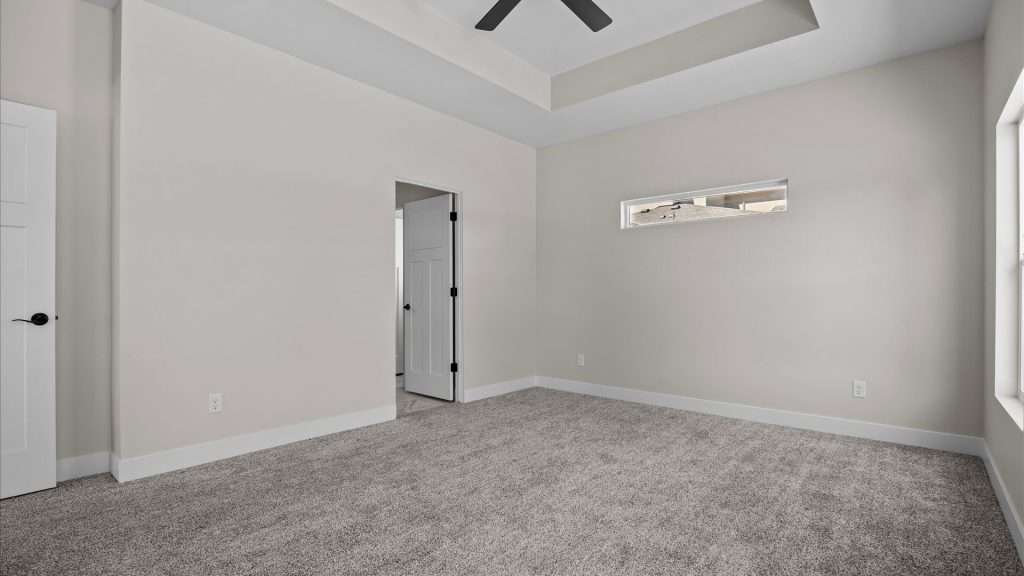
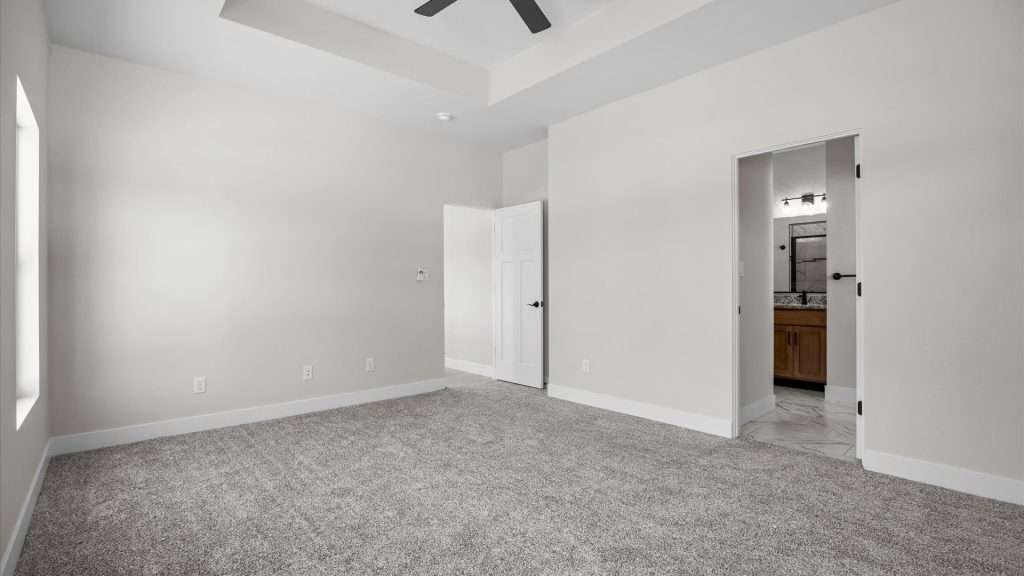
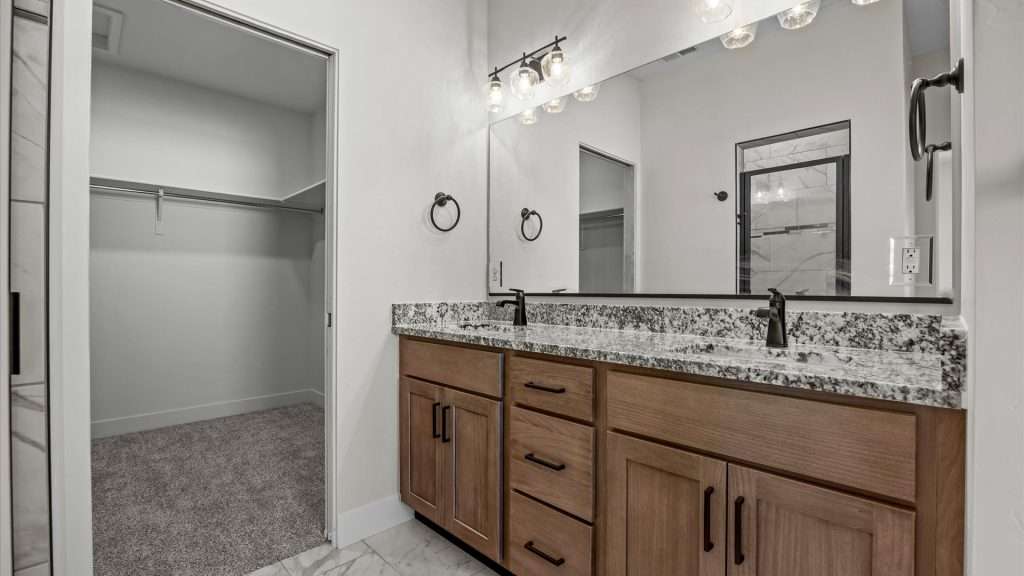
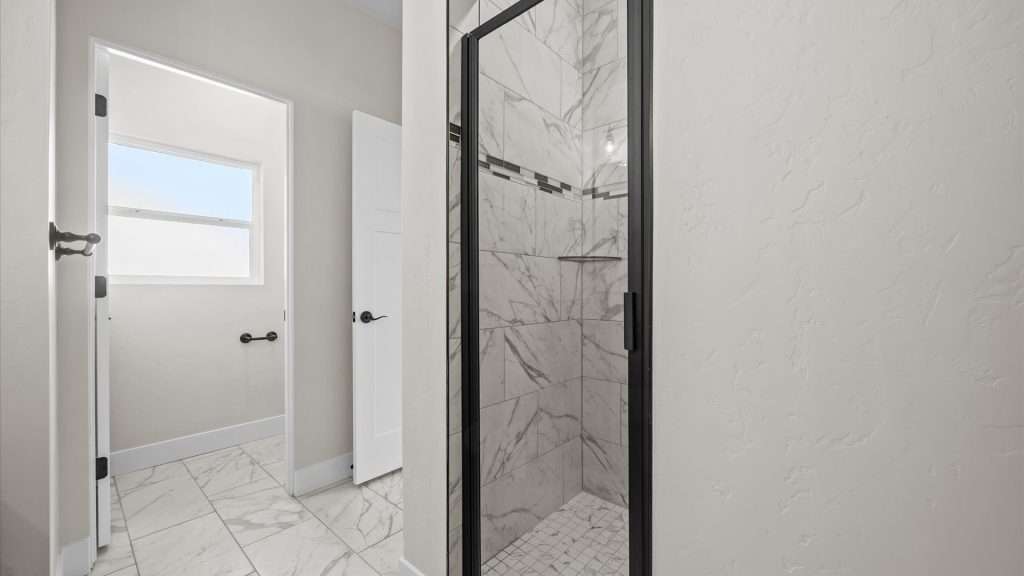
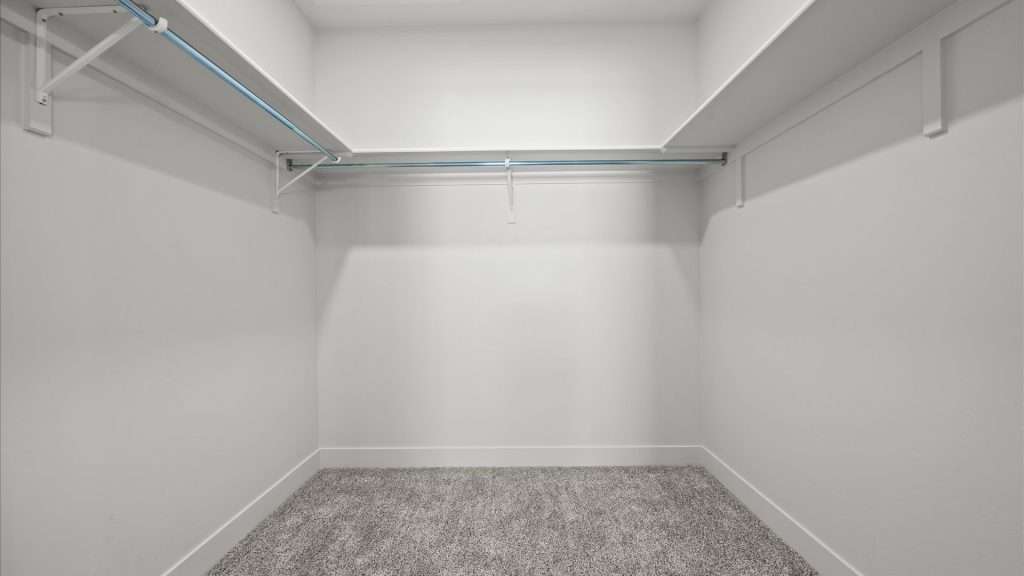
The private primary suite is designed to be your personal retreat, featuring a double-sink vanity, walk-in shower, and an oversized walk-in closet.
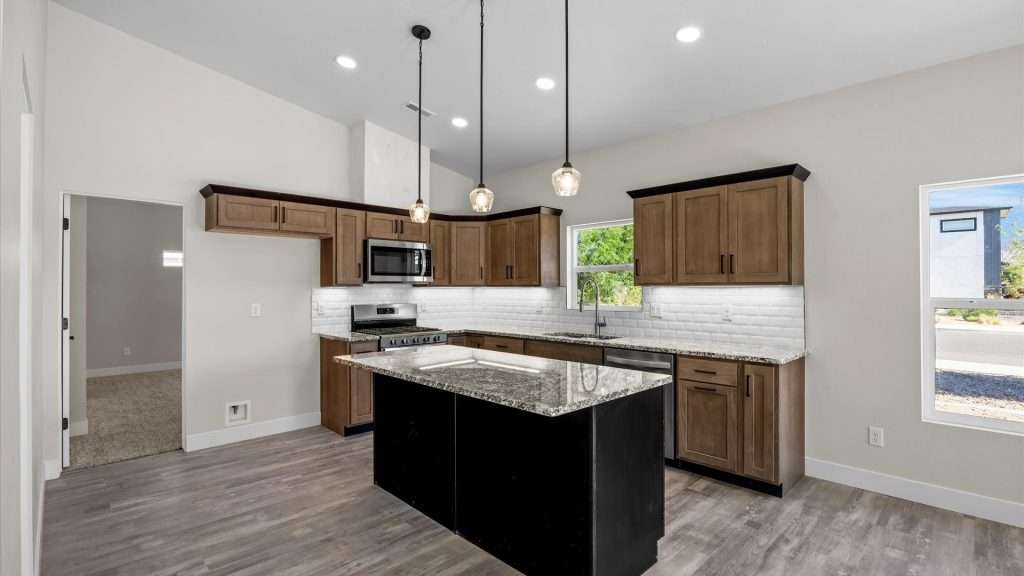
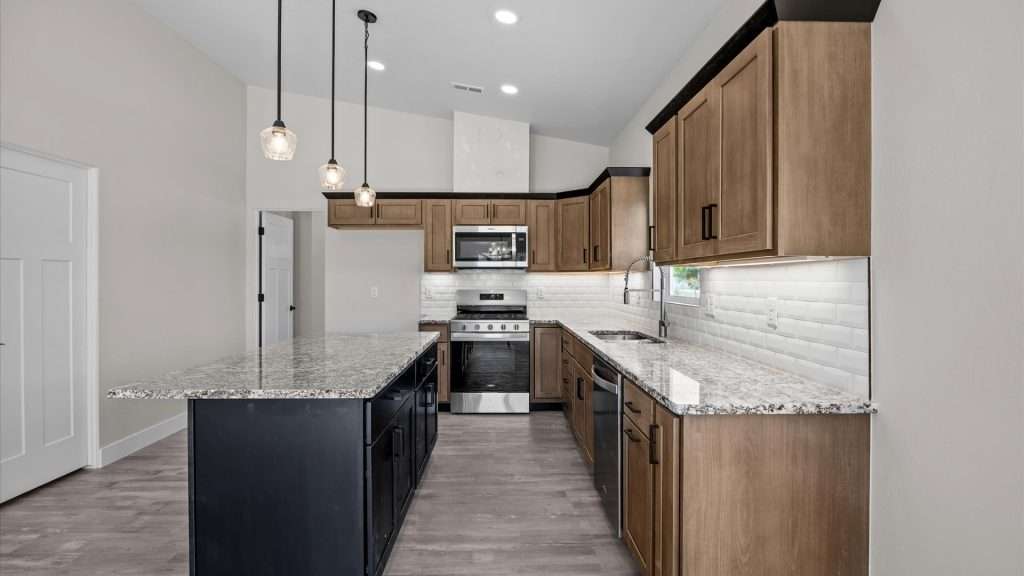
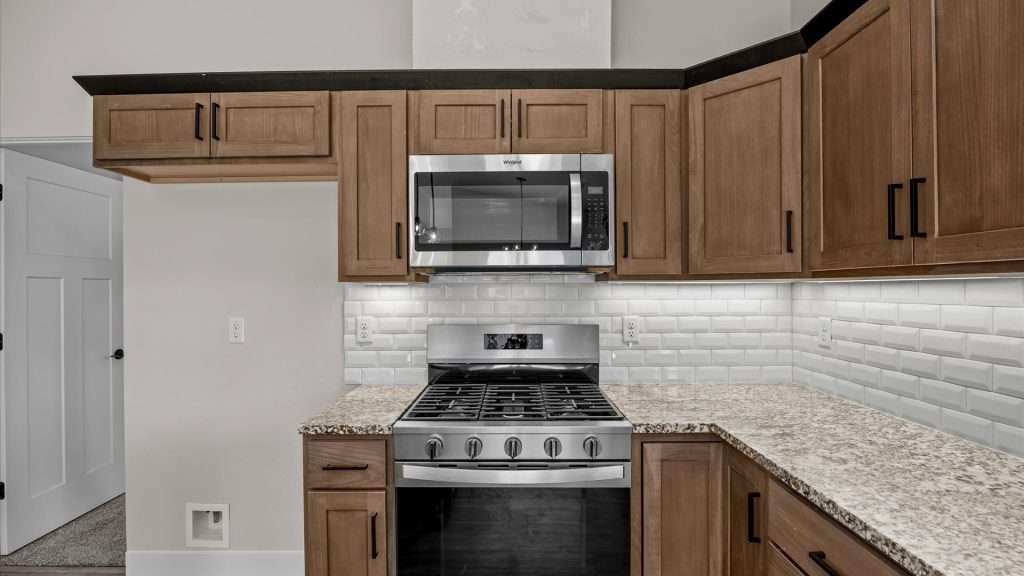
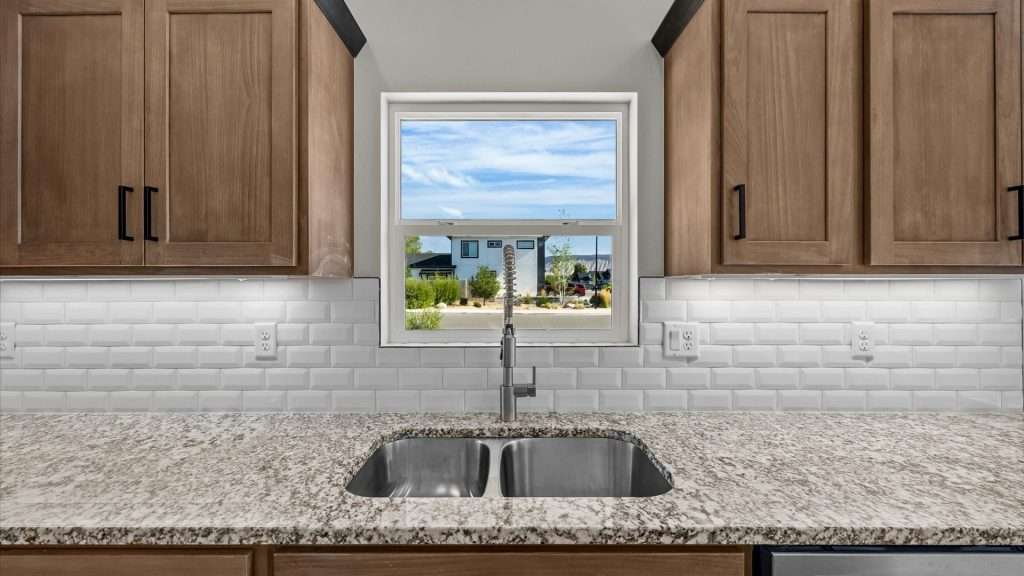
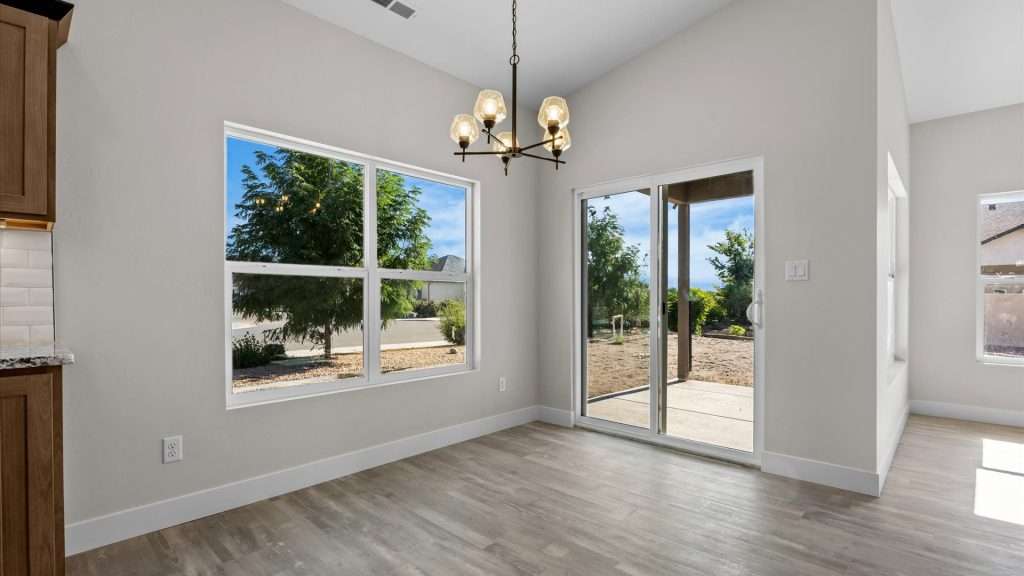
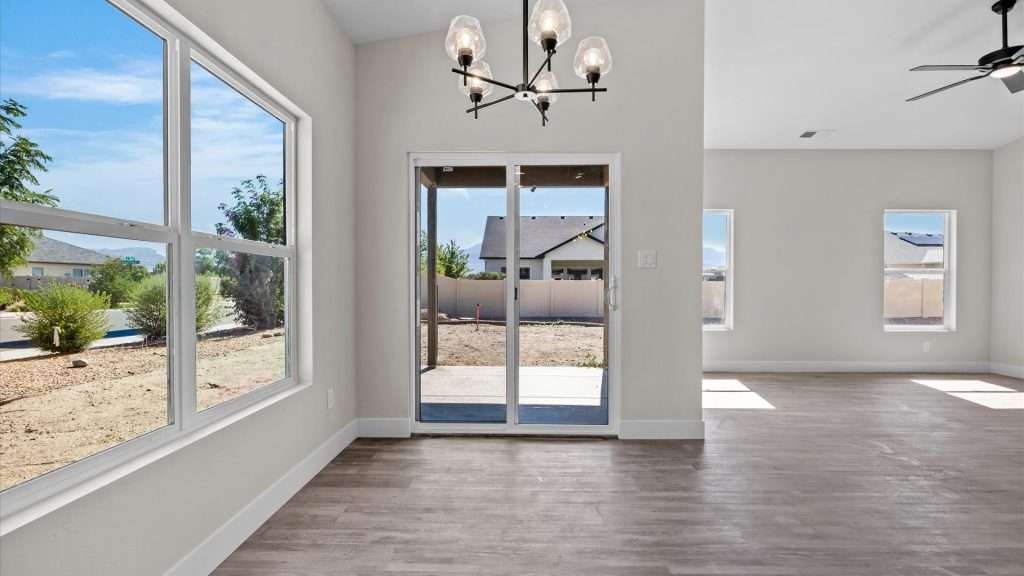
The heart of the home is a beautifully designed kitchen perfect for everyday living and entertaining that opens to the patio and backyard.
Floor Plan Diagram
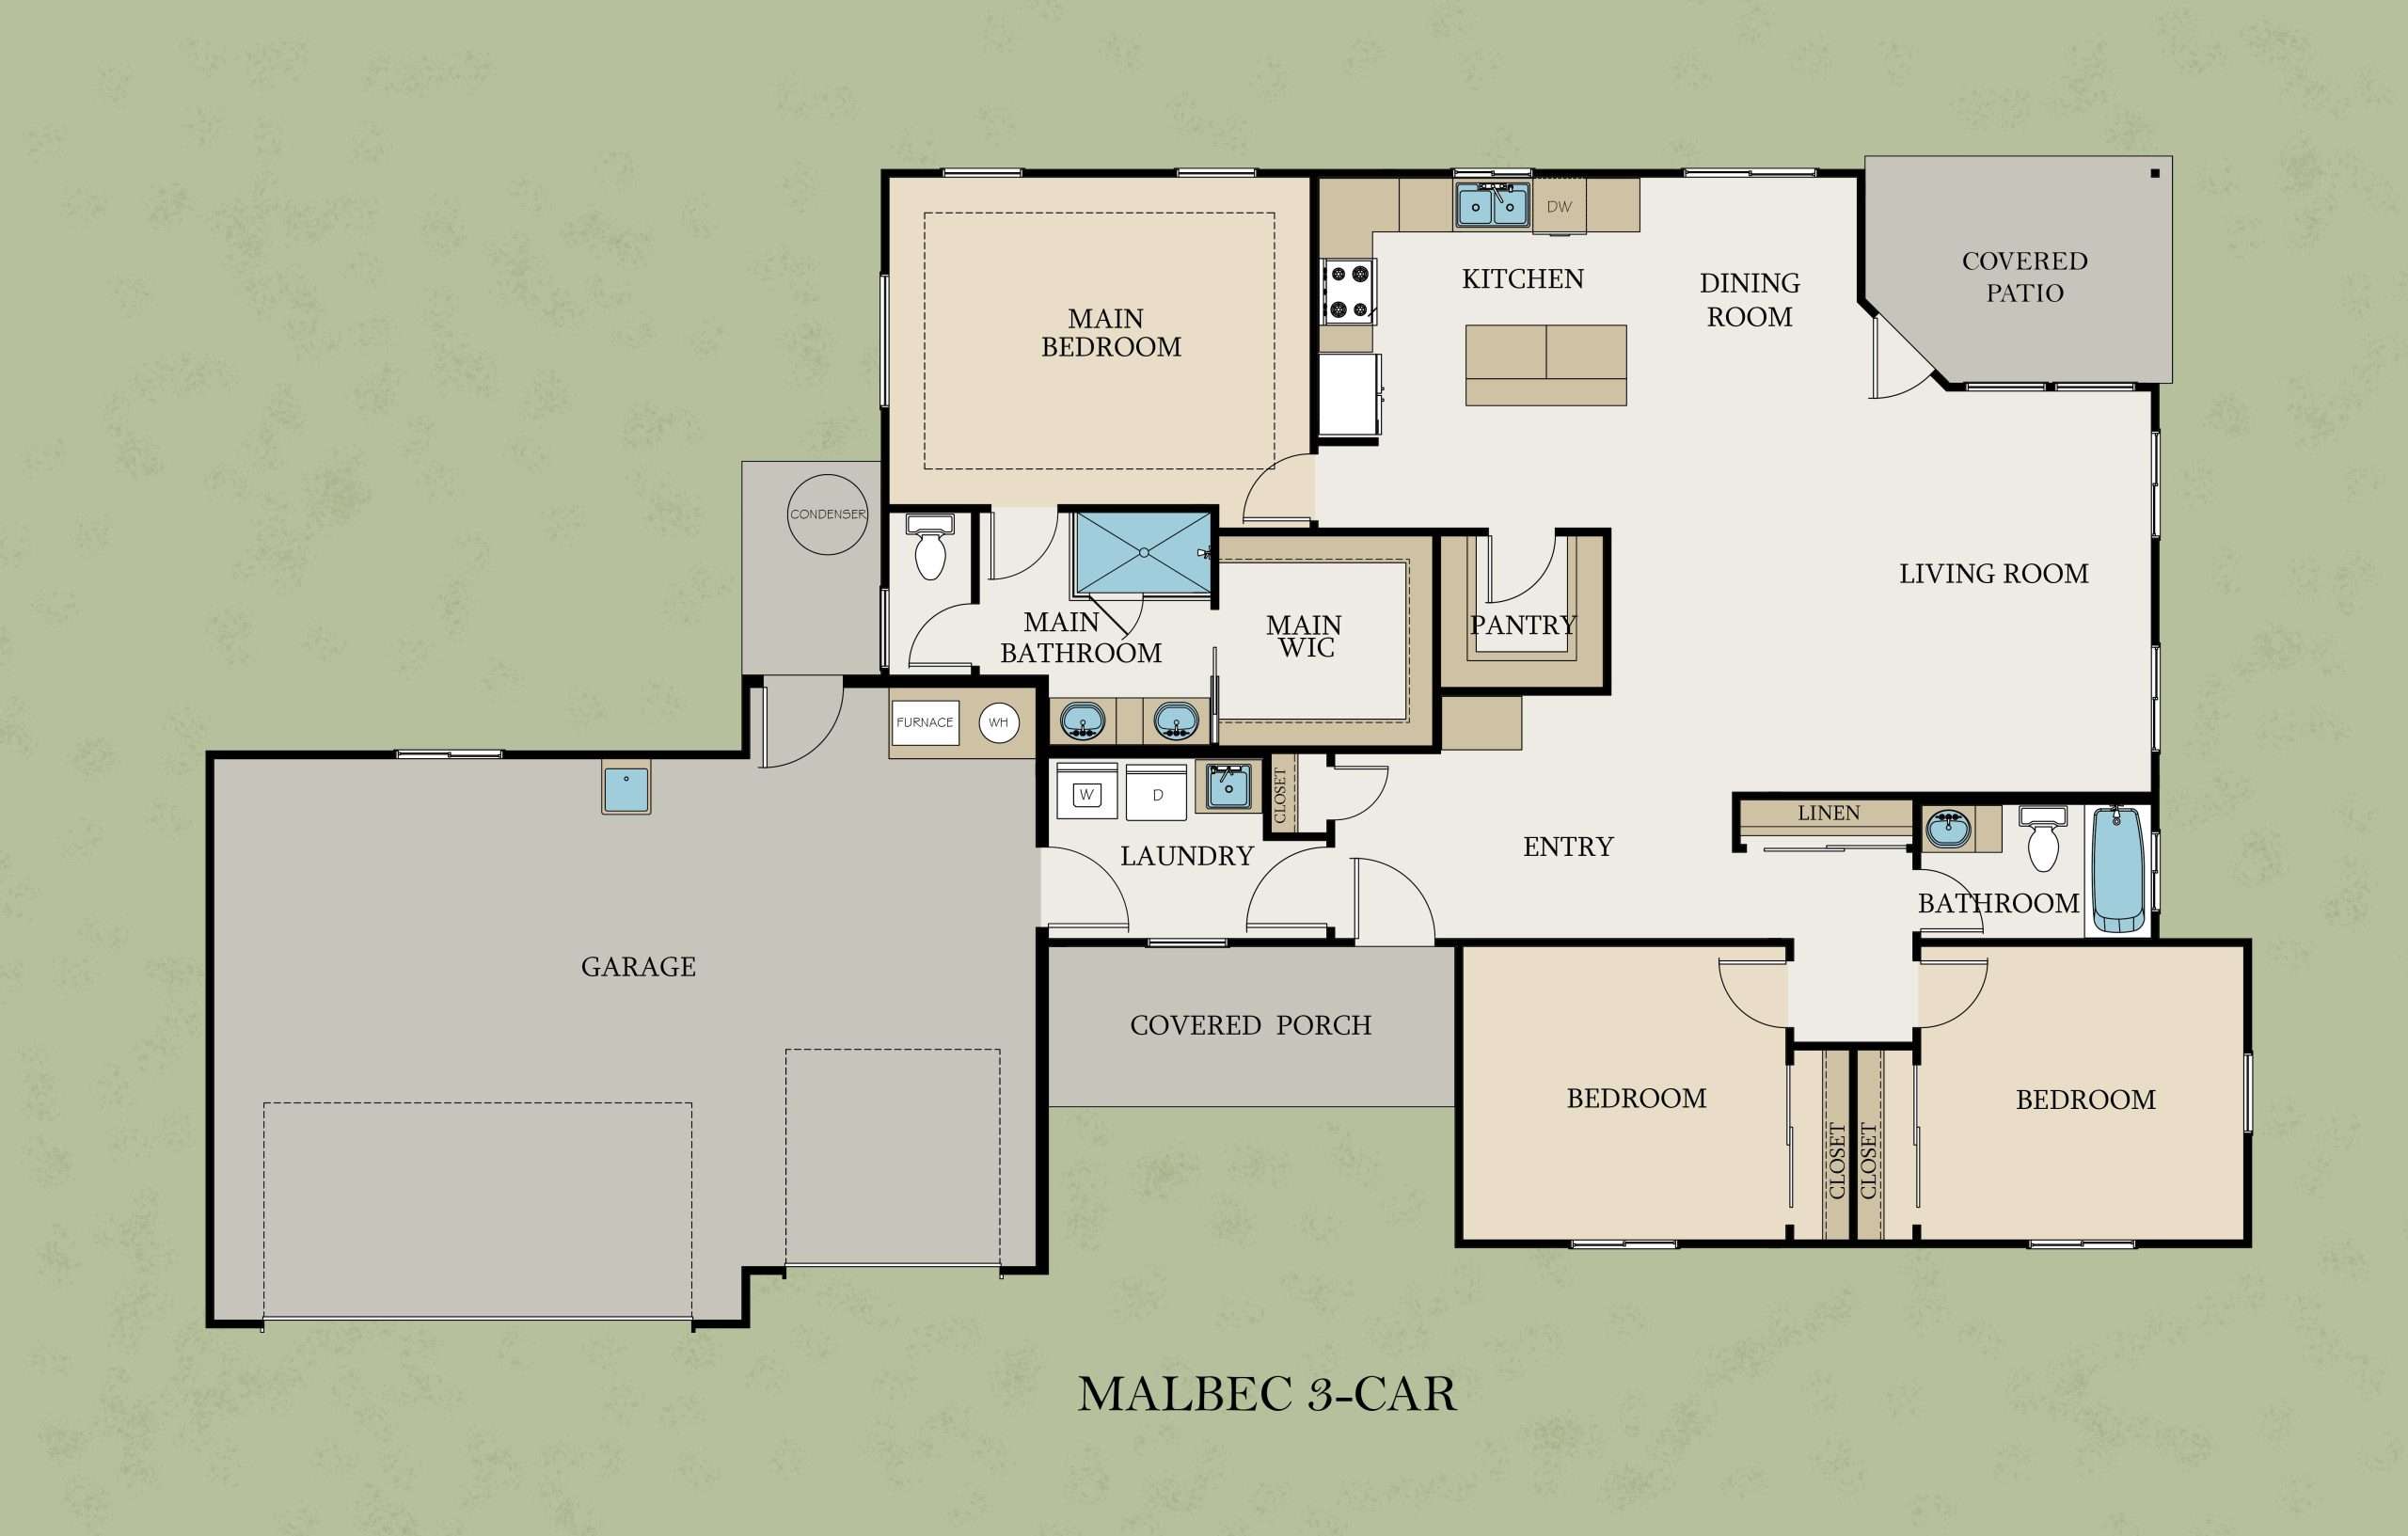
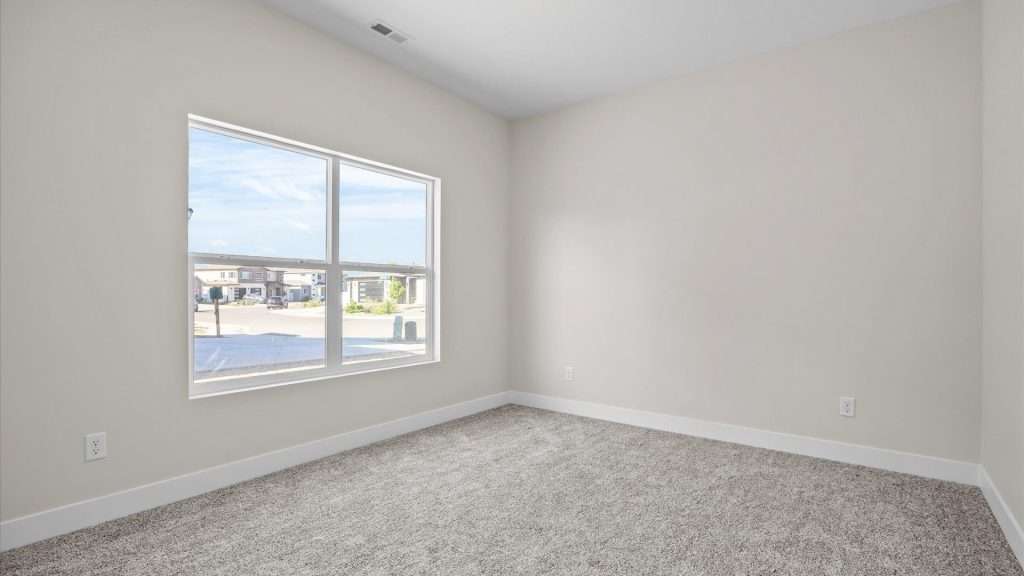
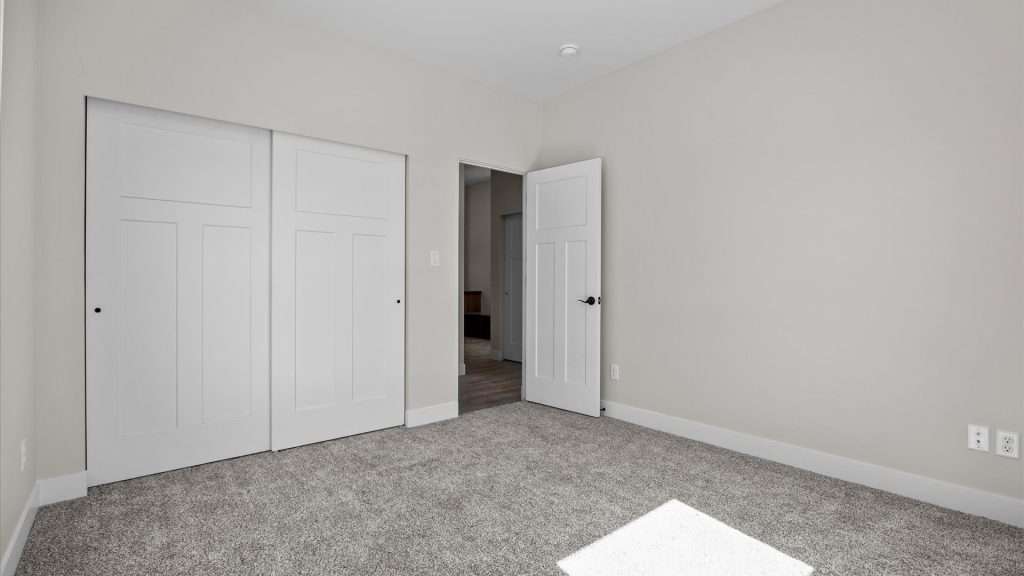
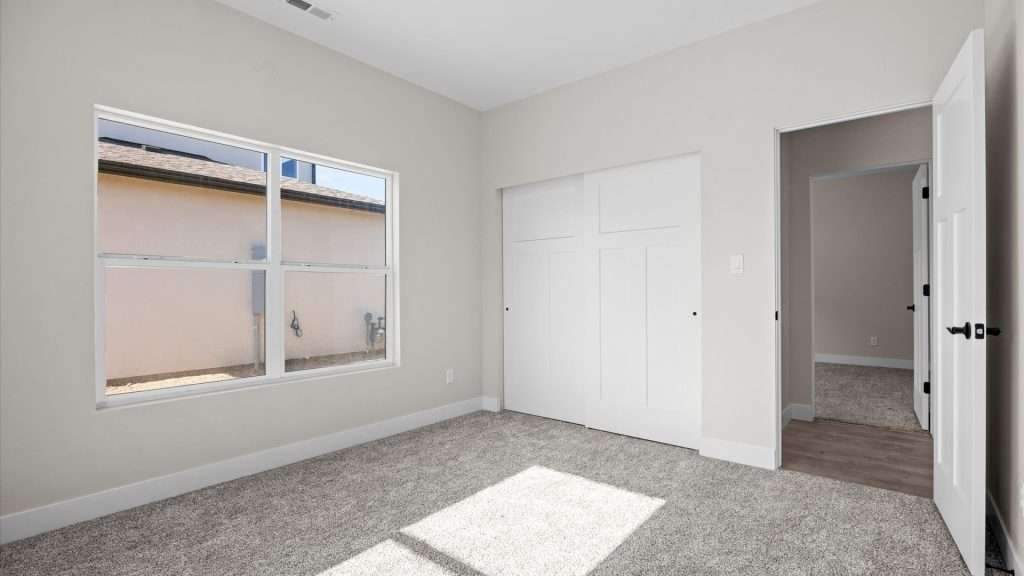
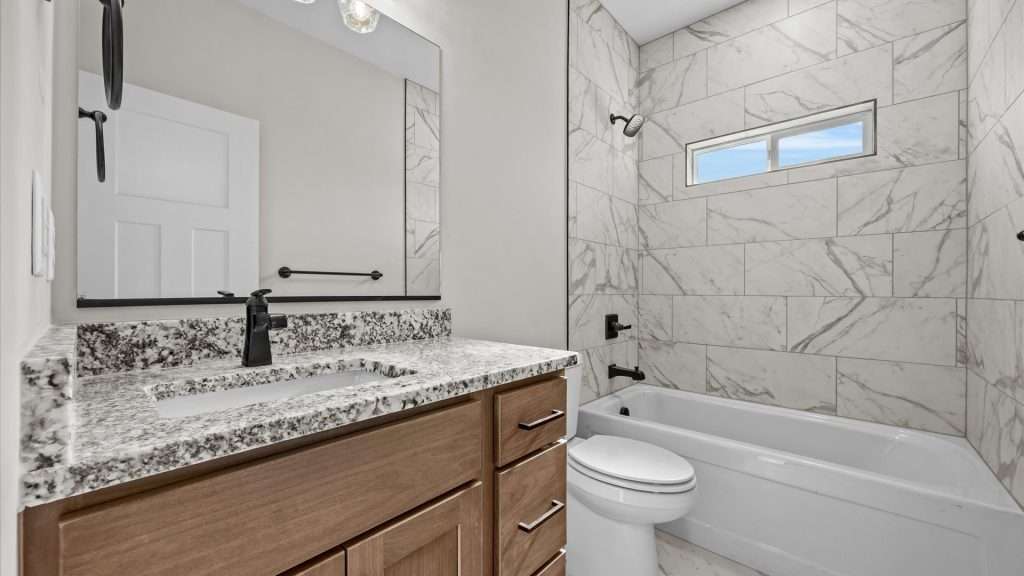
Photo Gallery
Not sure which plan fits you best? Take our Home Design Quiz.


