The Malbec
Square footage may vary with customizations.
About This Floor Plan
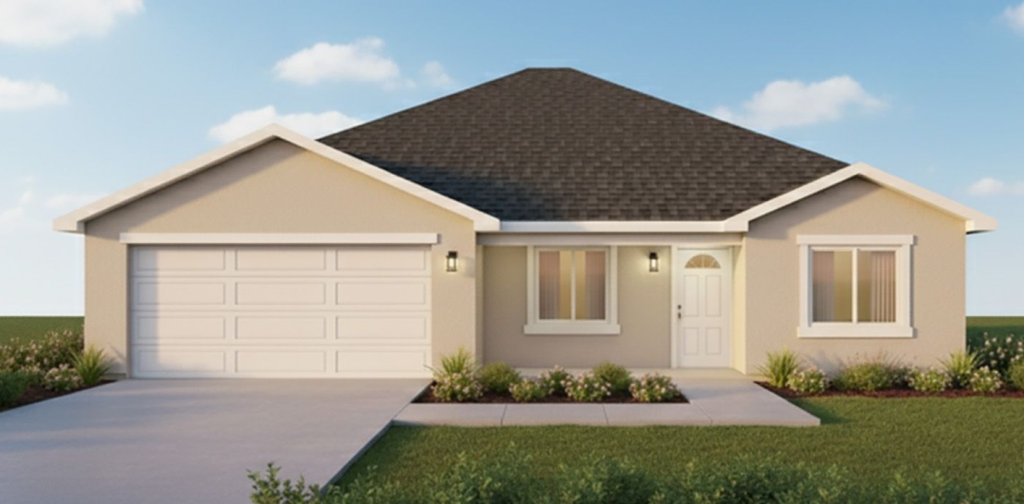
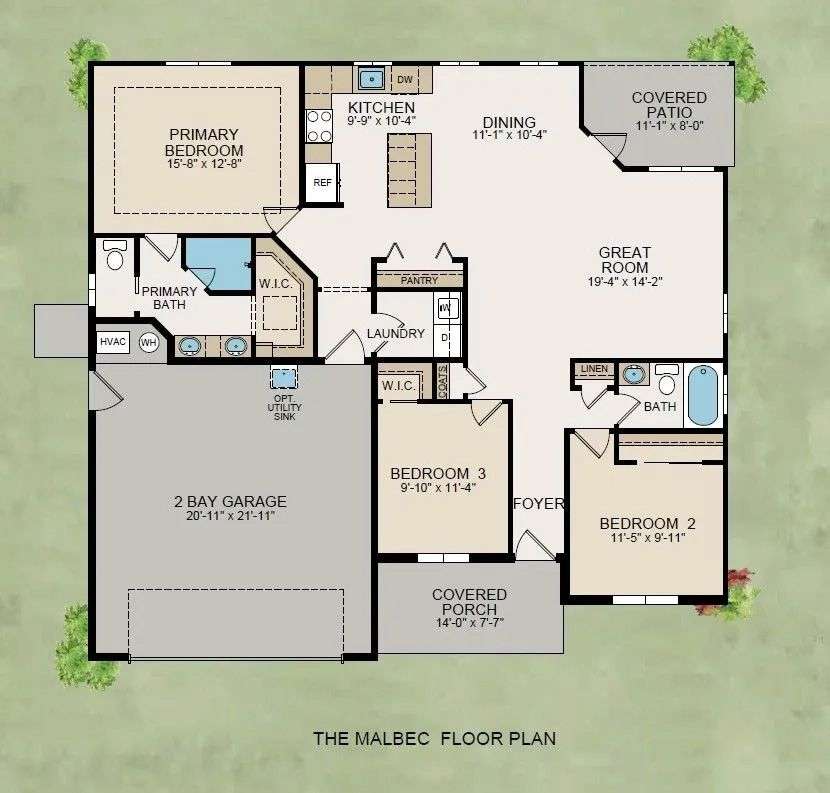
Discover this beautifully designed new construction home offering 1,587 sq ft of comfortable and functional living space—perfect for a first home or your forever home. This thoughtfully planned residence features 3 bedrooms and 2 bathrooms, including a spacious primary suite with a walk-in shower, dual vanity, and large walk-in closet. The open-concept kitchen and great room create an ideal space for everyday living and entertaining. The kitchen is equipped with ample cabinetry and a pantry, combining style and functionality. Secondary bedrooms share a full bathroom, providing comfort and convenience for family or guests. The laundry room is conveniently located off the 2-car garage, adding everyday practicality.
Floor Plan Diagram
Not sure which plan fits you best? Take our Home Design Quiz.