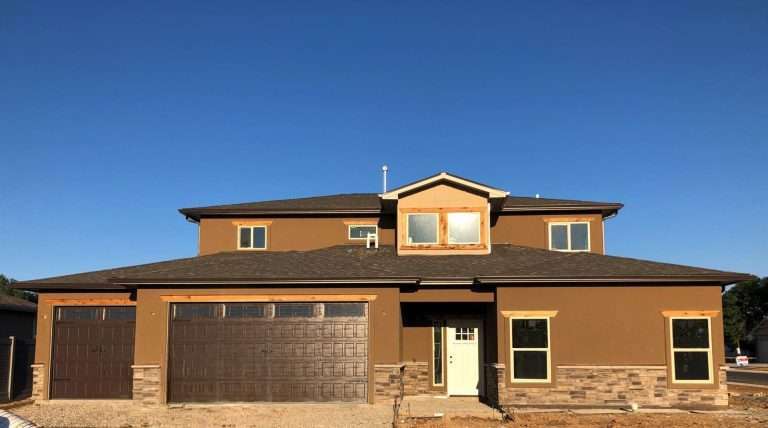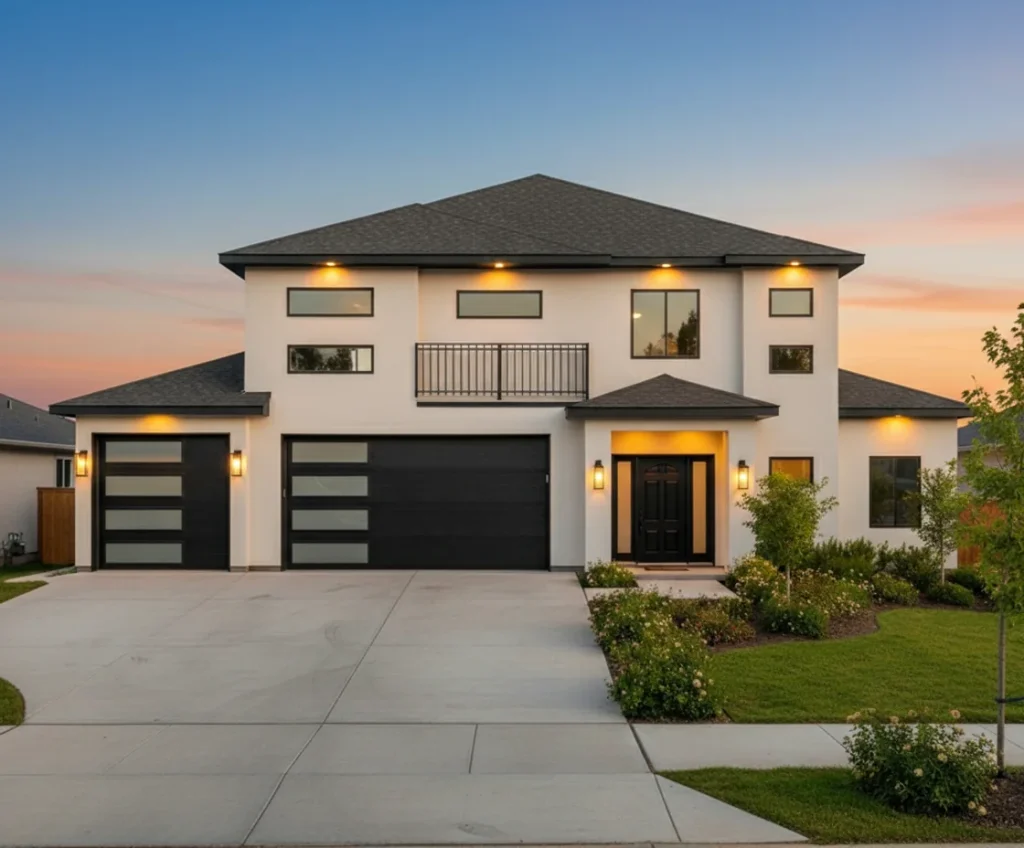
The Mesa (3-Car)
Available in: Vista Mesa
Square footage may vary with customizations.
About This Floor Plan
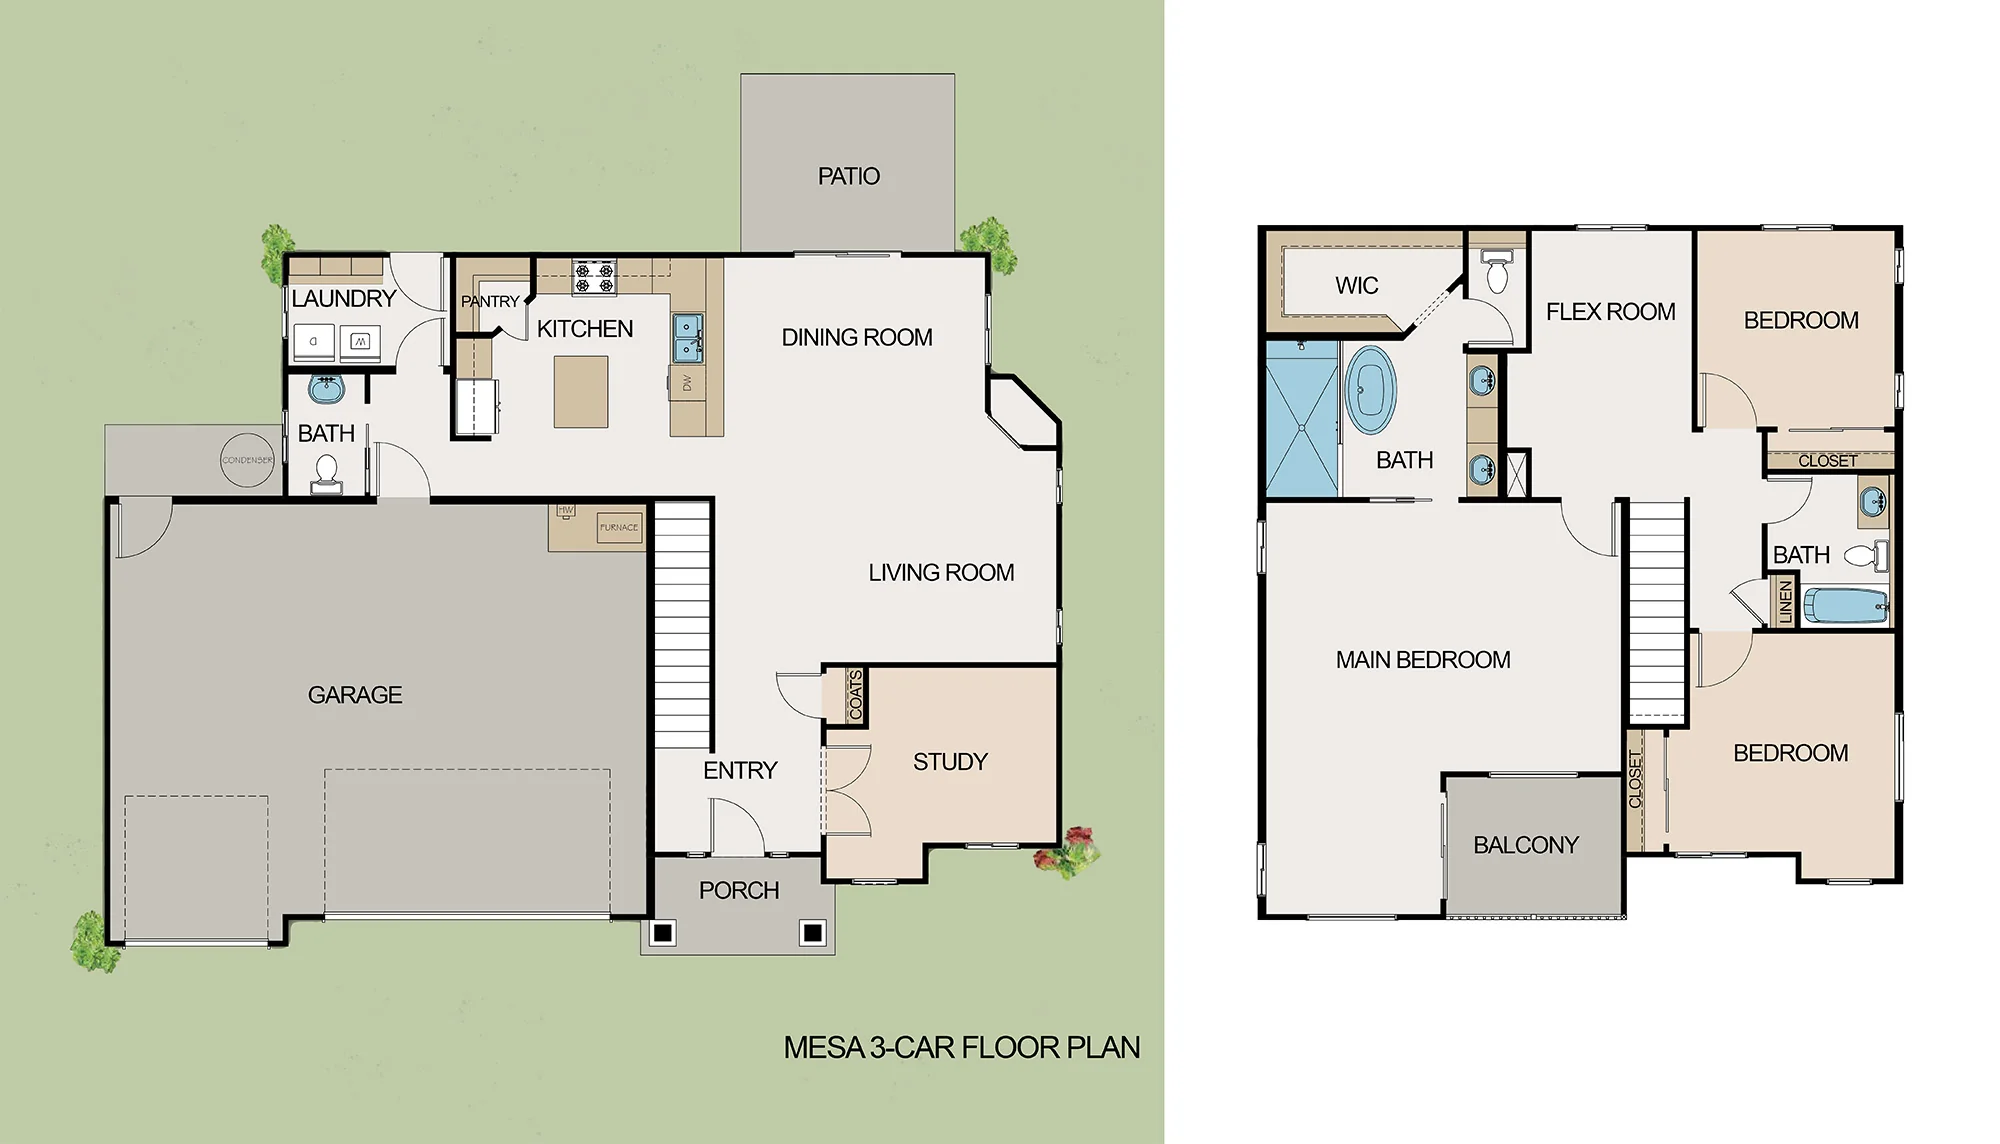
The Mesa (3-Car) is the same two-story home as The Mesa, built with a three-car garage. The kitchen and living room flow together in an open-concept design, and an office sits on the main level. All the bedrooms are upstairs for added privacy.
The primary bedroom is a true retreat, with a large walk-in closet, a tiled walk-in shower, a standalone soaking tub, double sinks and a spacious vanity, and it opens onto a private balcony. Upstairs you’ll also find an open flex area, ideal for a sitting room, exercise space or craft room.
The kitchen has an island for food prep or extra seating, plus a pantry. A powder room and a large laundry room are just around the corner, and the three-car garage opens into the home beside them, so unloading groceries is easy. A front porch and a back patio round it out.
Prefer a two-car garage? See The Mesa.
Floor Plan Diagram
Not sure which plan fits you best? Take our Home Design Quiz.