
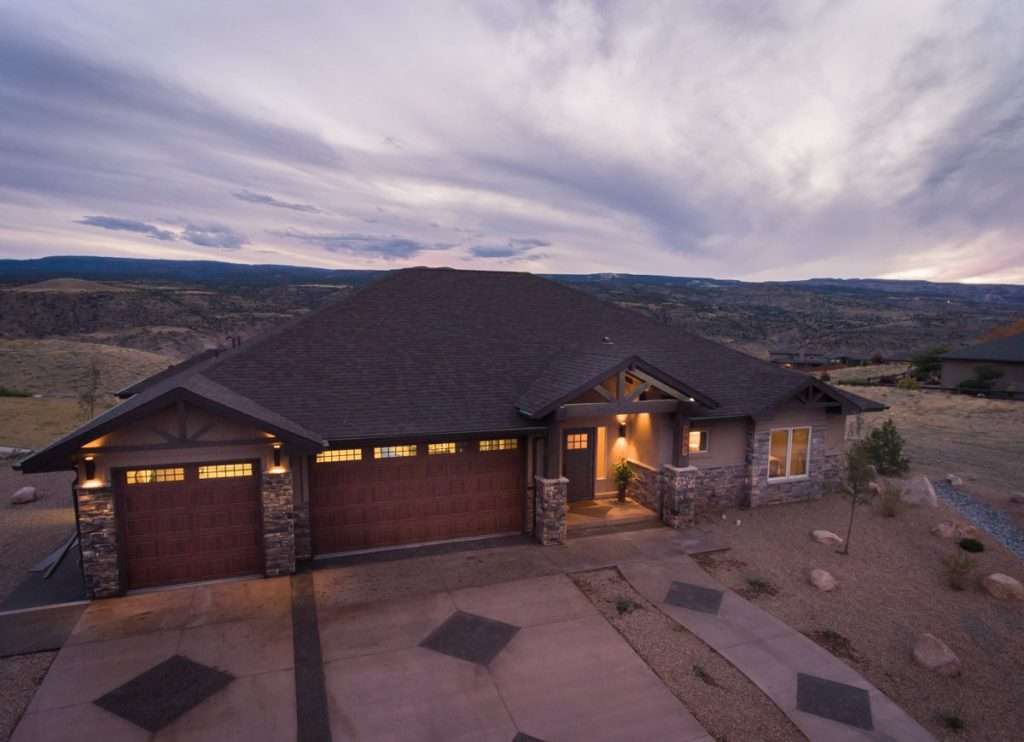
The Prestige
Square footage may vary with customizations.
About This Floor Plan
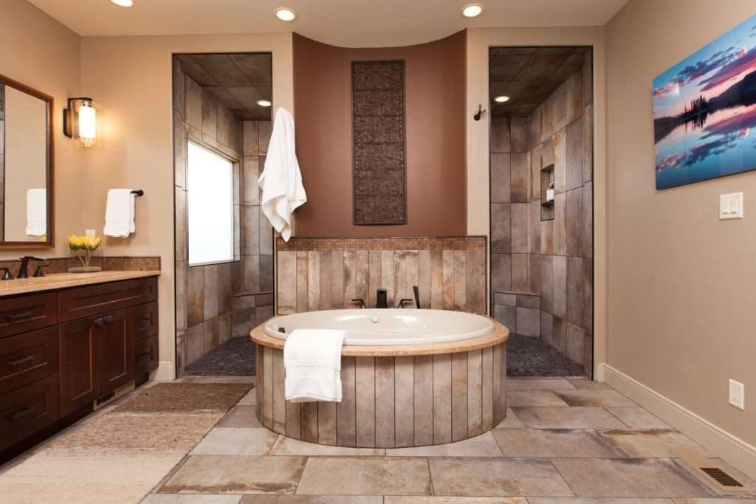
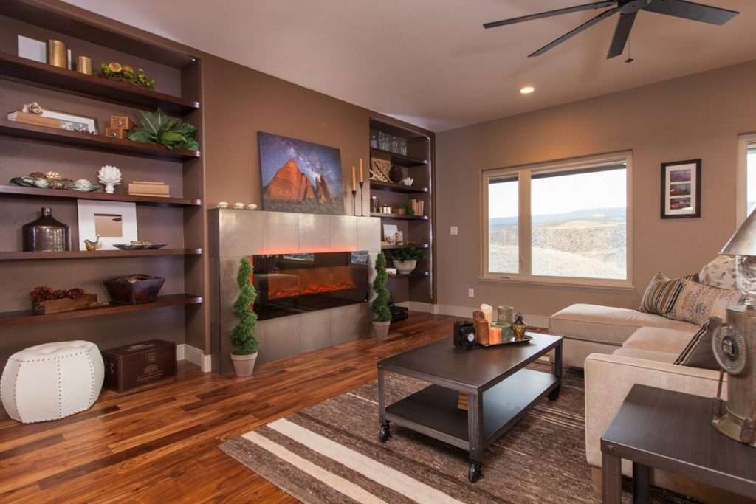
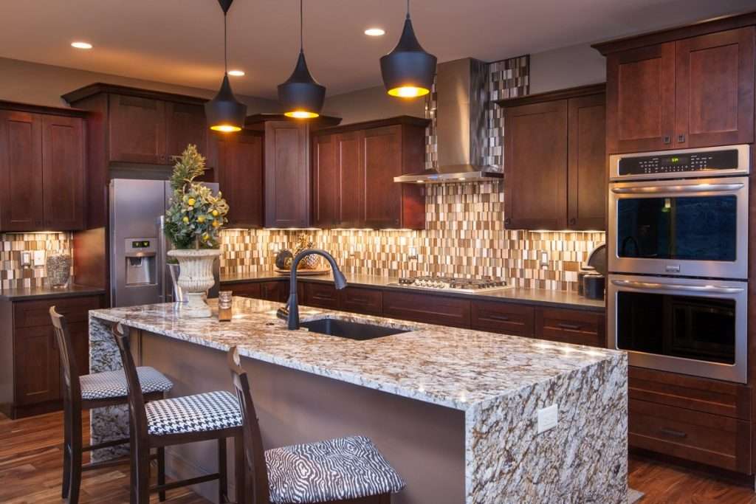
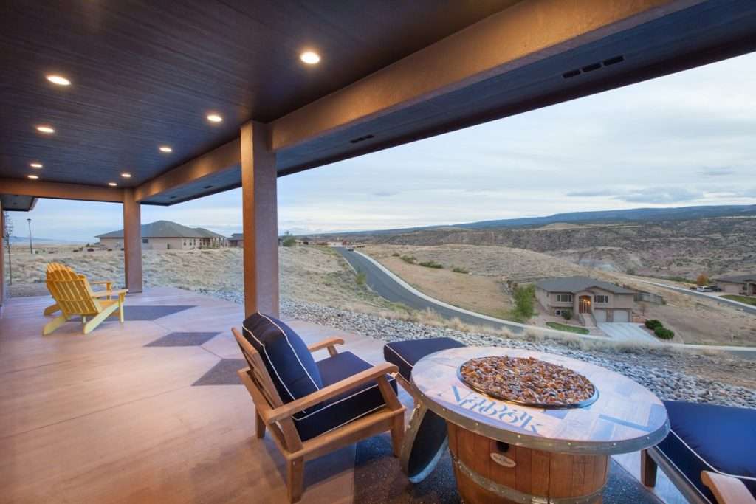
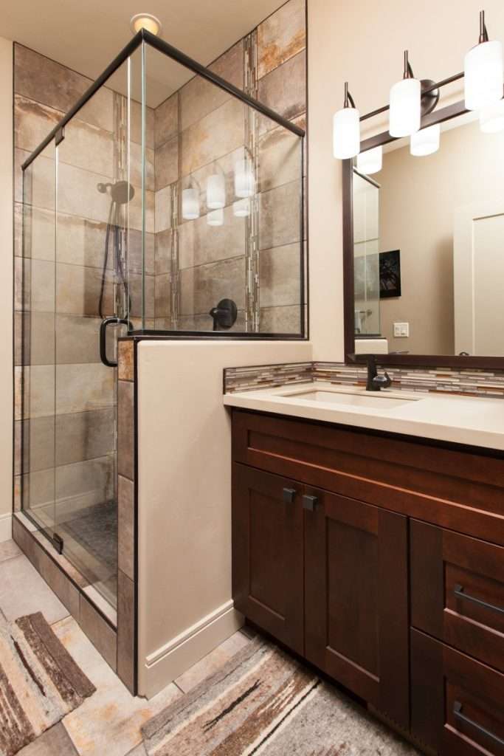
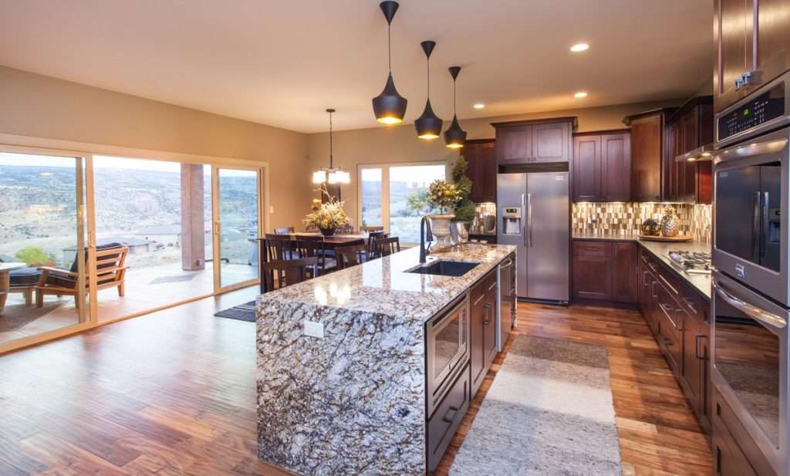
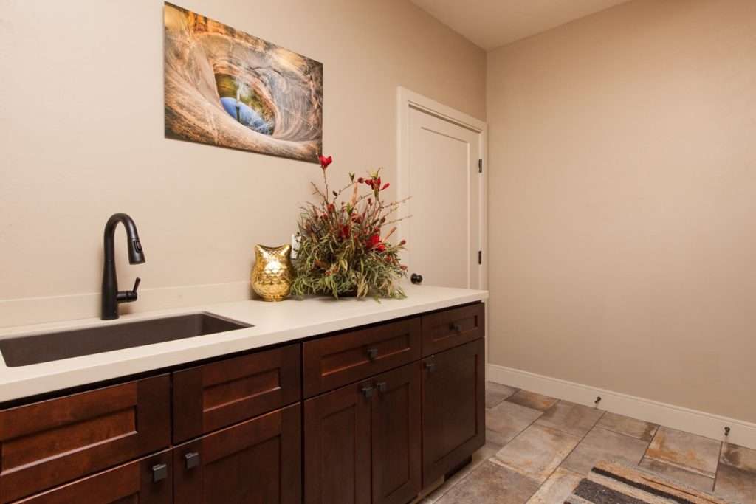
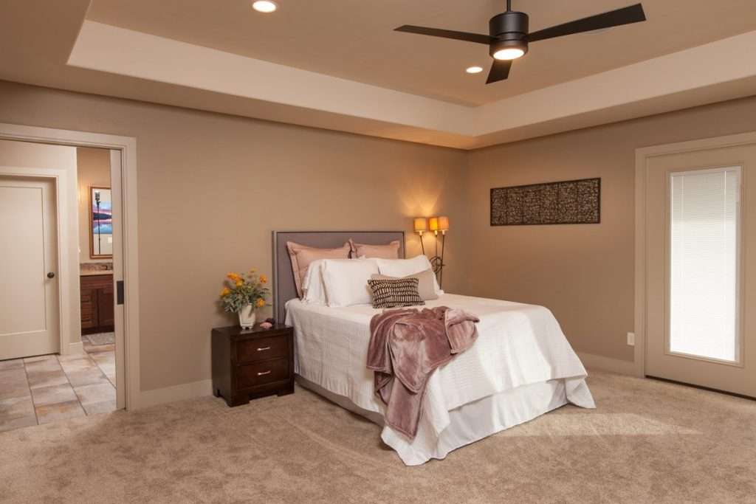
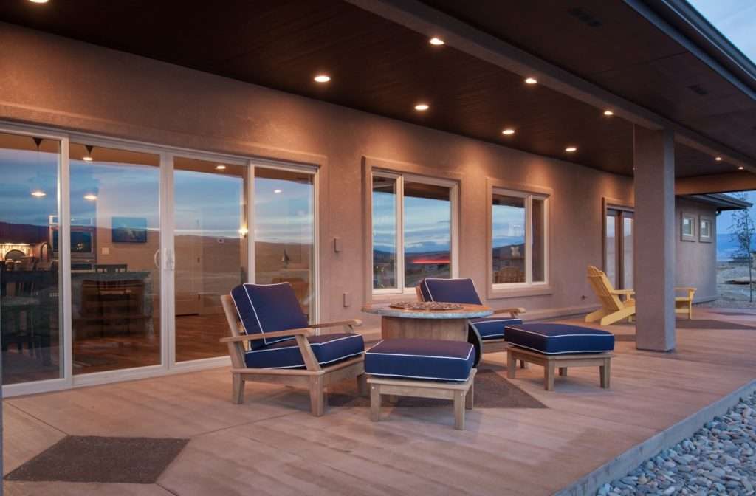
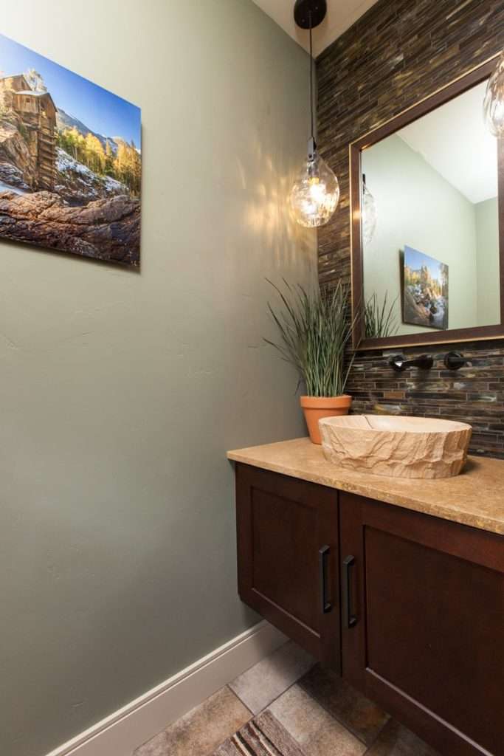
This ranch-style home features 3 bedrooms and 3.5 bathrooms with an open-concept design. The split bedroom layout ensures each bedroom has its own bathroom, with an additional powder room for guests. The kitchen includes a spacious pantry and an island that offers extra seating or space for snacks. The primary suite boasts a large en suite with a walk-around shower, standalone tub, and a roomy closet that connects to the laundry room, which includes a folding countertop, sink, and linen closet. The great room, open to the kitchen and dining area, leads to a large deck ideal for entertaining, with space for an outdoor kitchen or hot tub. A 3-car garage provides ample storage for vehicles and recreational equipment.
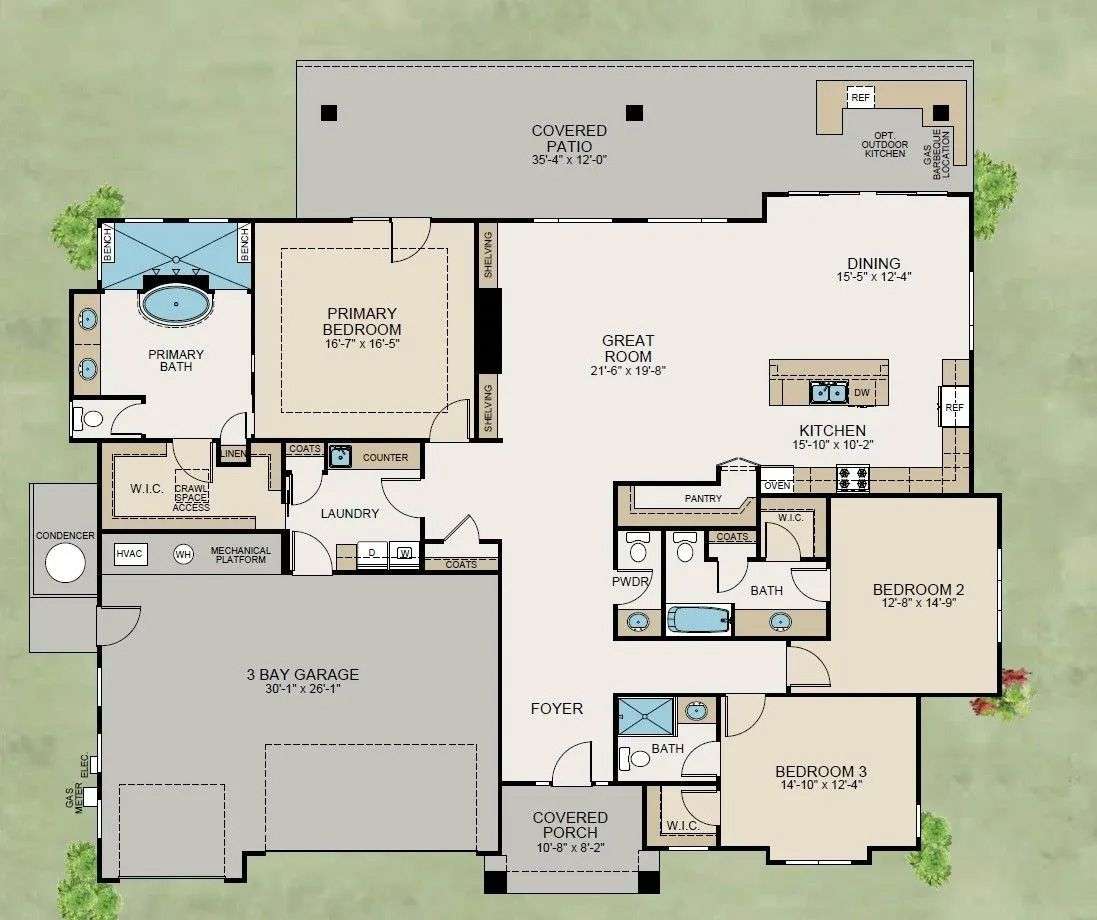
Photo Gallery
Not sure which plan fits you best? Take our Home Design Quiz.


