
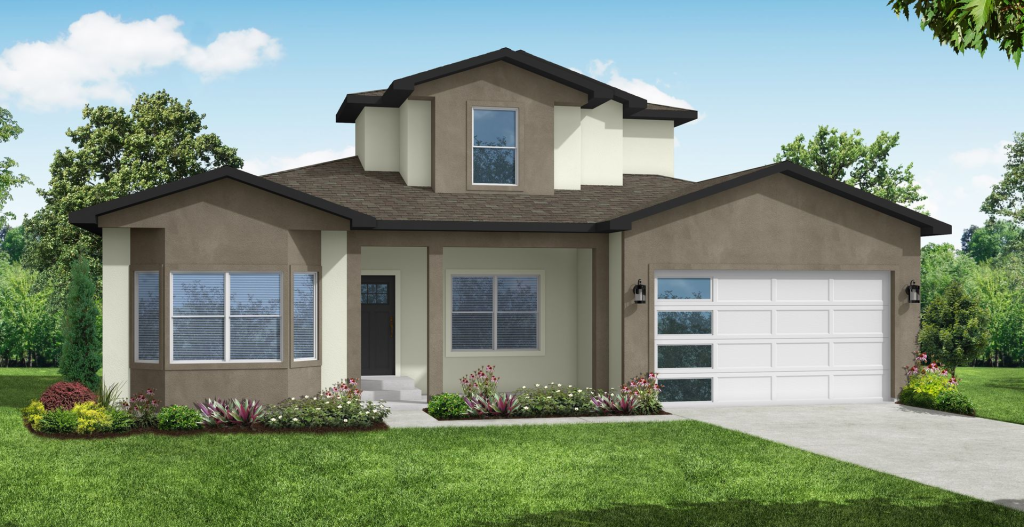
The Silverado
Available in: Monument Ridge Estates
Square footage may vary with customizations.
About This Floor Plan
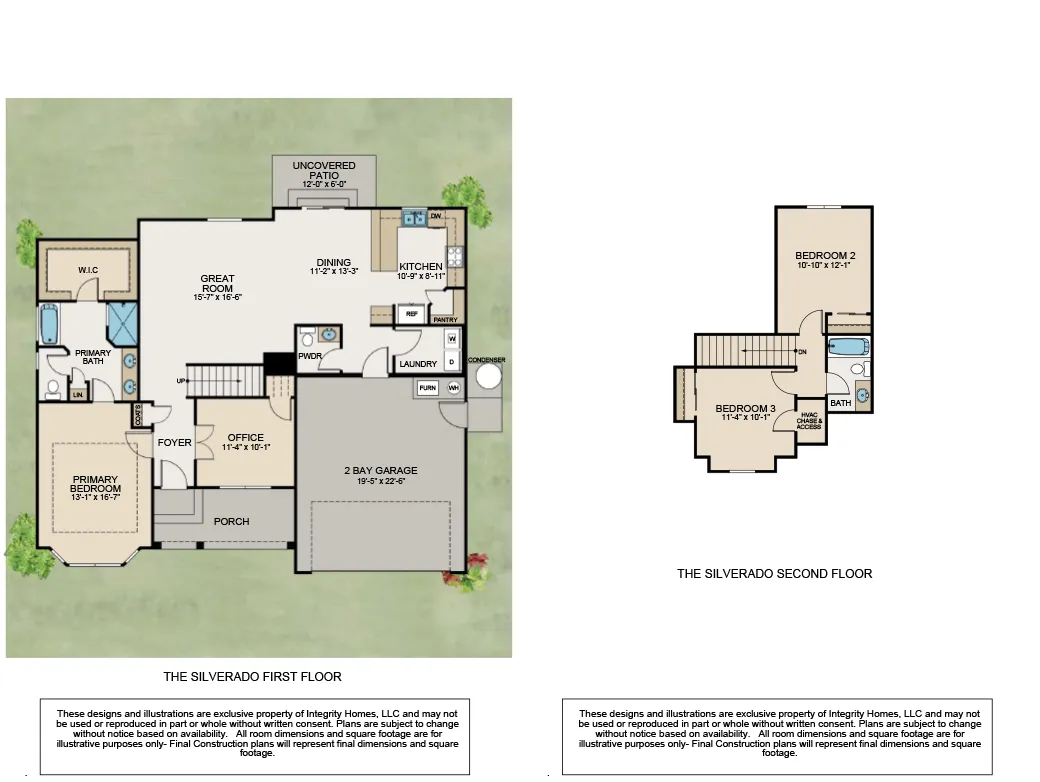
Welcome to the Silverado, a fantastic family home with 3 bedrooms and 2.5 bathrooms! The primary suite, located on the main floor, is a true retreat, featuring a dual sink vanity, a walk-in shower, and a soaking tub—perfect for unwinding after a long day. You’ll also love the spacious walk-in closet, providing plenty of storage. The office is also conveniently located on the main floor, ideal for working from home or as a quiet space for studying. The open-concept kitchen, dining, and living room create a seamless flow, perfect for family gatherings and entertaining. Upstairs, you’ll find the two secondary bedrooms, sharing a full bath. This layout is perfect for providing privacy and comfort for the whole family. The Silverado is a well-designed home, offering both space and functionality. It’s the perfect place for your family to grow and thrive. A 3-car garage version with a flex room is also available: The Silverado (3-Car).
Not sure which plan fits you best? Take our Home Design Quiz.


