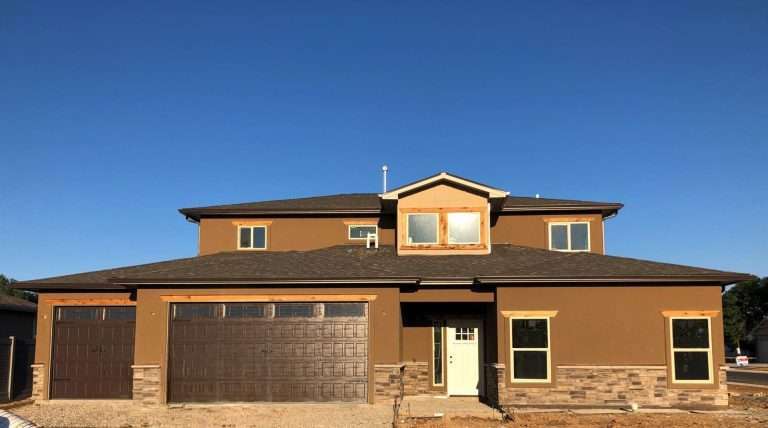
The Vineyard
Square footage may vary with customizations.
About This Floor Plan
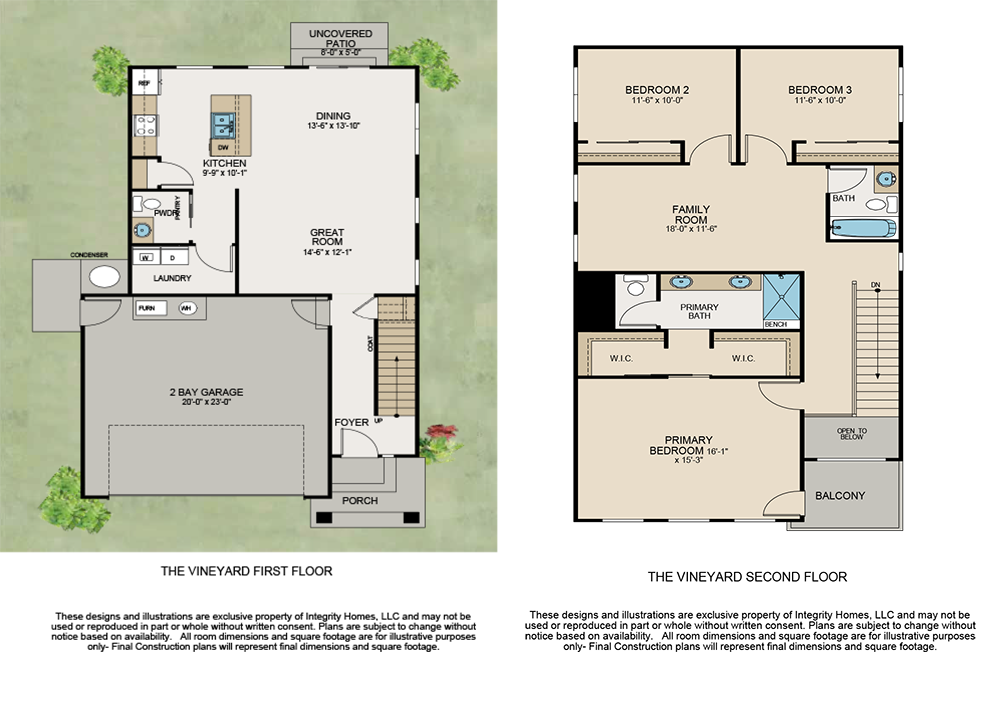
Welcome to The Vineyard. This elegant home offers 1,862 sq. ft. of thoughtfully designed living space with 3 bedrooms and 3 bathrooms, blending refined comfort with everyday functionality. The open-concept kitchen seamlessly flows into the great room and dining area, creating a sophisticated yet inviting space—perfect for entertaining guests or enjoying quiet evenings at home. The primary suite is a private sanctuary, featuring an oversized ensuite with a walk-in shower, double-sink vanity, and expansive walk-in closet, designed for relaxation and indulgence. A secondary bedroom with its own private bath and an additional full guest bath provides exceptional convenience for family and visitors alike. Step outside to the covered patio, an ideal setting for sunset cocktails, summer soirées, or peaceful mornings with coffee while taking in the sweeping views. Complete with a 3-car garage for vehicles, storage, and recreational gear, this home has all you need.
Not sure which plan fits you best? Take our Home Design Quiz.