The Willow (3-Car)
Square footage may vary with customizations.
About This Floor Plan
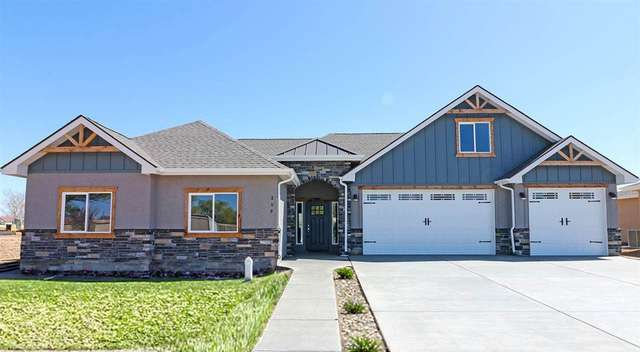
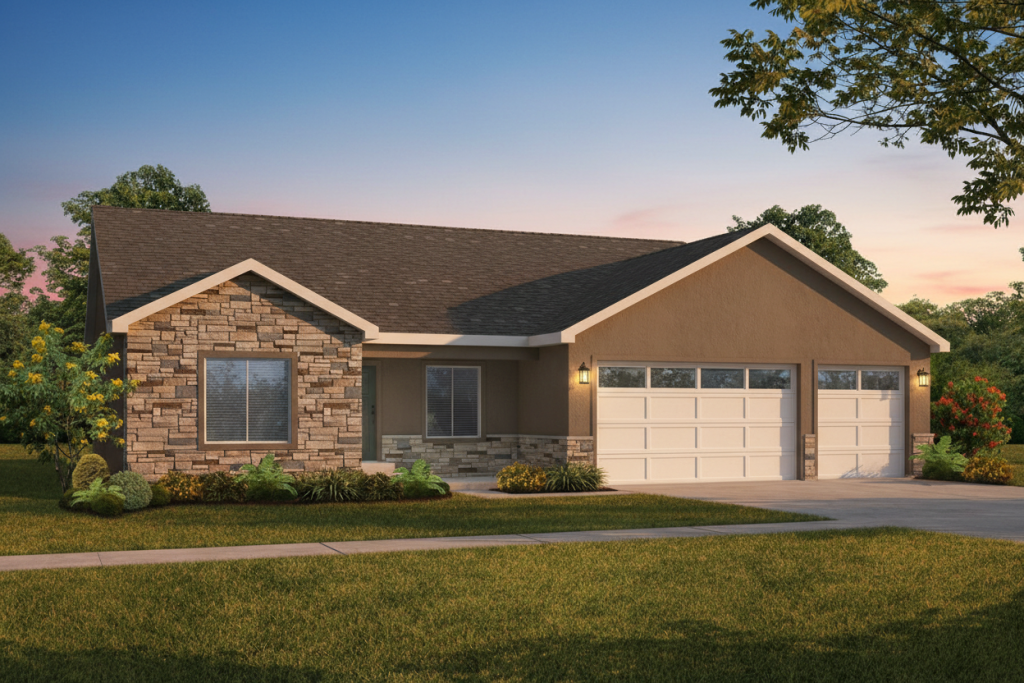
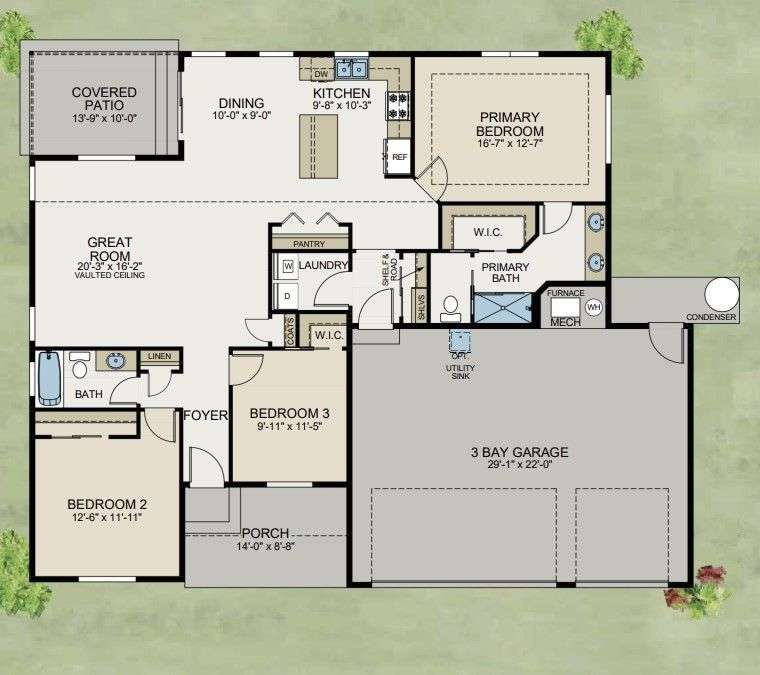
Stylish single-story new build offering a perfect blend of modern style, functionality, and comfort. Features 3 spacious bedrooms and 2 full baths with a smart split-bedroom design for privacy. Bright and open floor plan with soaring vaulted ceilings in the great room. Gourmet kitchen features a central island, ample cabinetry, pantry, and smooth flow into the dining and living areas. Luxurious primary suite includes a dual-sink vanity, large tiled walk-in shower, and a generous walk-in closet. Luxury vinyl throughout main living space that is pet friendly and waterproof, carpet in the bedrooms. Oversized 3-car garage with plenty of room for vehicles, storage, and hobbies. This home will have warm gray/brown tones with black lighting and hardware for the modern look. The stucco and stone exterior has great curb appeal.
Not sure which plan fits you best? Take our Home Design Quiz.