
Call Bob Meek at Montrose Valley Real Estate – Telephone #970-275-2317 · nhmrealpro@msn.com
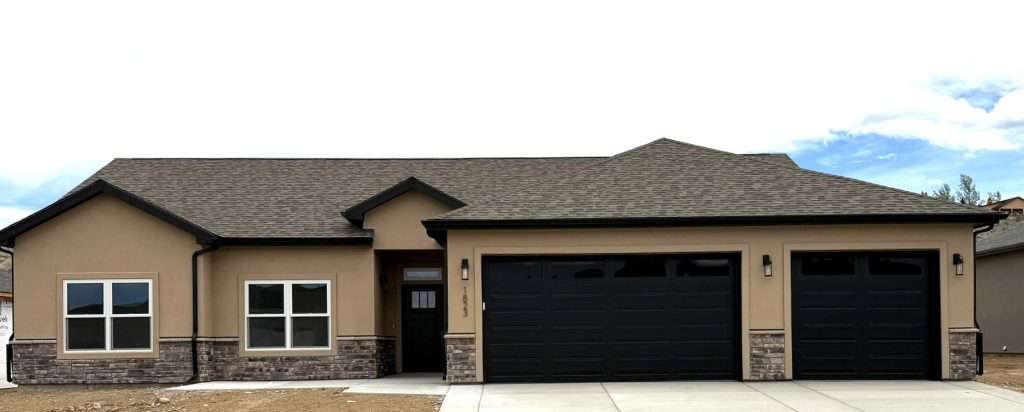
1823 6429 Circle
Montrose, CO 81403
River Stone -- The Hawthorne
About This Home
Hawthorne Floor Plan
Premium Design. Exceptional Value.
Welcome home to the beautifully designed Hawthorne Floor Plan, where thoughtful craftsmanship, timeless finishes, and everyday comfort come together. Featuring a desirable split-bedroom layout, spacious living areas, and premium upgrades throughout, this home offers the perfect balance of style and functionality.
Thoughtfully Designed Interior
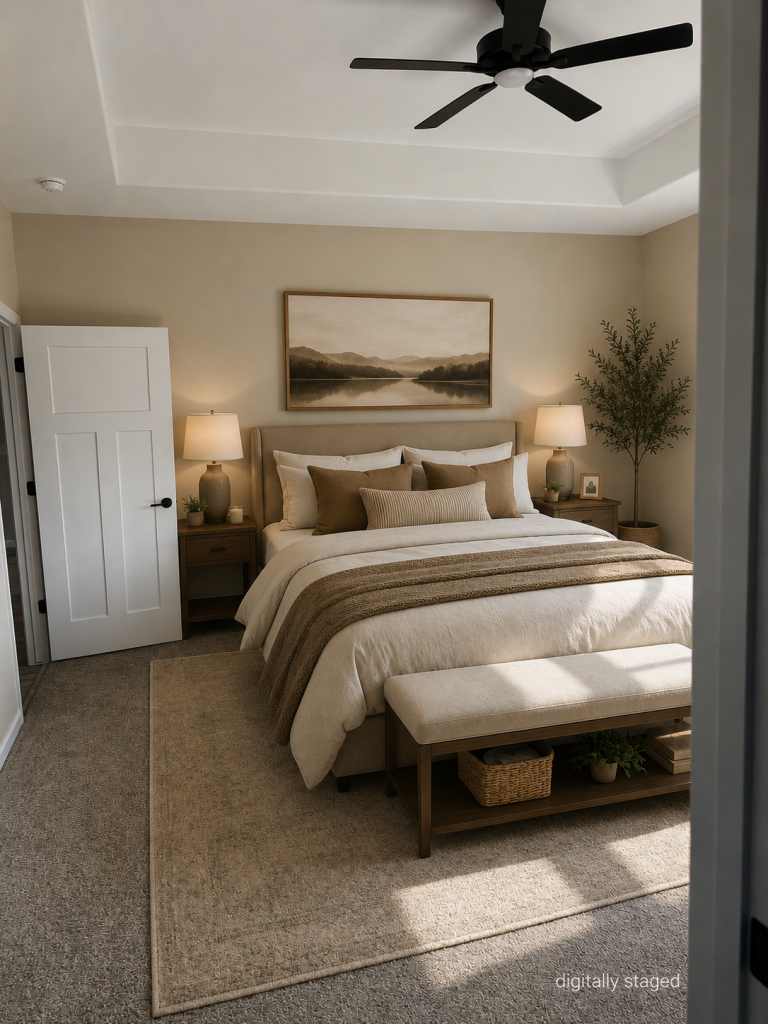
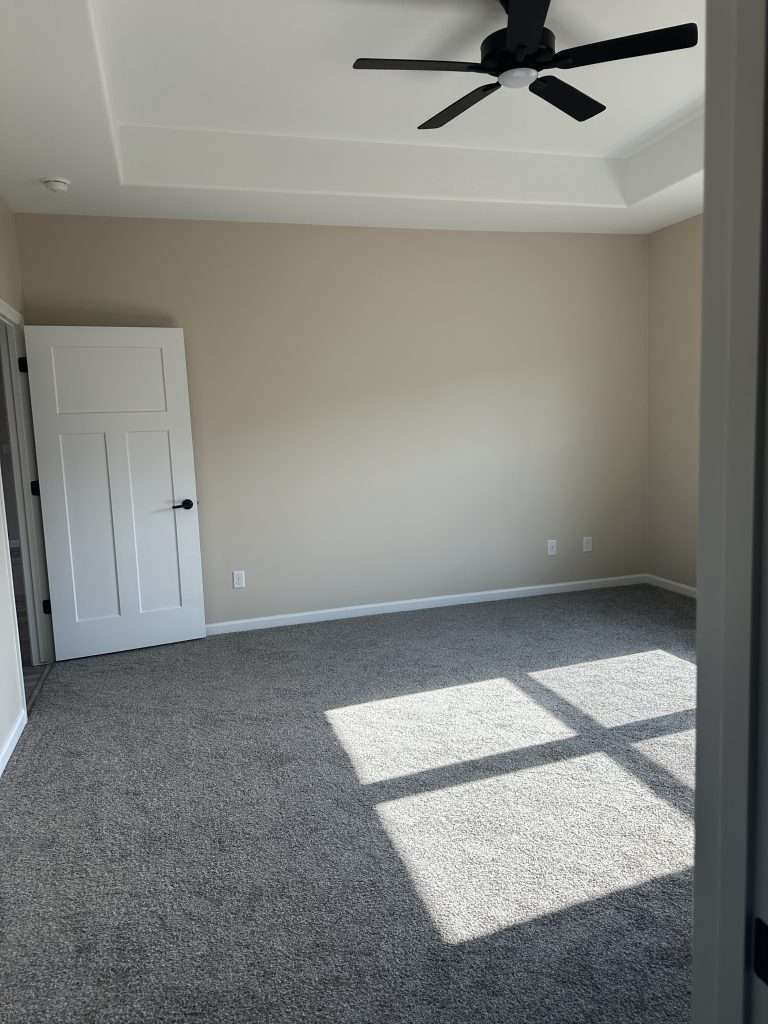
- Popular split-bedroom floor plan with a private primary suite
- Spacious primary retreat featuring:
- Luxurious 5-foot tiled walk-in shower
- Relaxing soaking tub
- Expansive dual-sink vanity with undermount sinks
- Large walk-in closet
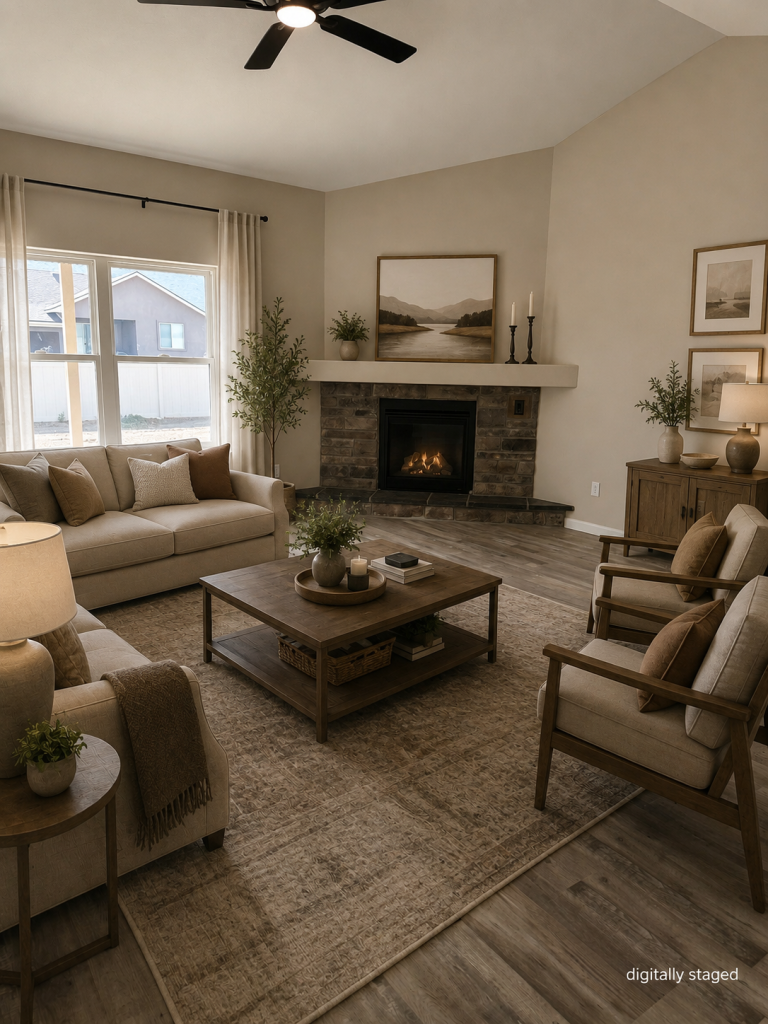
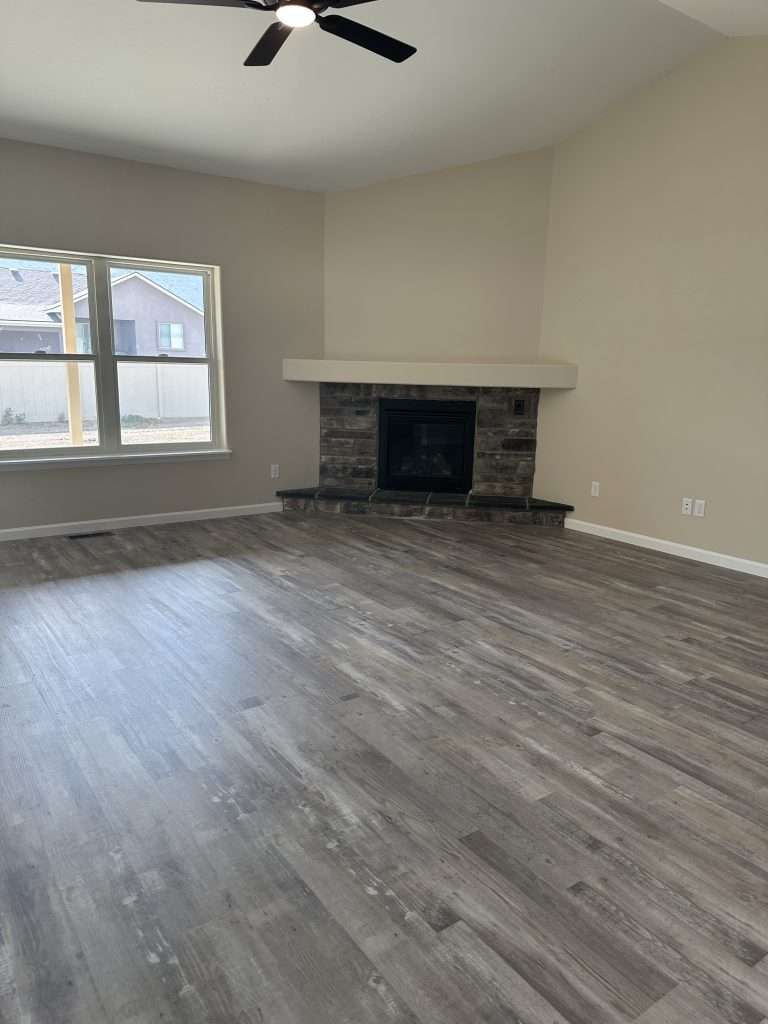
- 9-foot ceilings throughout with a dramatic vaulted ceiling in the great room
- Beautiful stone-faced corner gas fireplace
- Stepless exterior entries for easy accessibility
- Energy-efficient conditioned stem-wall crawl space
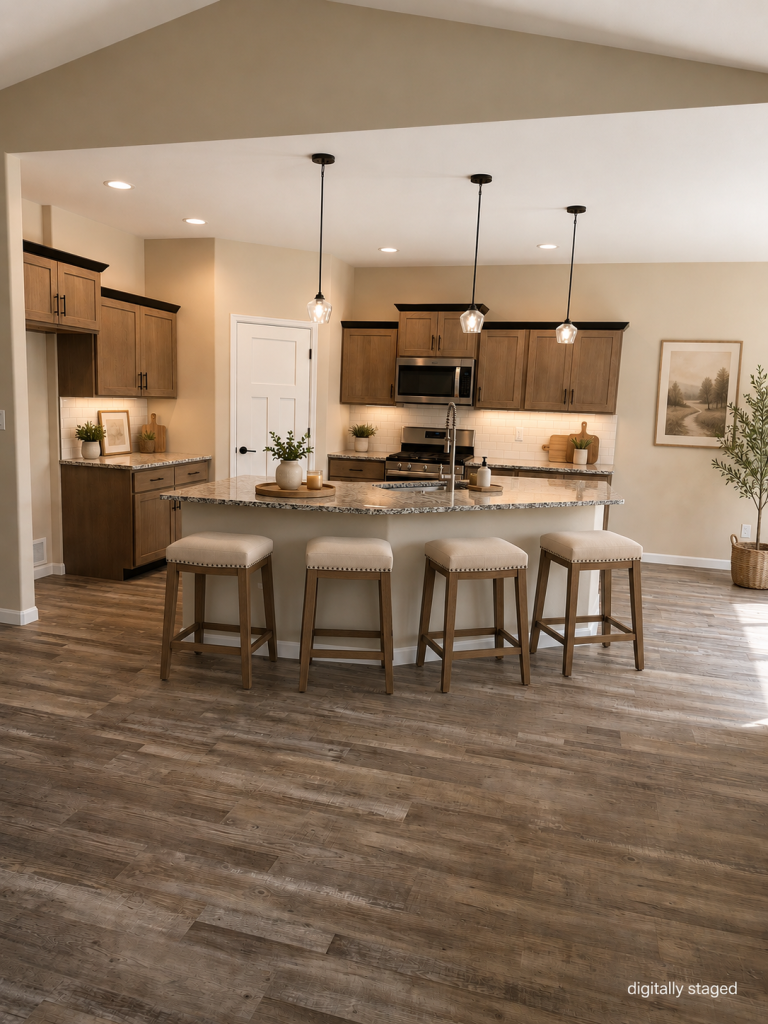
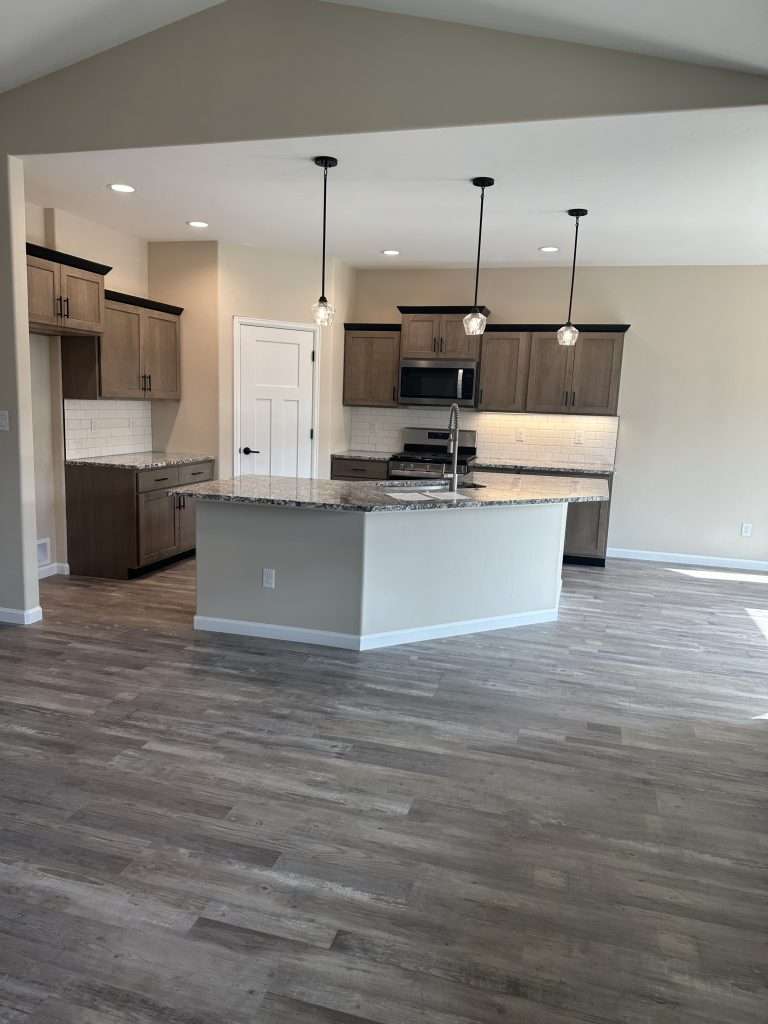
Designer Kitchen
The heart of the home is built for gathering and entertaining, featuring:
- Large center island with seating for family and guests
- Rich warm brown cabinetry accented with black crown molding and kick plates
- Granite countertops throughout
- Elegant black plumbing fixtures, hardware, and lighting
- Whirlpool stainless steel appliance package
- 5-burner gas range with an exterior-vented range hood
- Spacious corner pantry
- Bright bay-window dining area overlooking the backyard
Outdoor Living & Garage
- Oversized 3-car garage with a dedicated workshop area
- Covered back patio perfect for relaxing or entertaining
- Generous 10,800 sq. ft. homesite offering added privacy and room to enjoy
- Energy-efficient construction designed for year-round comfort
Built for the Way You Live
The Hawthorne Floor Plan combines quality craftsmanship, modern finishes, and exceptional value in one beautifully designed home. From the spacious open-concept living areas to the luxurious primary suite and oversized garage, every detail has been thoughtfully selected to create a home you’ll enjoy for years to come.
Experience the perfect combination of comfort, style, and value—schedule your private tour today!
Start living the lifestyle you deserve at The Village at River Stone
Contact Bob Meek, exclusive agent for Integrity Homes (builder/developer):
970-275-2317
nhmrealpro@msn.com
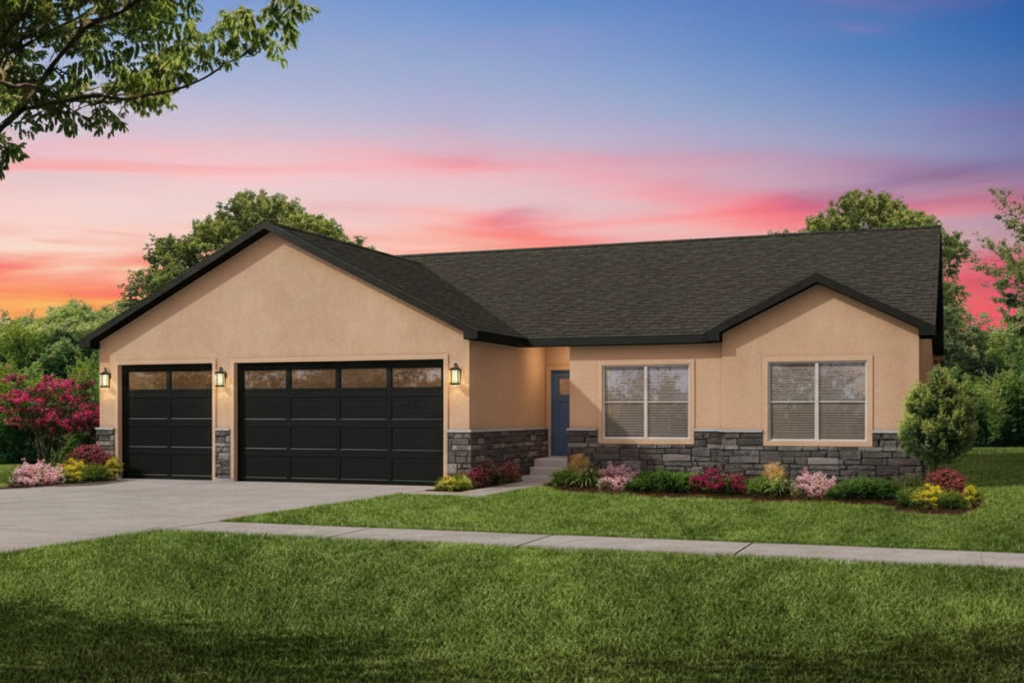
Photo Gallery
Send This Home to Your Realtor
Share "1823 6429 Circle" with your agent and ask them to schedule a showing.