
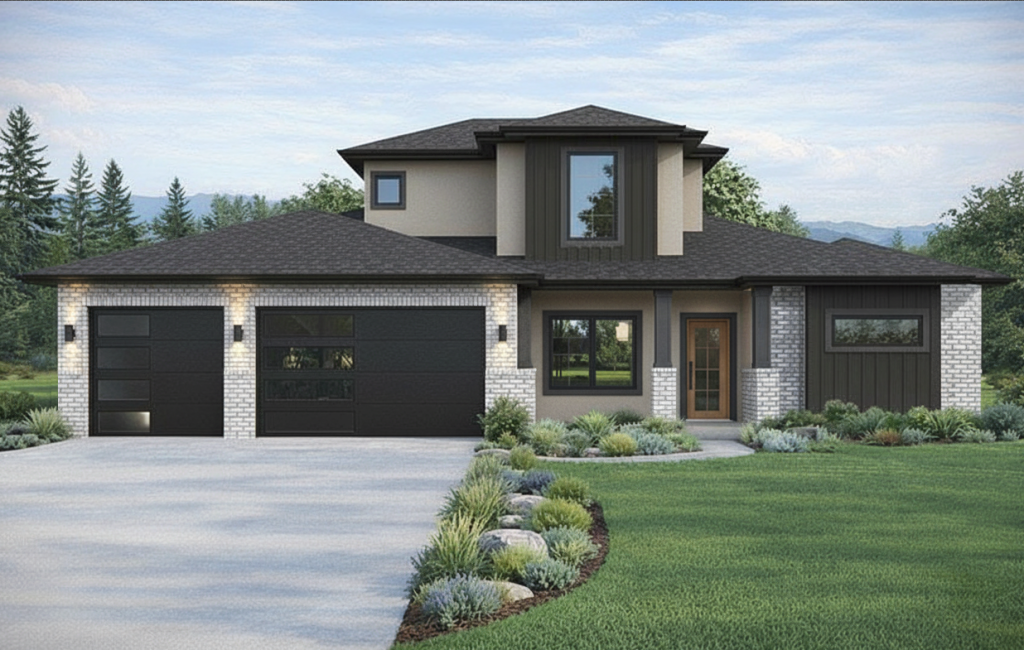
602 Manzanita Drive
Grand Junction, CO 81507
Monument Ridge Estates -- The SpeakEasy
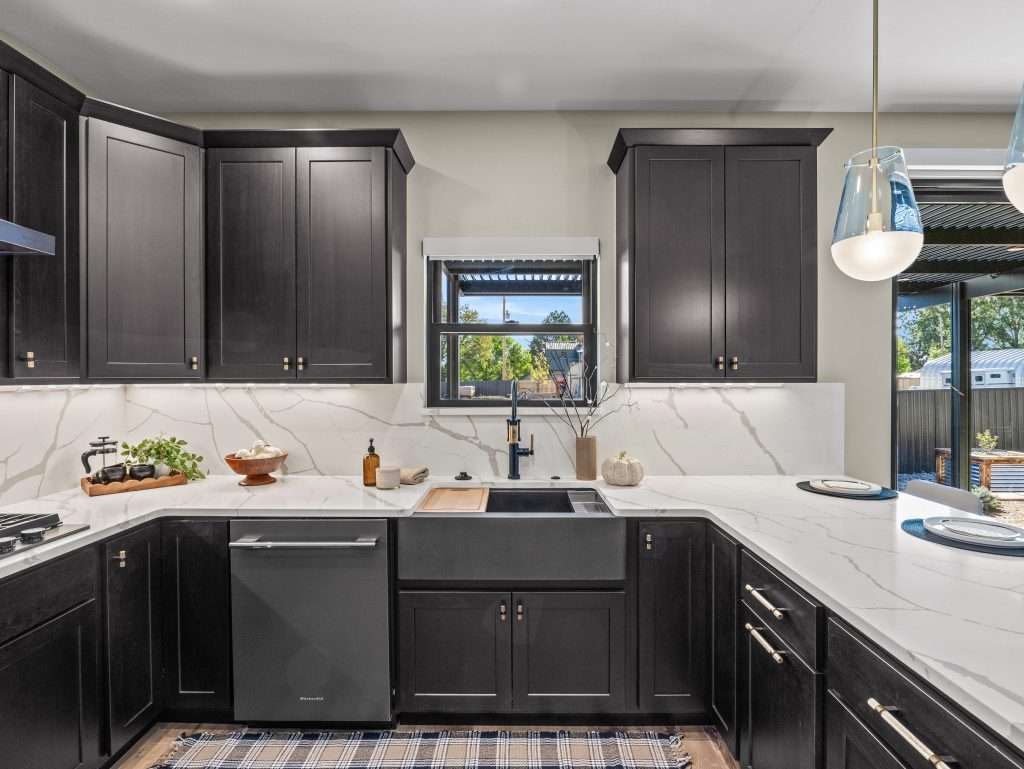
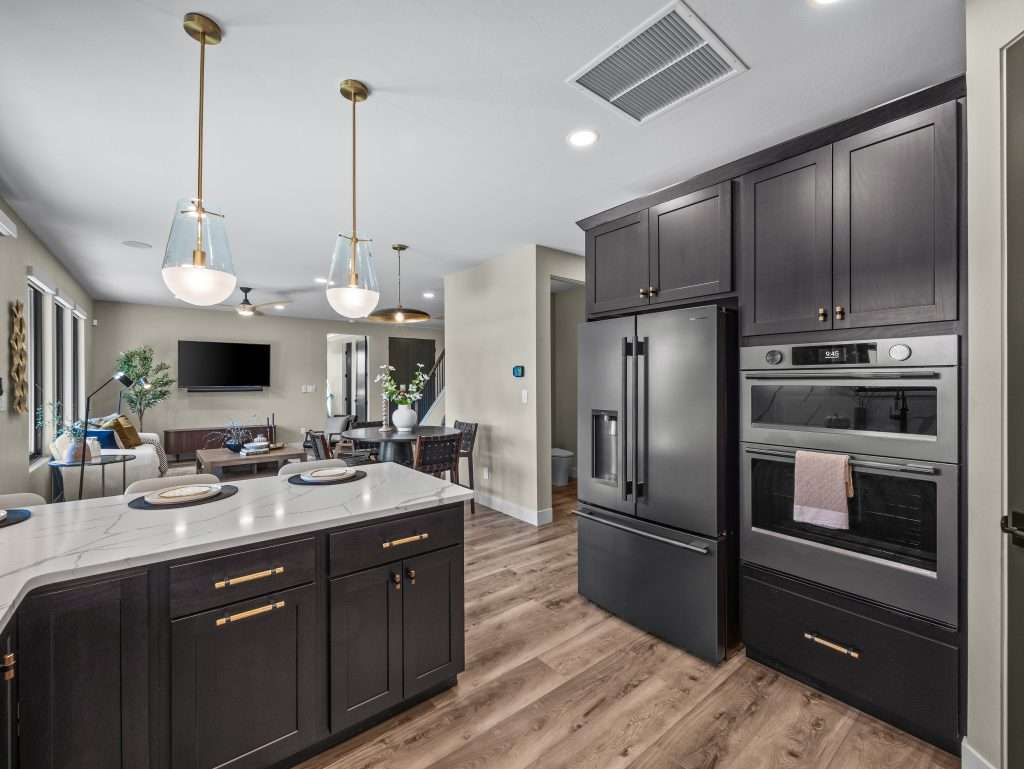
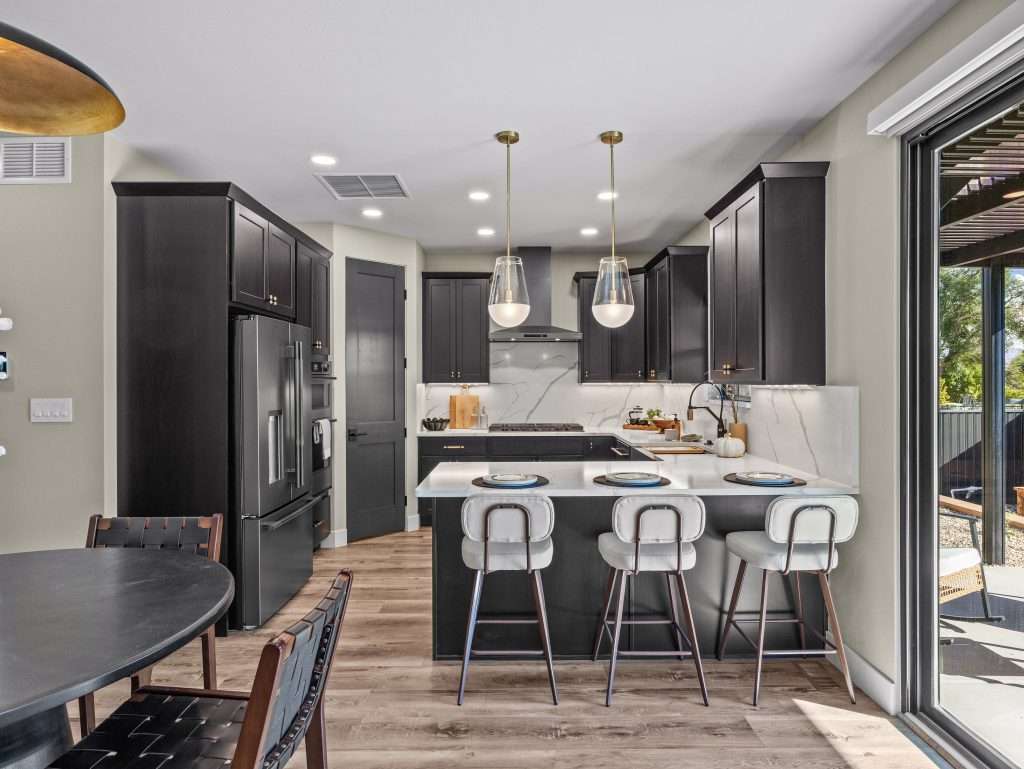
- Chef inspired kitchen with Quartz countertops and backsplash, Black Ore appliances
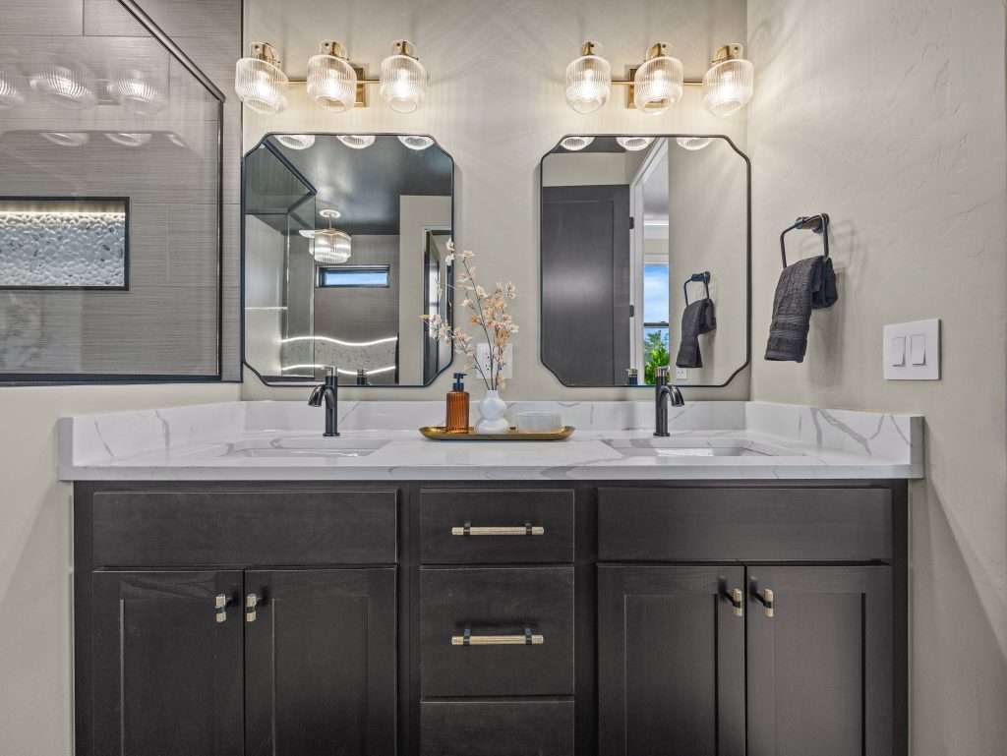
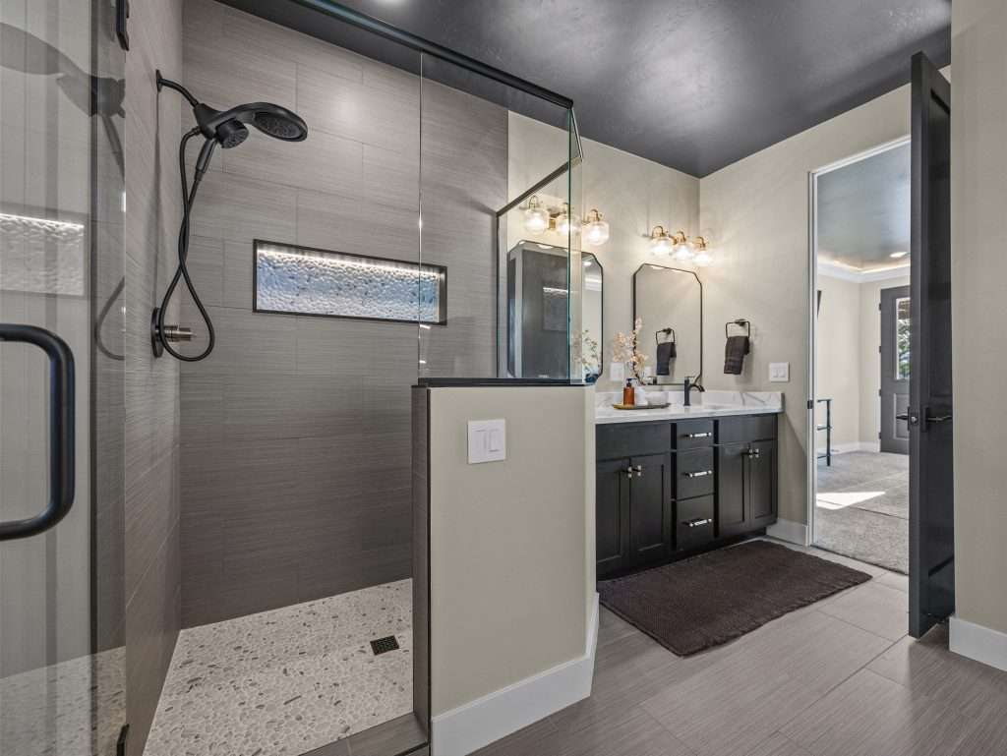
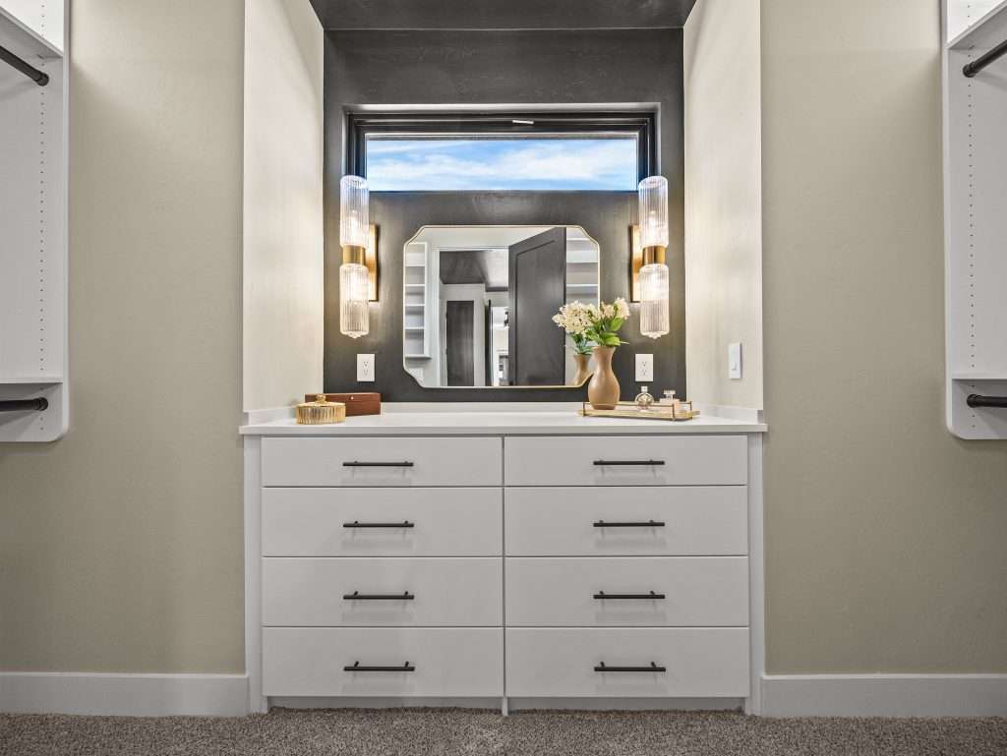
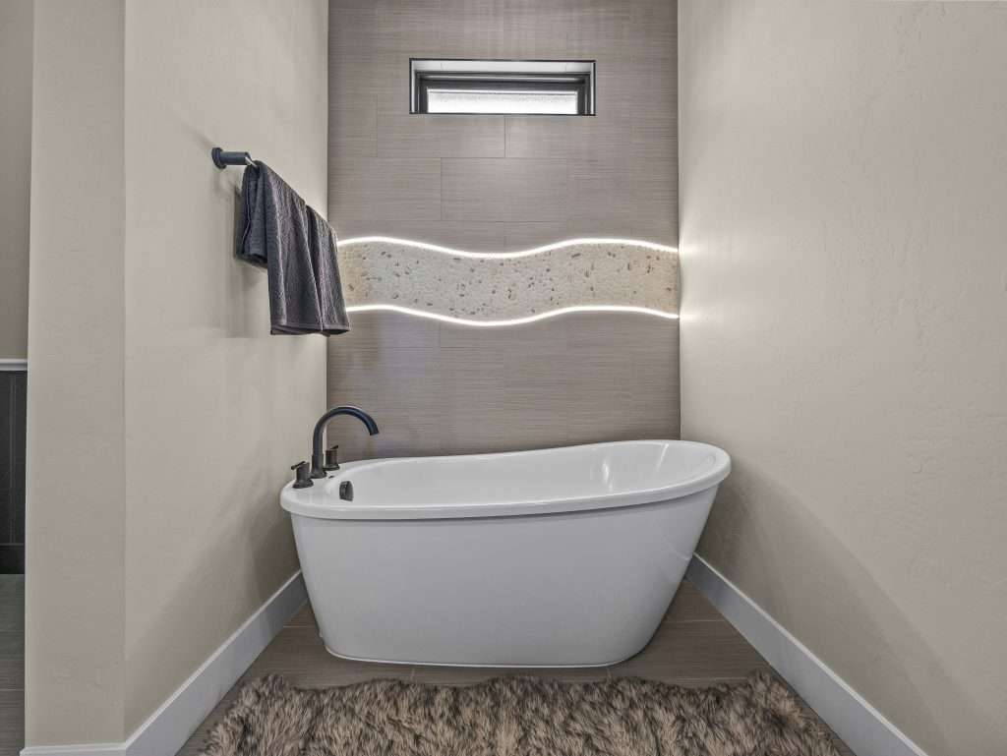
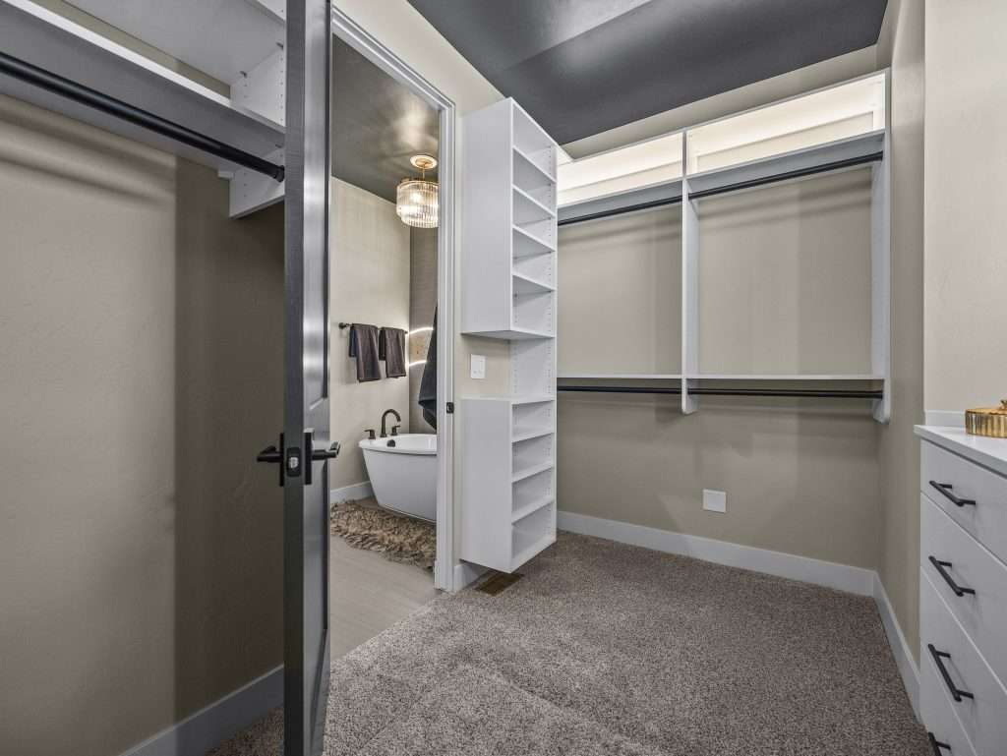
- Spa inspired primary bathroom with custom walk in closet
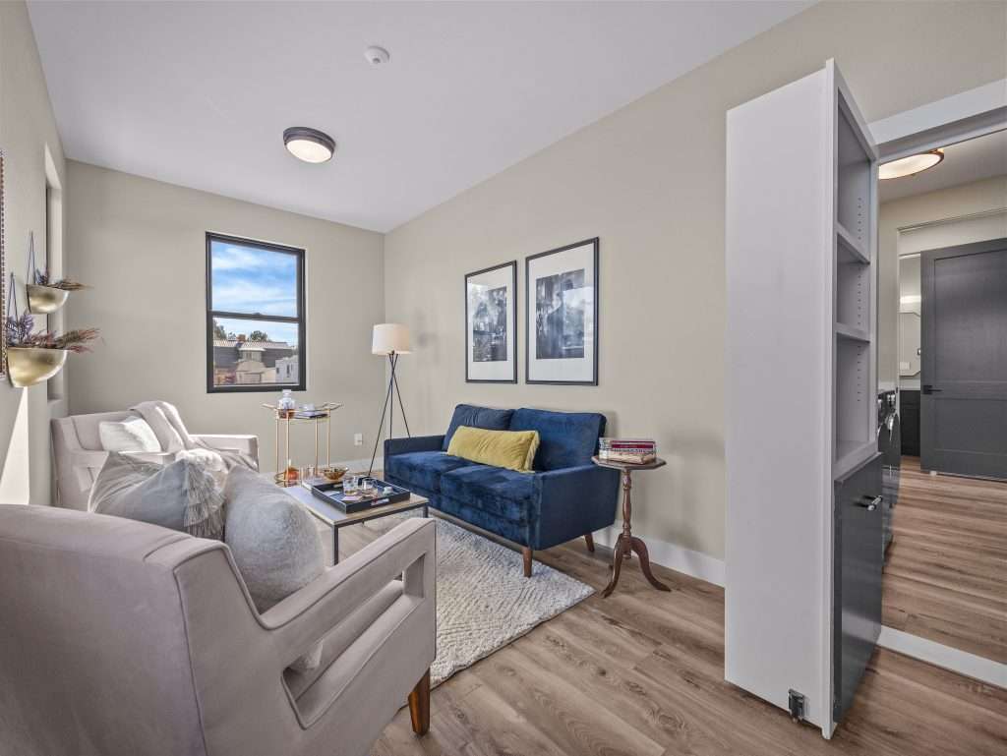
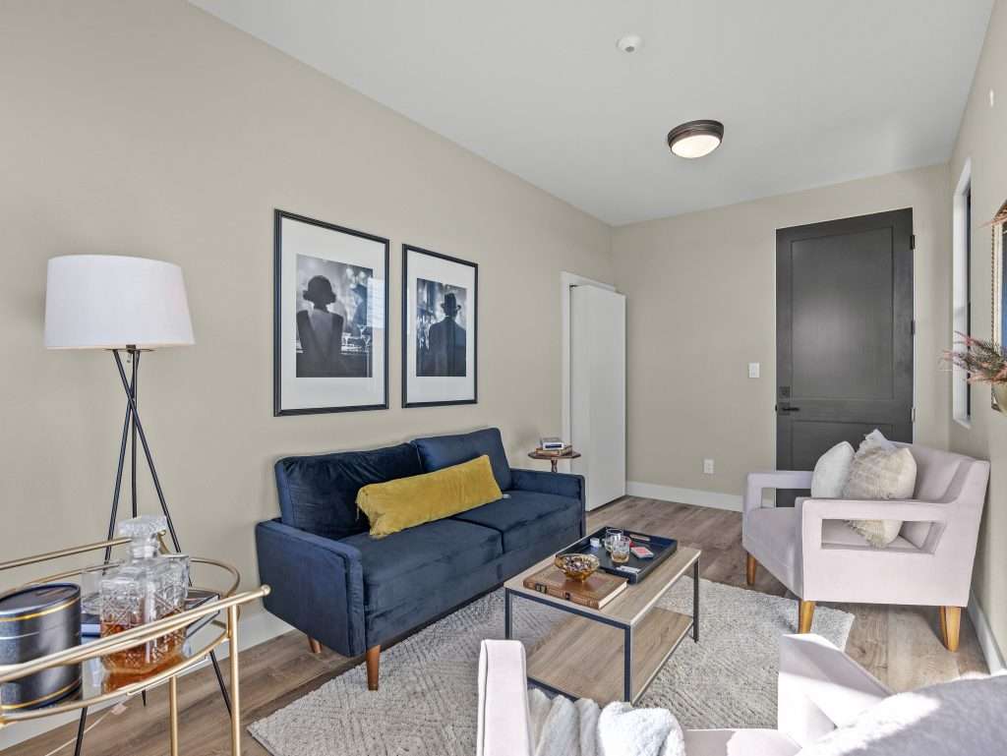
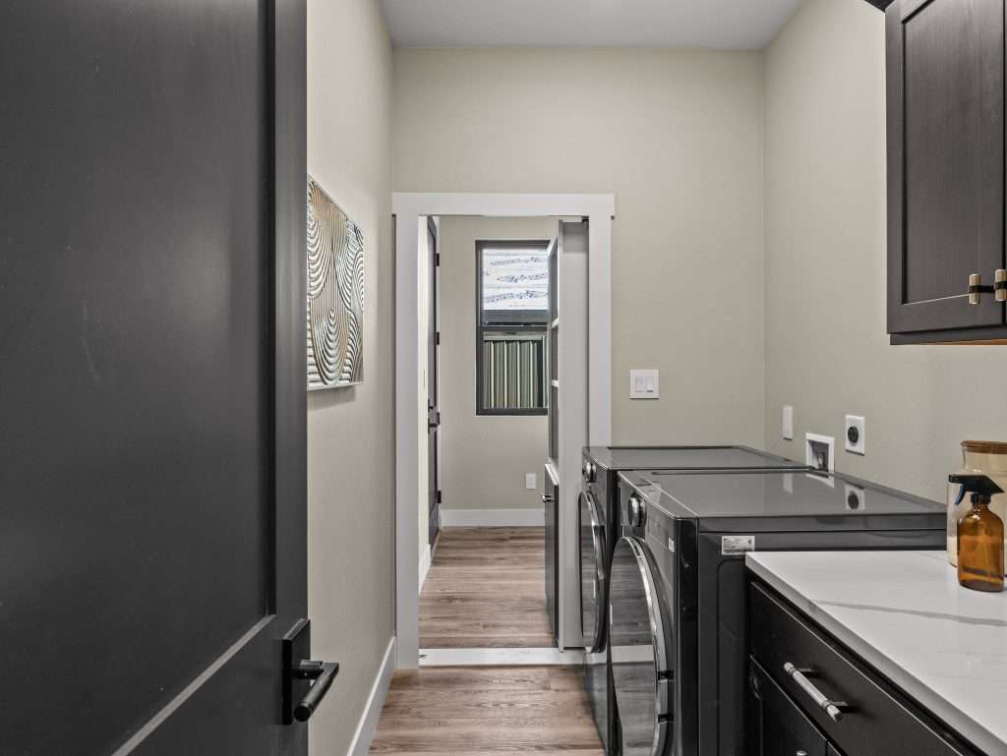
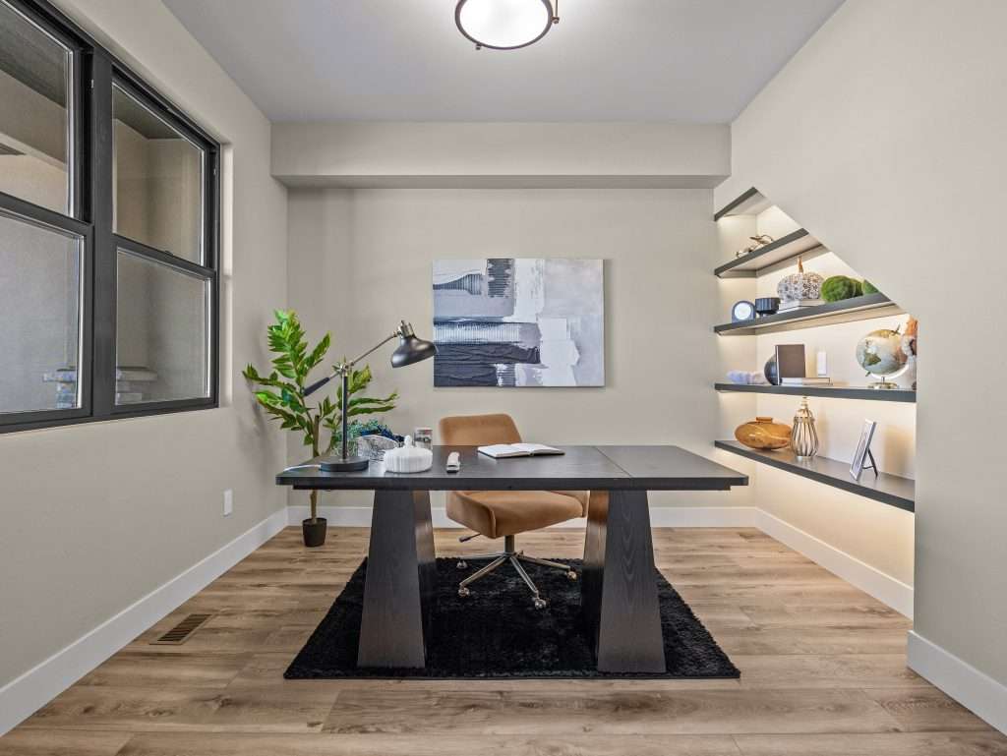
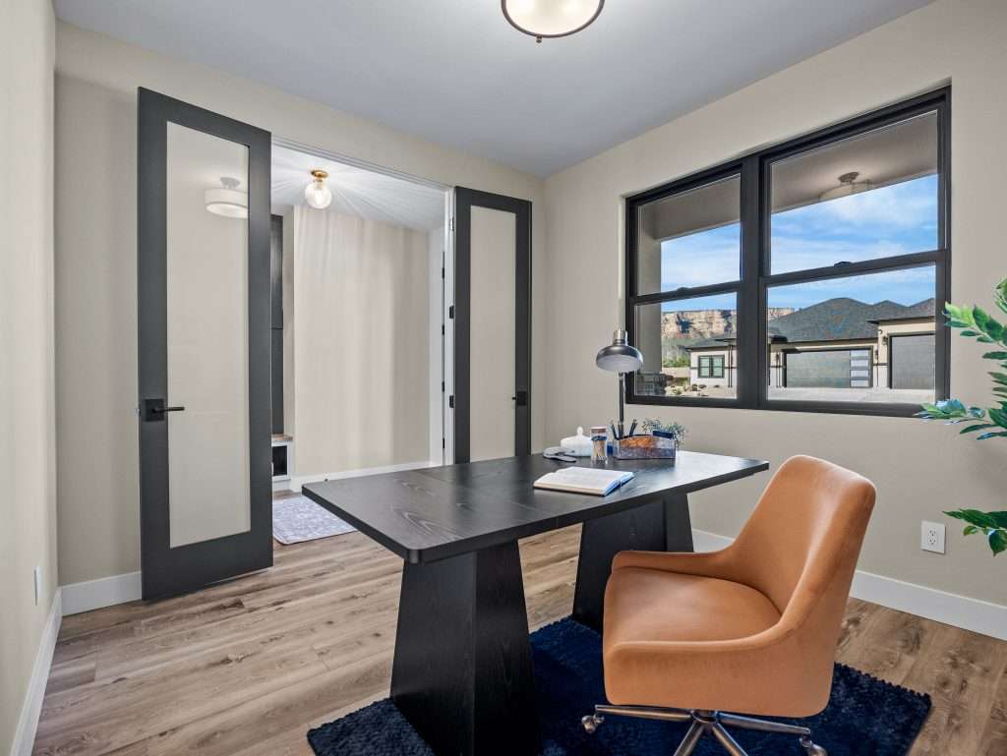
- Hidden room that can be used as an home office, a work out room, or just storage
About This Home
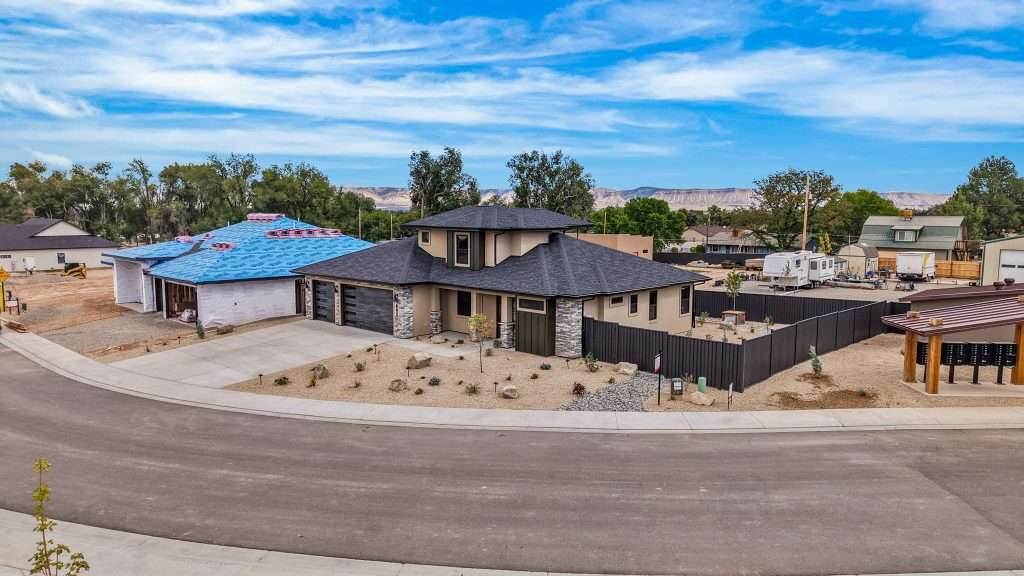
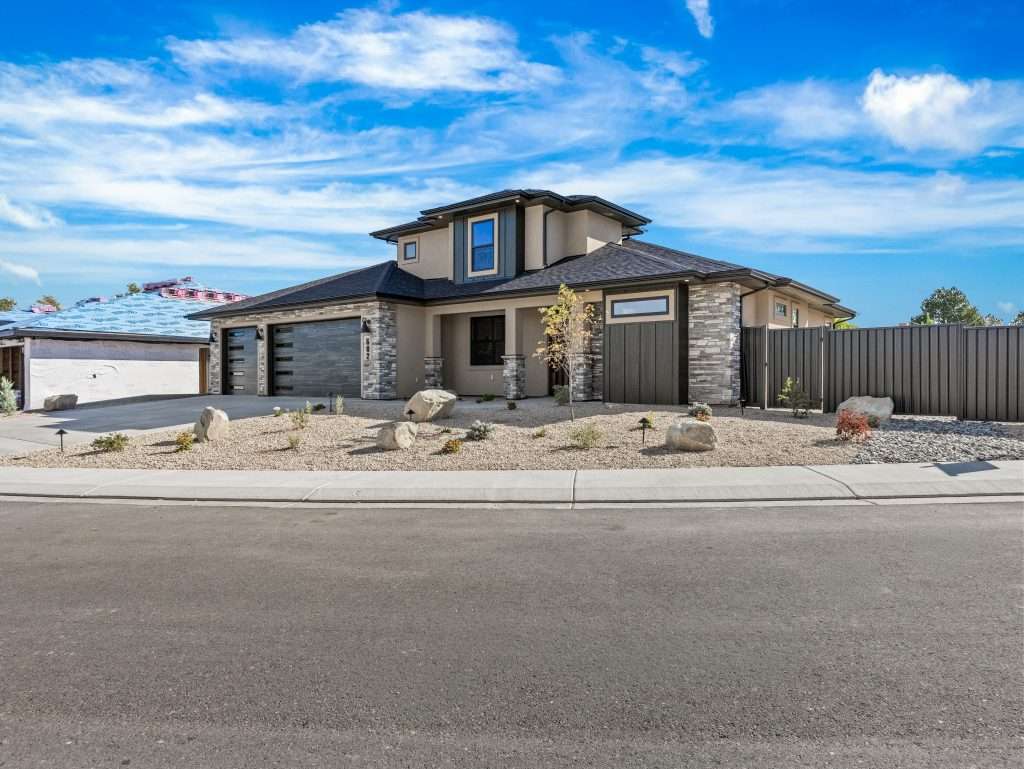
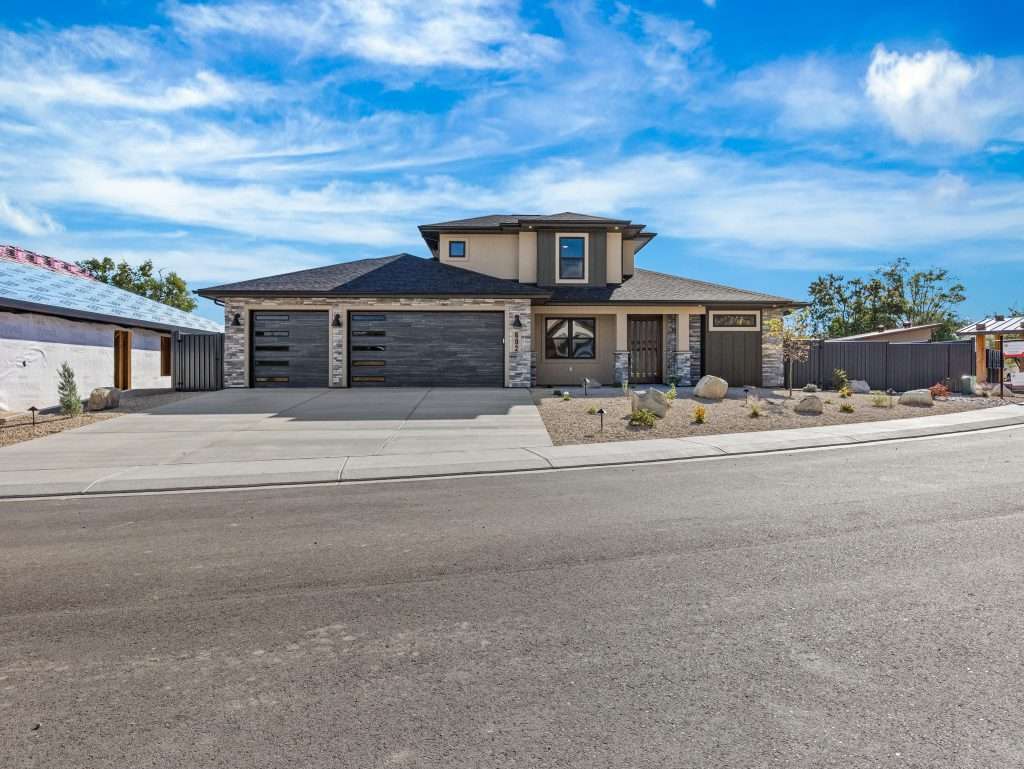
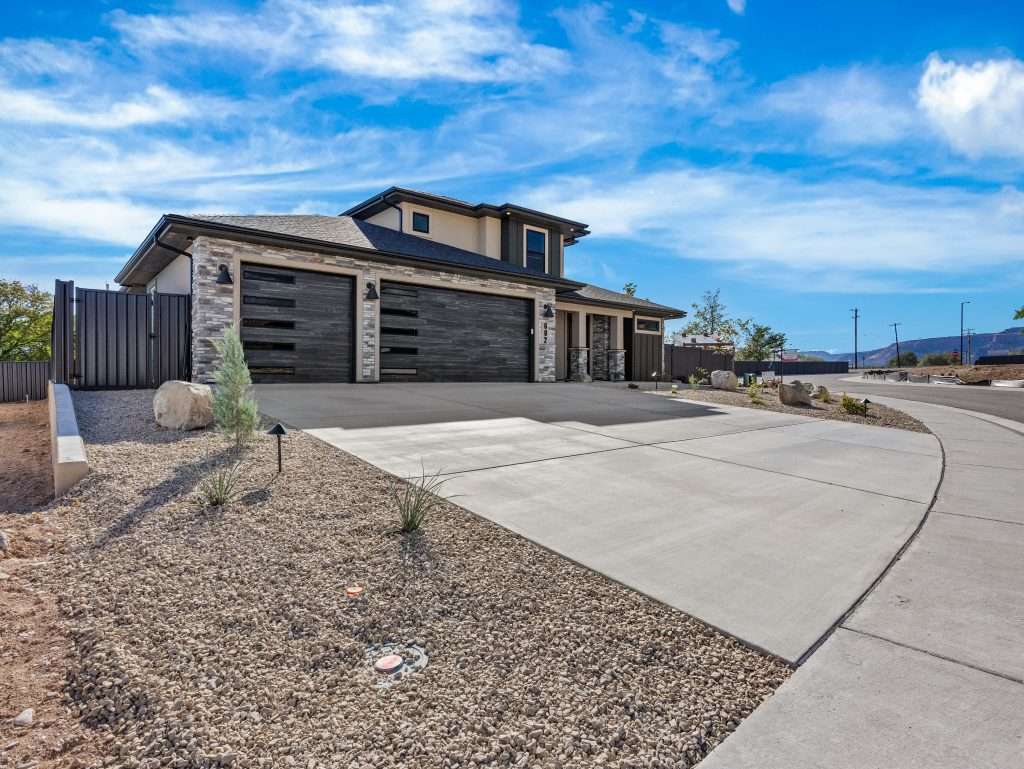
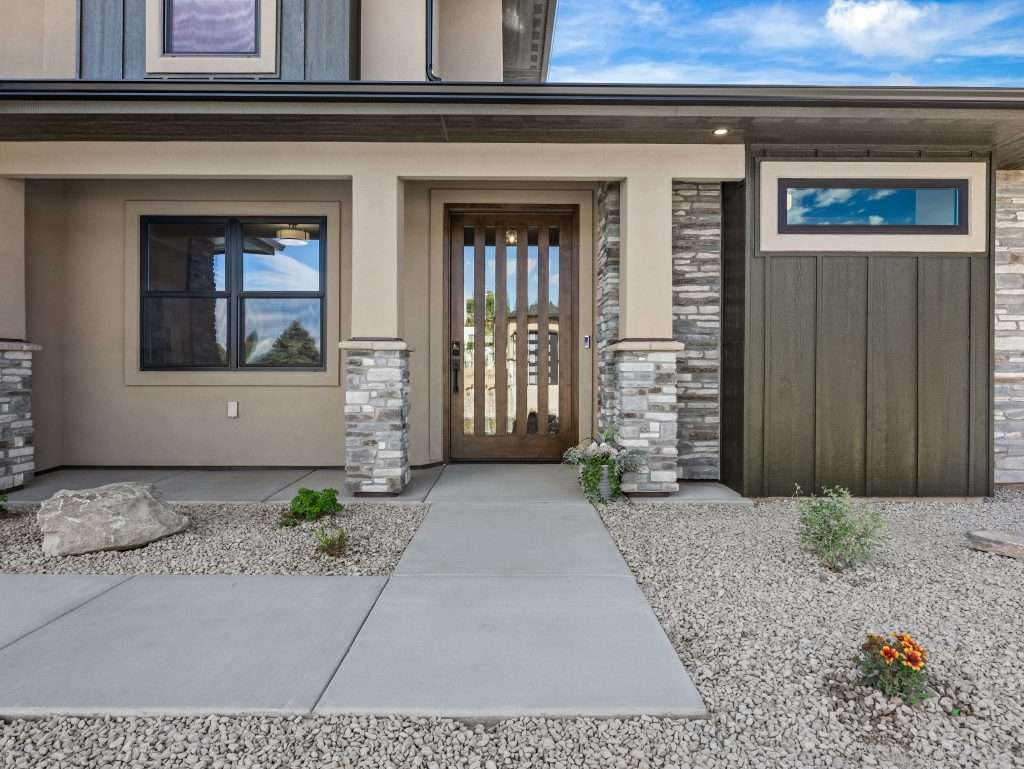
Welcome to your dream home! This stunning brand-new construction offers 2,015 square feet of thoughtfully designed living space, perfect for today’s modern family.
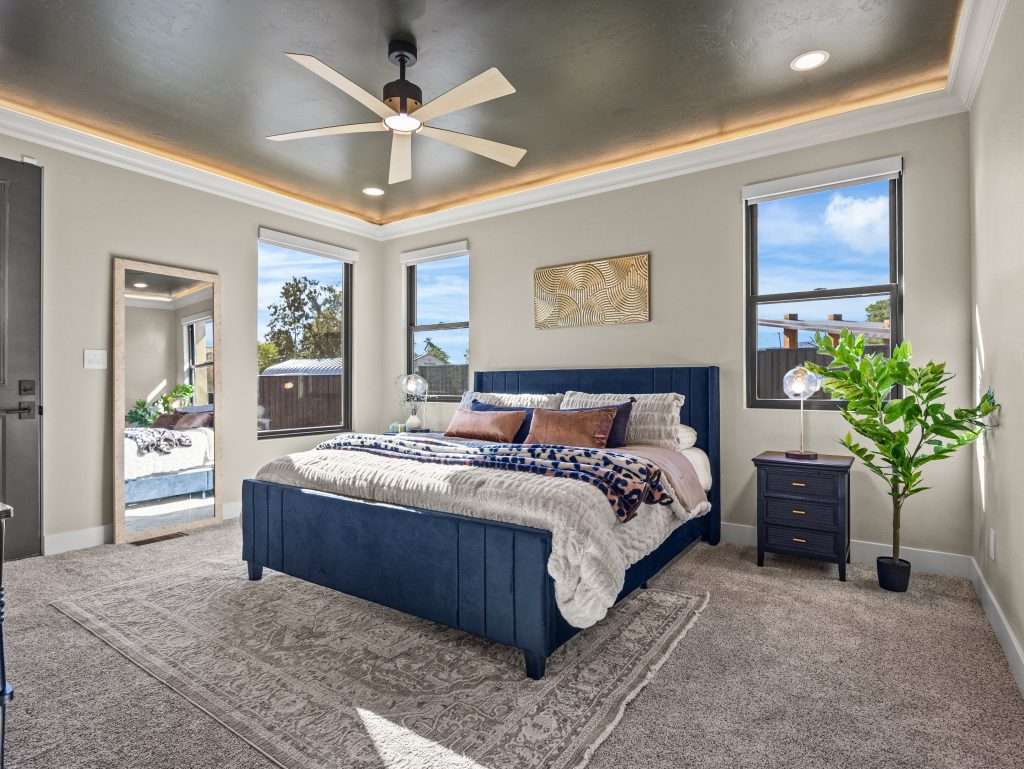
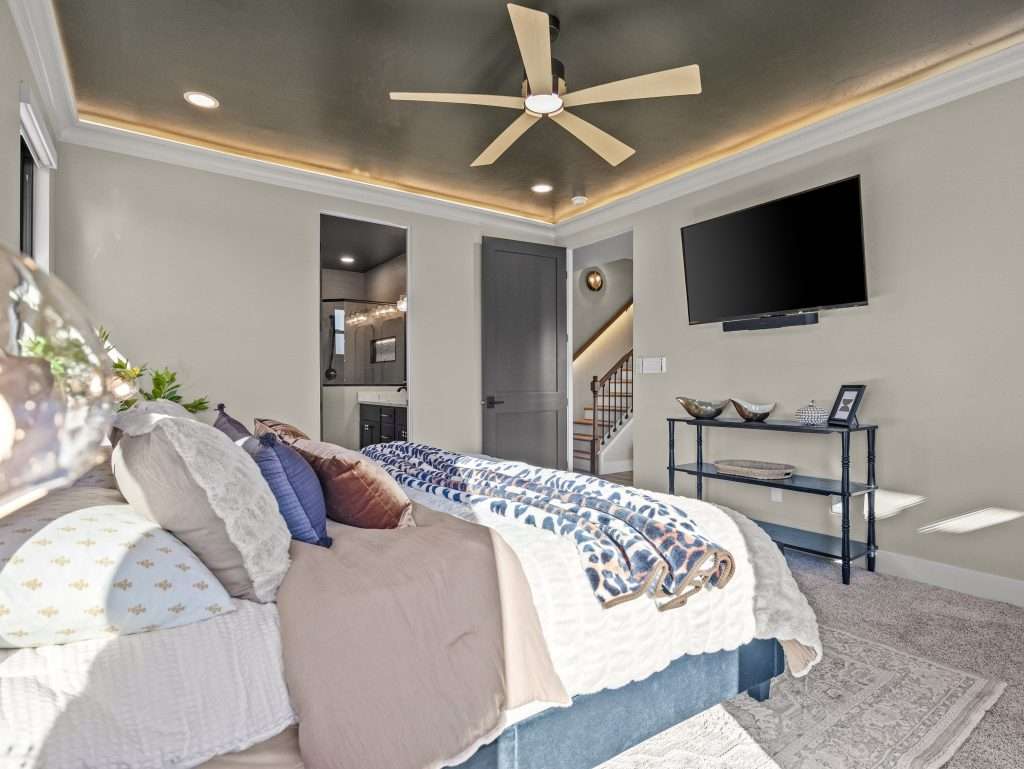
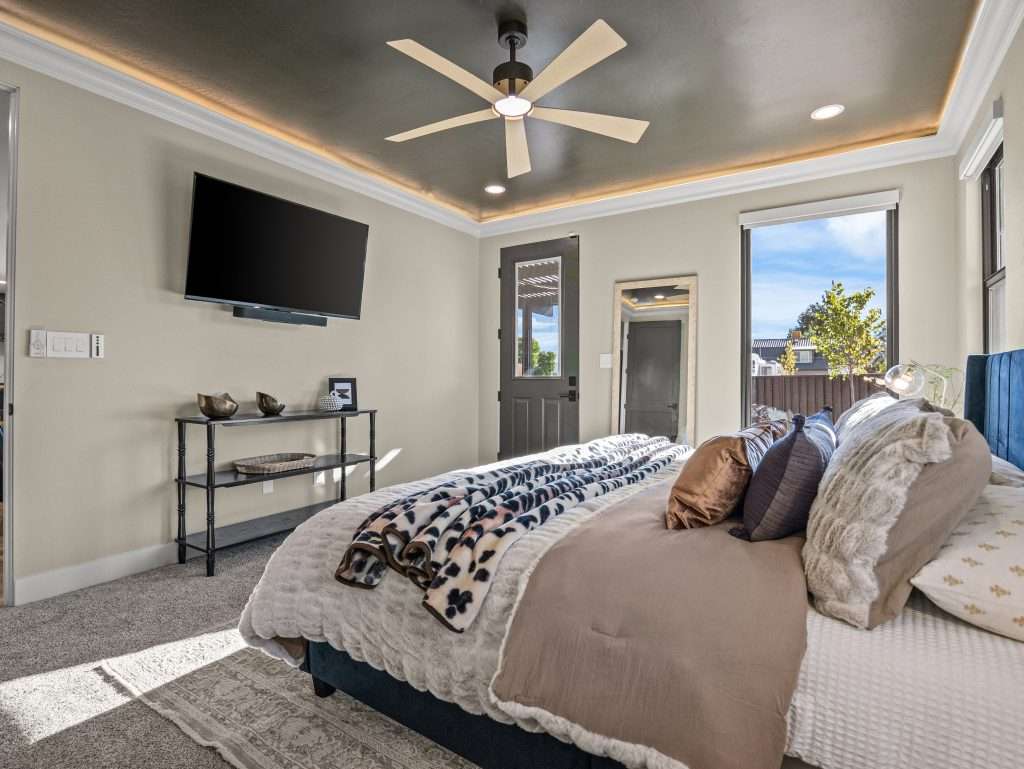
The well-planned layout features a main-level primary suite complete with a luxurious en suite bathroom showcasing a spacious walk-in shower, double-sink vanity, relaxing soaking tub, and an oversized walk-in closet with abundant storage.
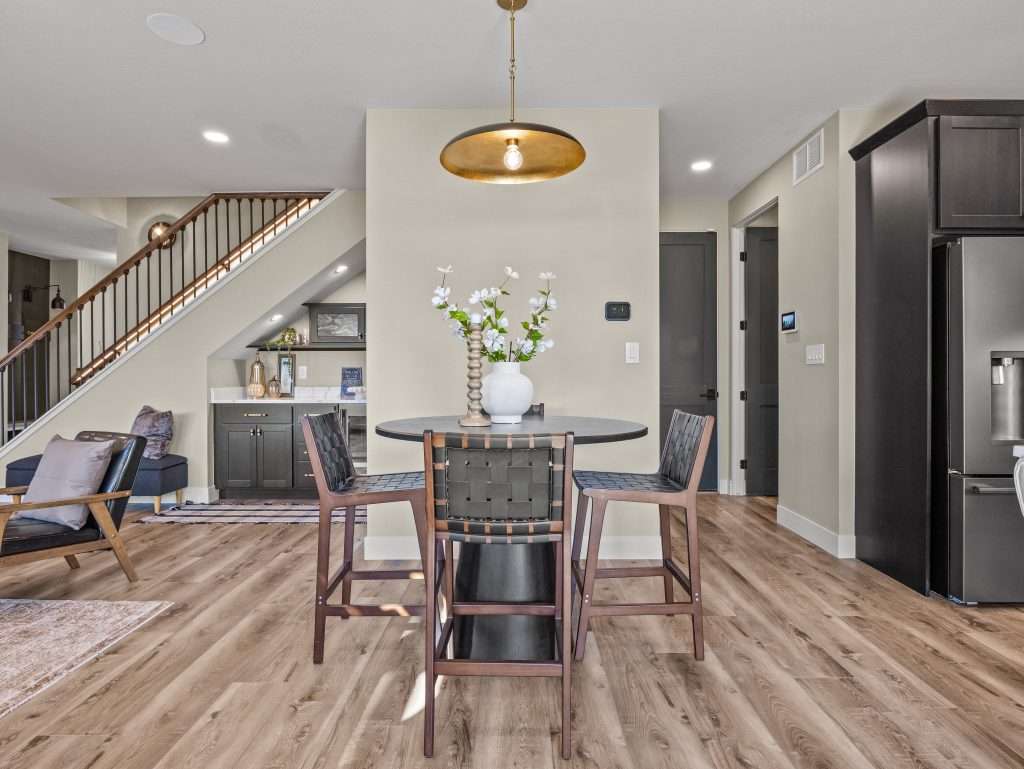
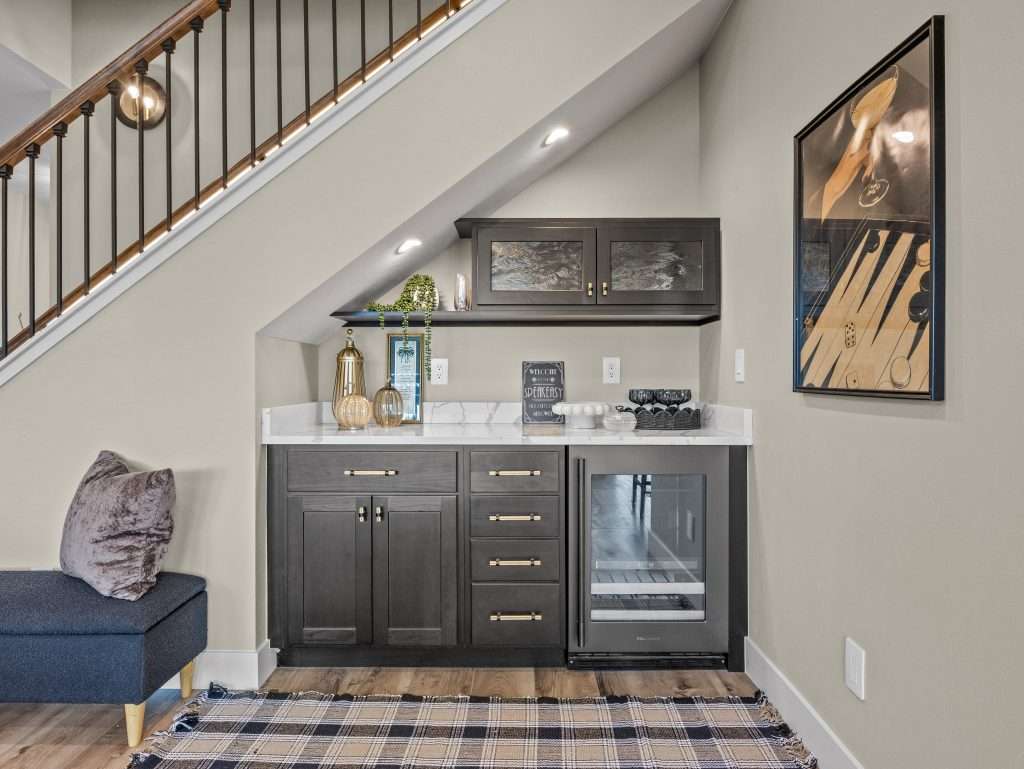
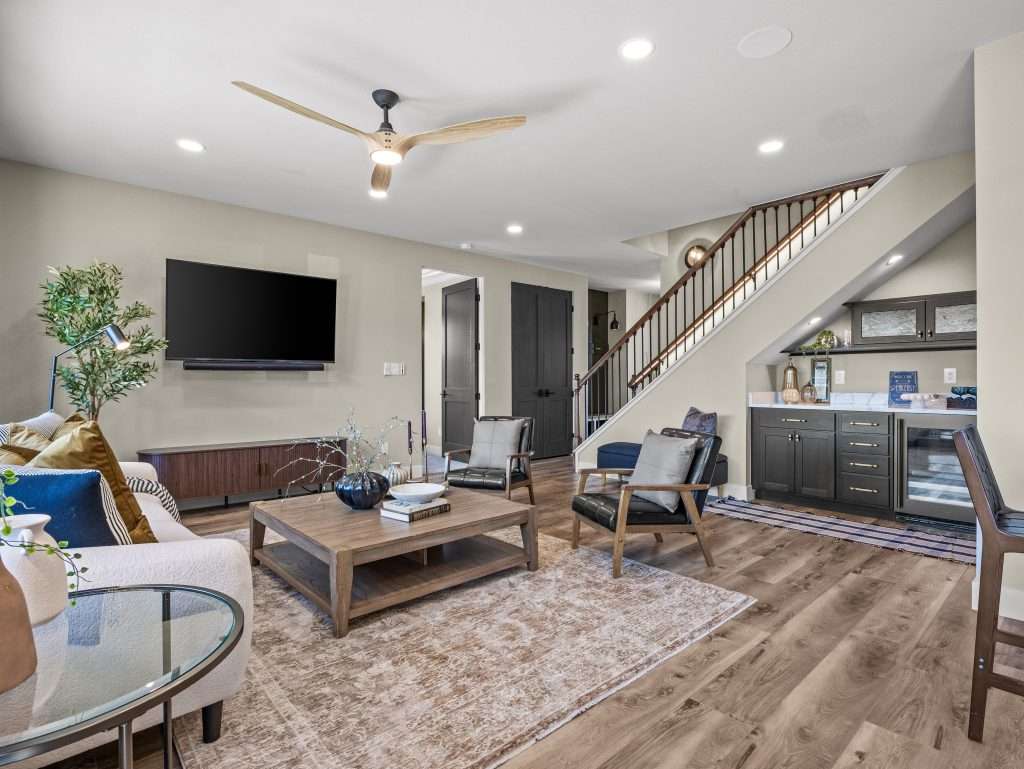
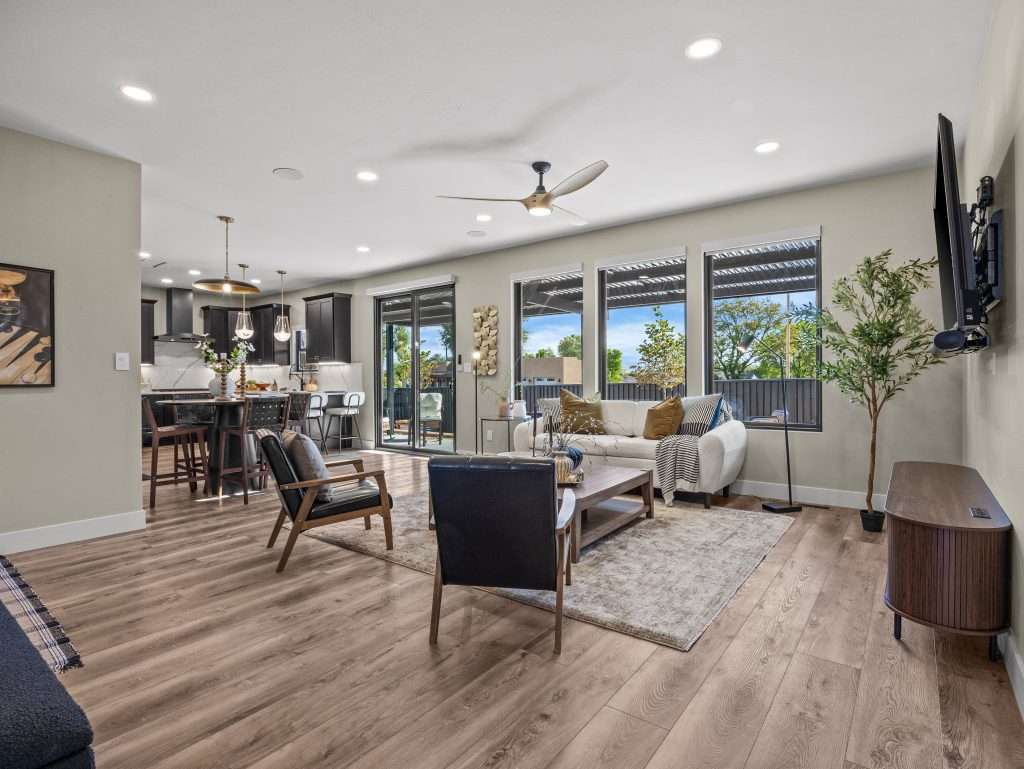
The open-concept kitchen seamlessly connects to the great room and dining area, making it ideal for entertaining or everyday living. A functional peninsula provides additional seating—perfect for casual meals or enjoying your morning coffee. Just off the kitchen is a versatile flex room that can be transformed into a home office, workout space, storage area, or even a hidden “secret room”—the possibilities are endless. Just off the living room, there is also a built-in cabinet area under the stairs that is perfect for entertaining or just a great spot for the coffee bar.
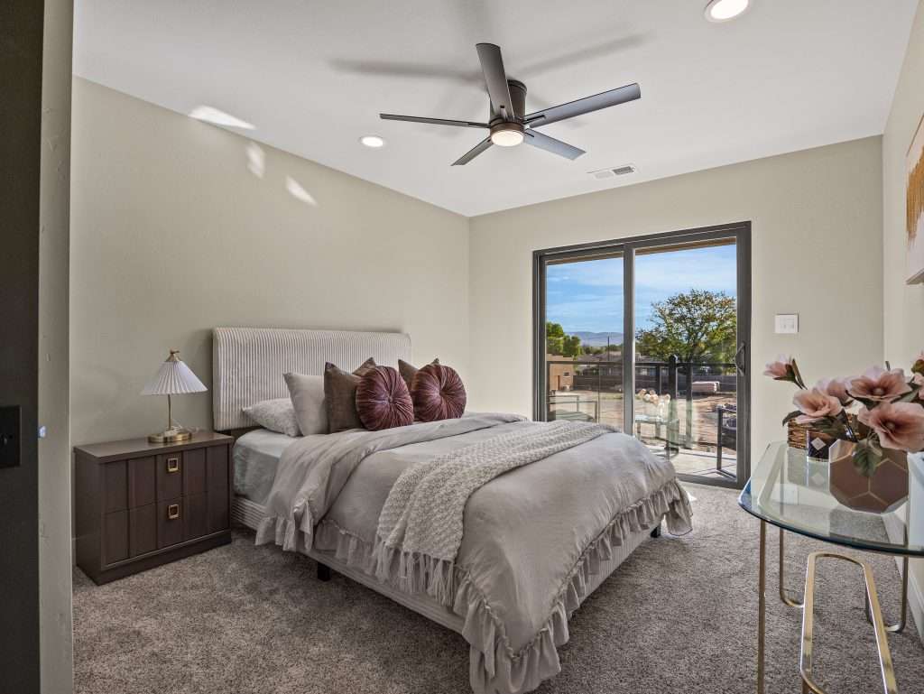
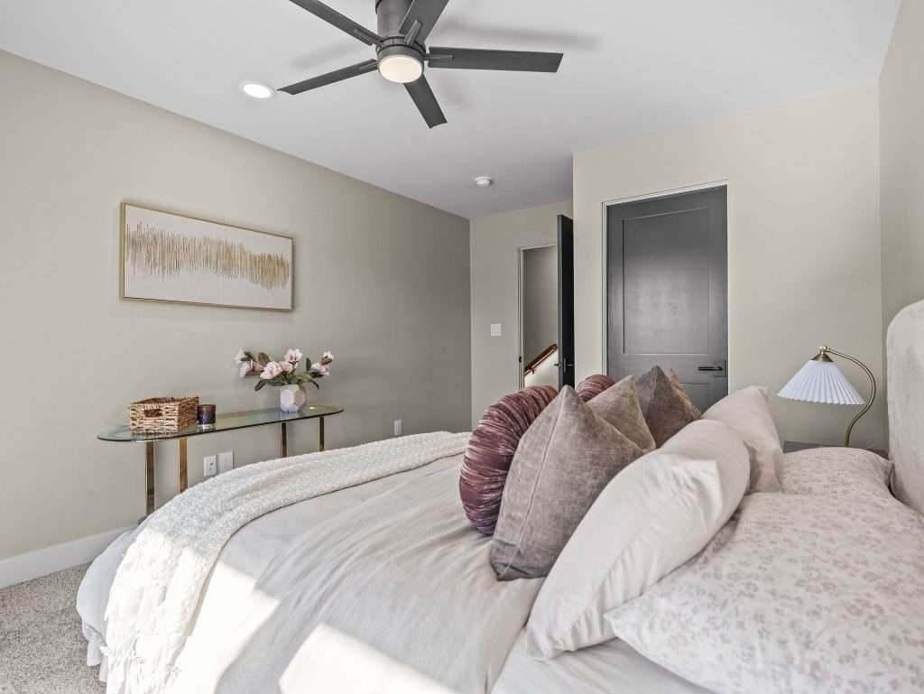
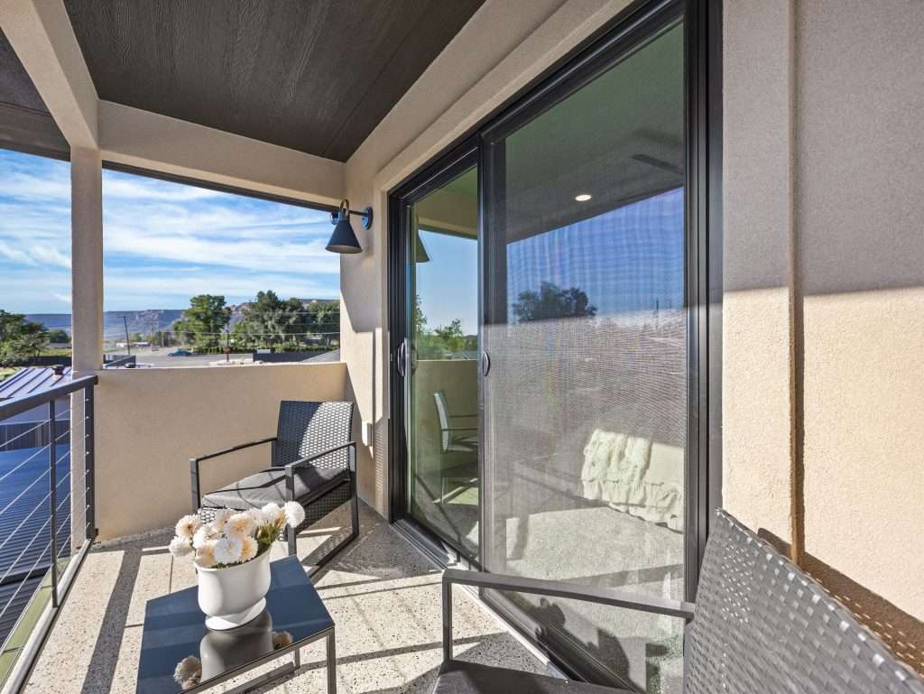
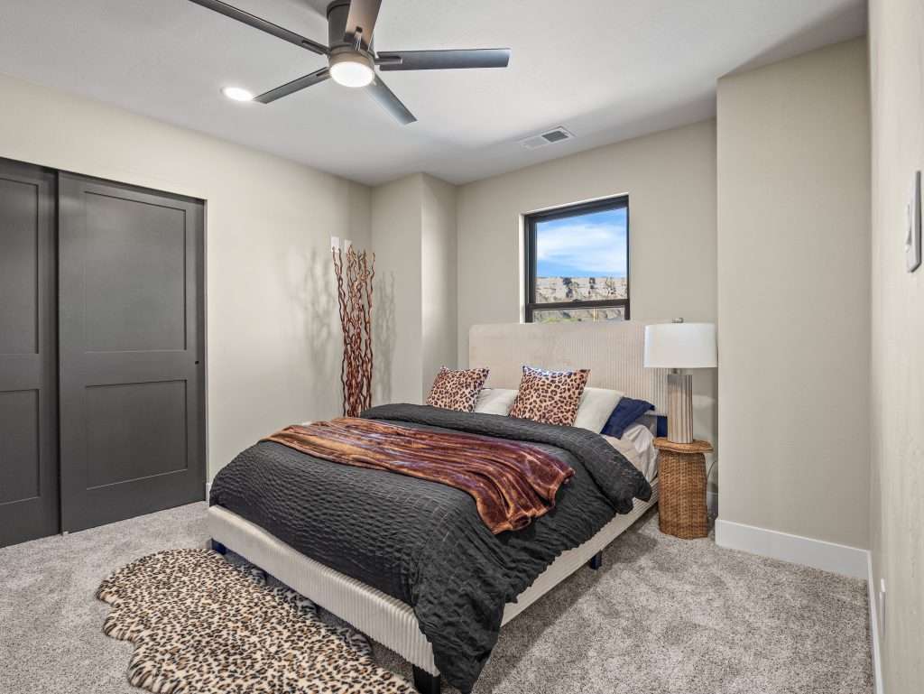
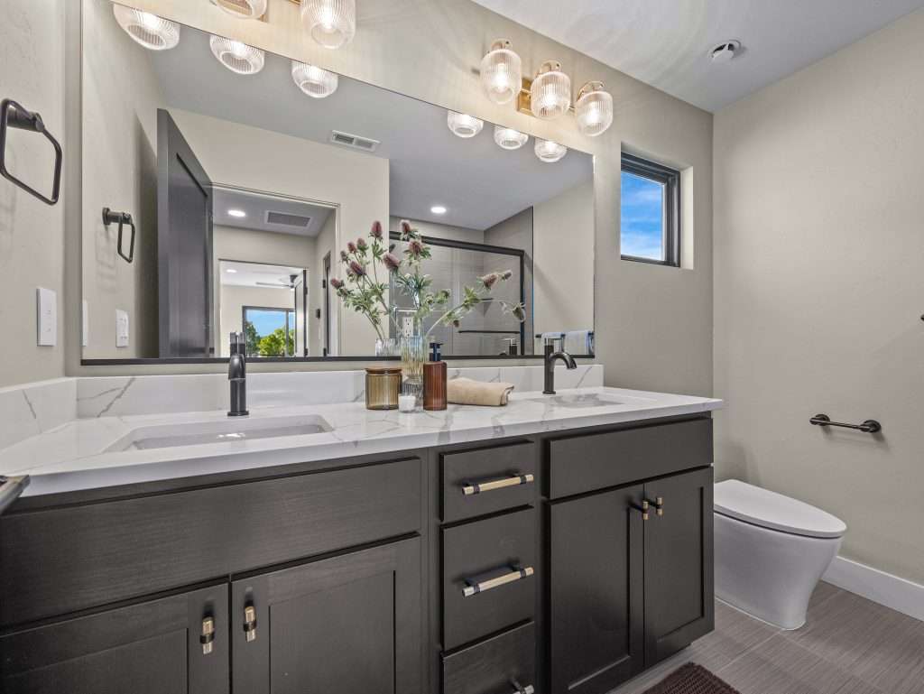
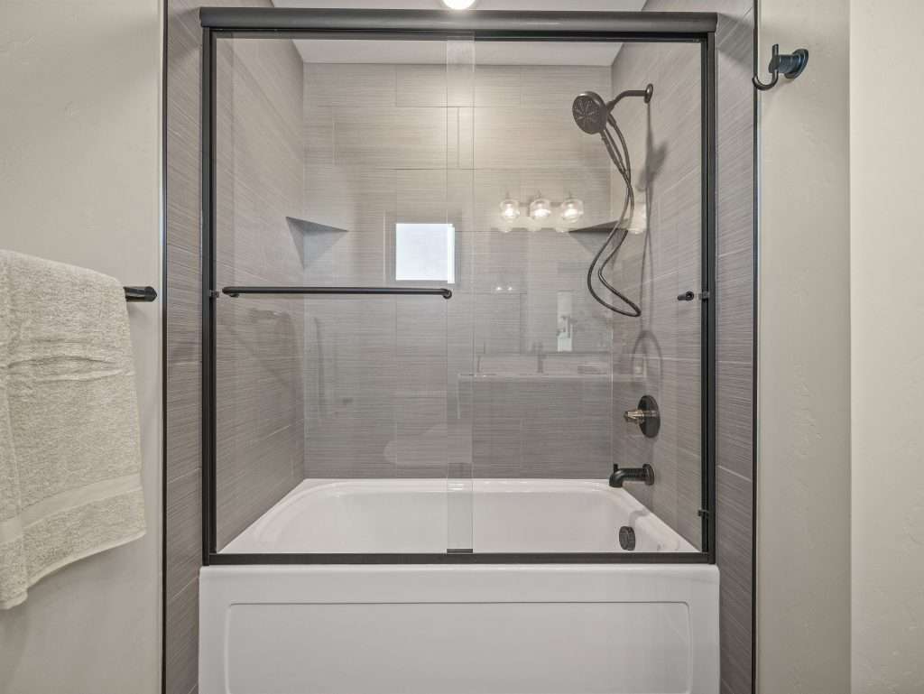
Upstairs, you’ll find two generously sized secondary bedrooms, one featuring a private balcony—perfect for taking in peaceful sunrise or sunset views. A full bathroom with a double-sink vanity completes the upper level.
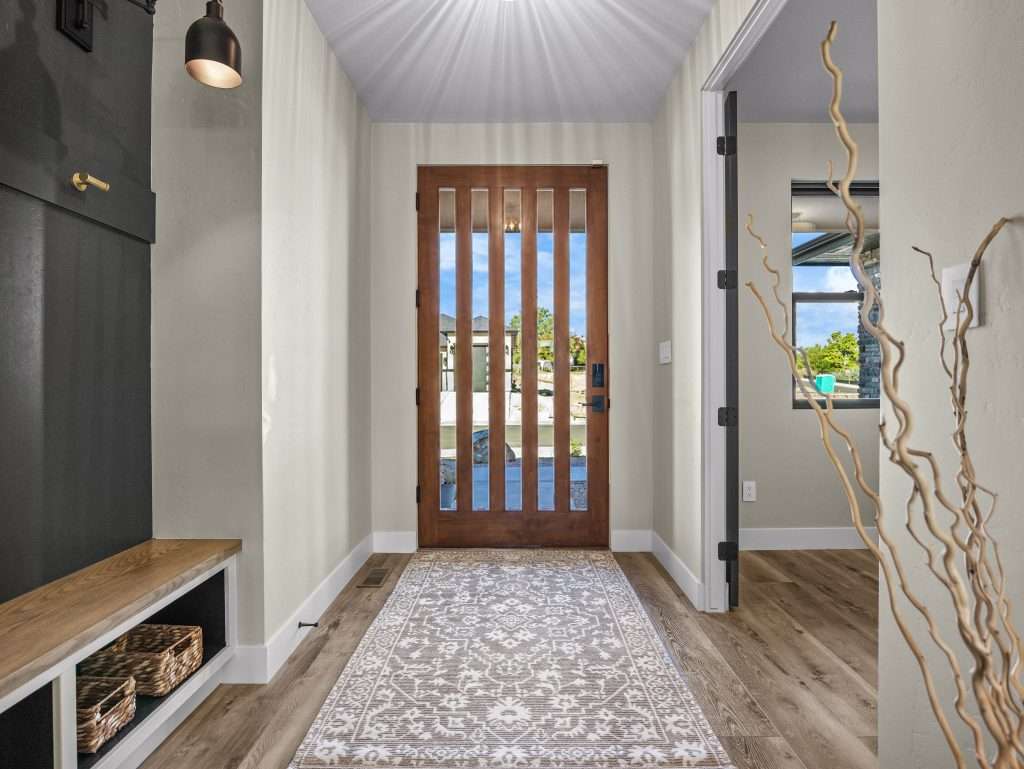
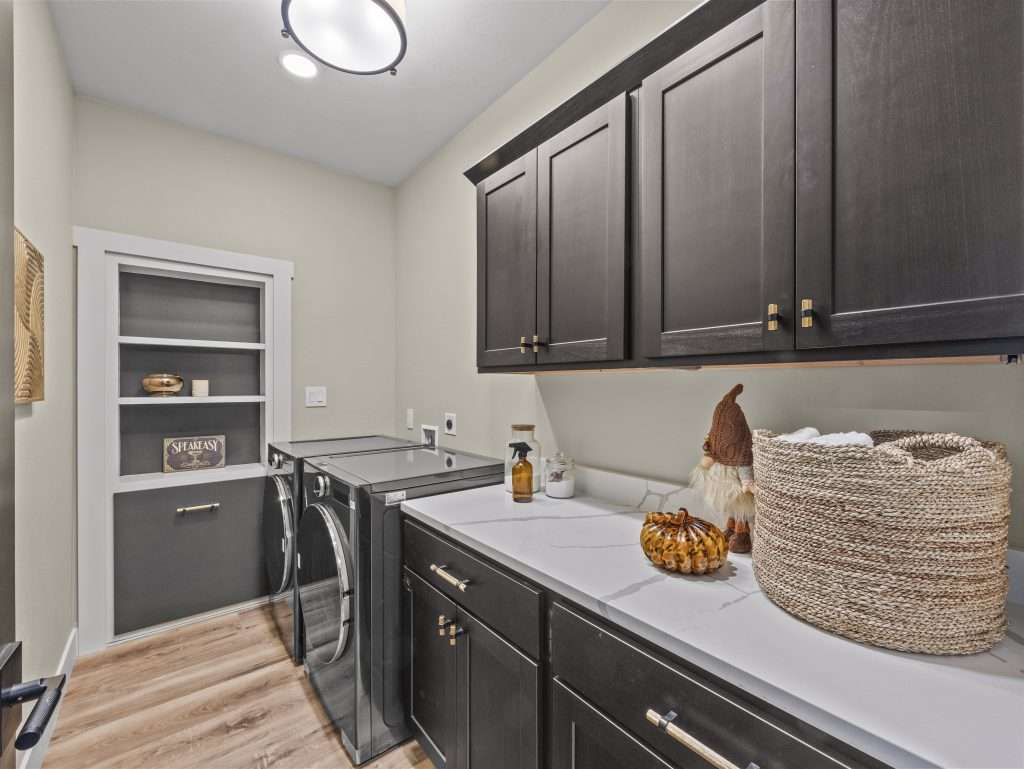
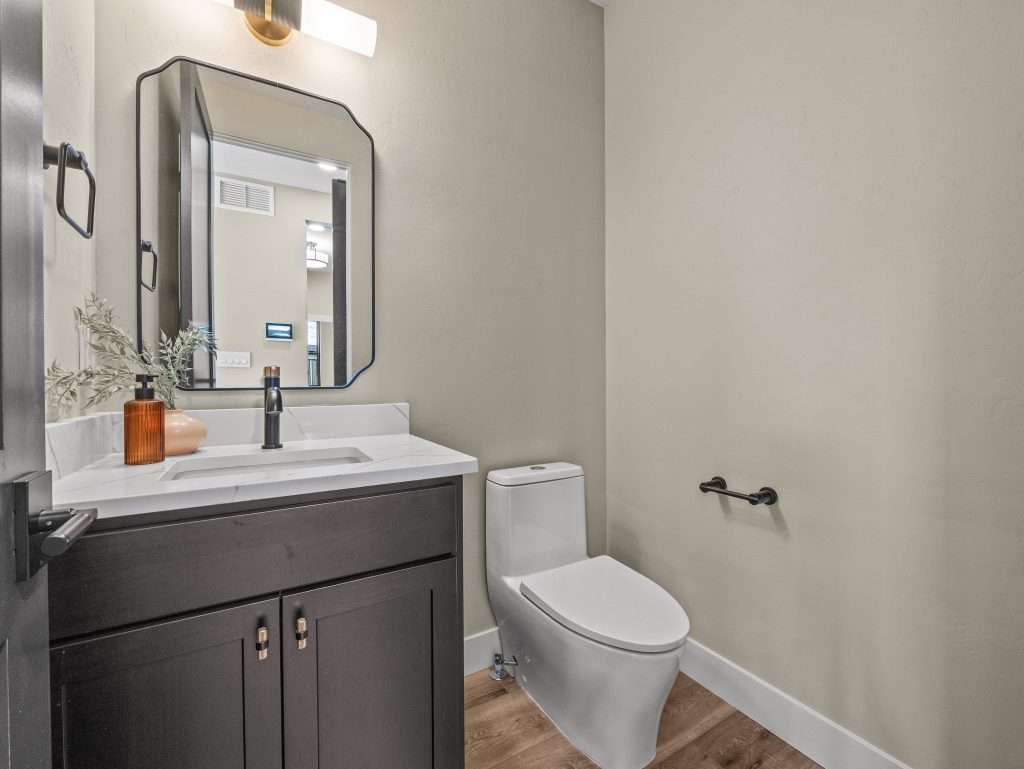
Throughout the home, you’ll appreciate upscale finishes including quartz countertops with full backsplash, under-mount sinks, and elegant Aristokraft cabinetry with soft-close doors and drawers, adding a refined touch to every space. The lighting pulls it all together: luxurious, yet perfect for everyday use.
Waterproof luxury vinyl flooring runs through the main living areas, offering durability for kids and pets, while plush carpeting in the bedrooms provides added comfort.
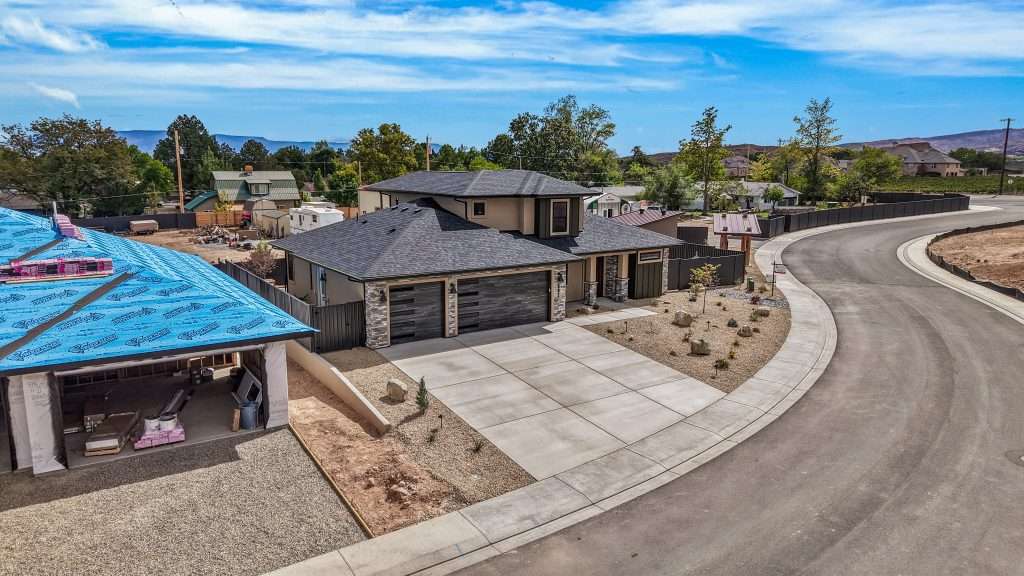
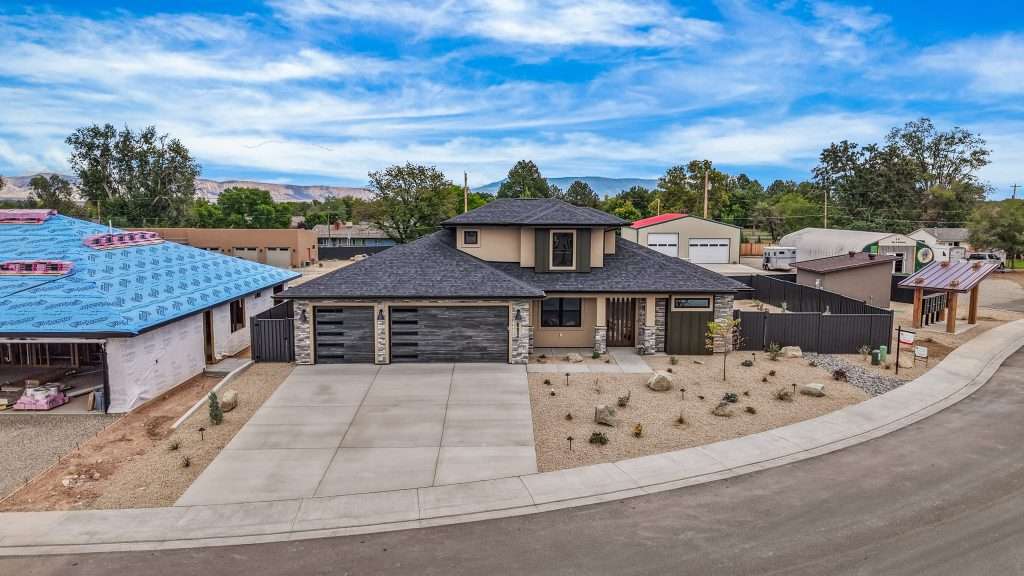
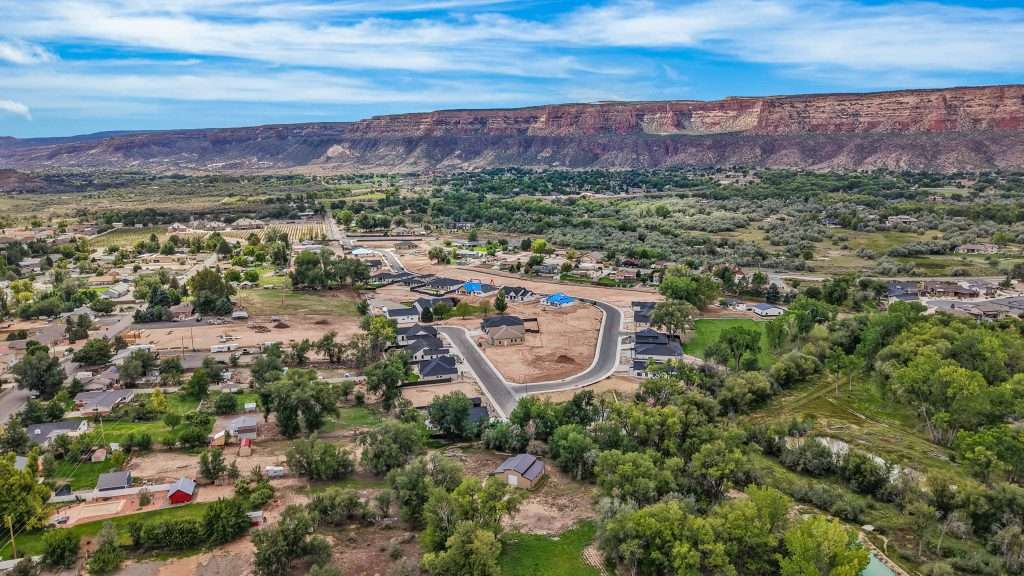
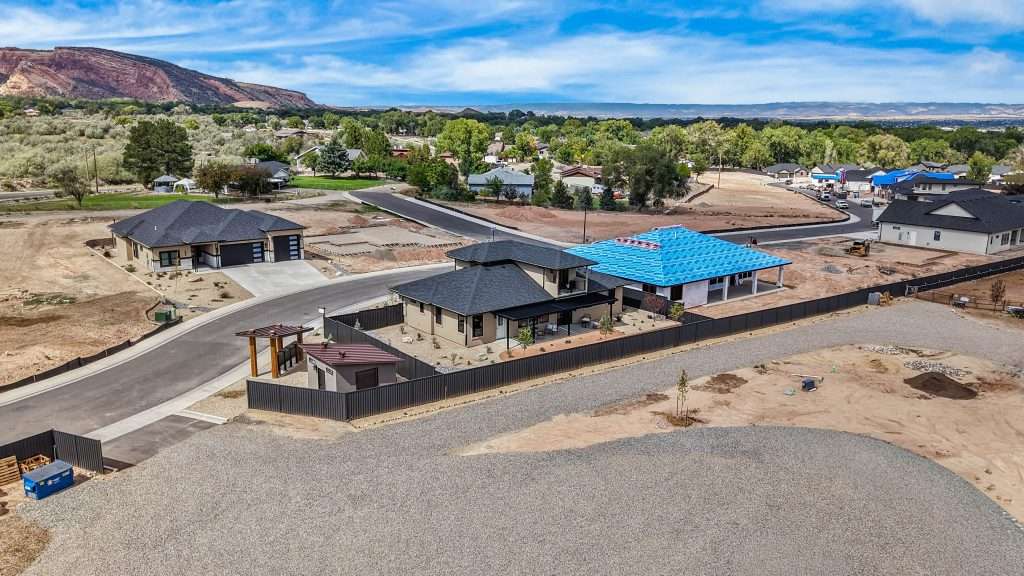
Located in a new development just off Broadway, this home offers beautiful Monument views and is close to The Chateau Winery and Redlands Mesa Golf Course, while still providing a peaceful, country-style setting. Enjoy easy access to local amenities and nearby riverfront trails, ideal for walking or biking.
Don’t miss your opportunity to own this exceptional home.
Call today to schedule a private showing of your new home!
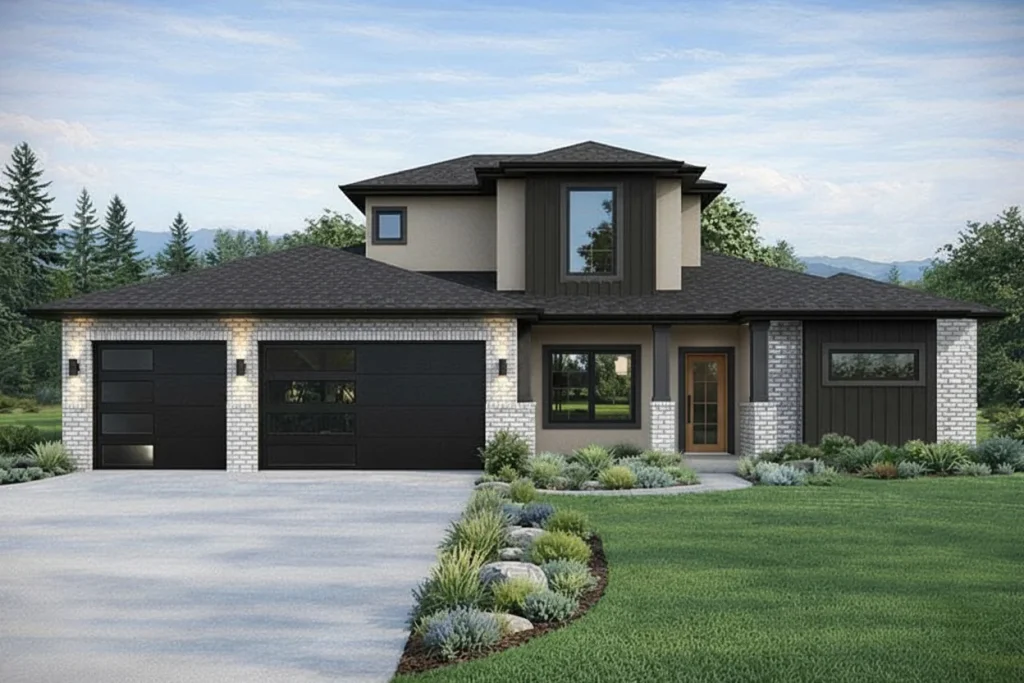
Photo Gallery
Send This Home to Your Realtor
Share "602 Manzanita Drive" with your agent and ask them to schedule a showing.