
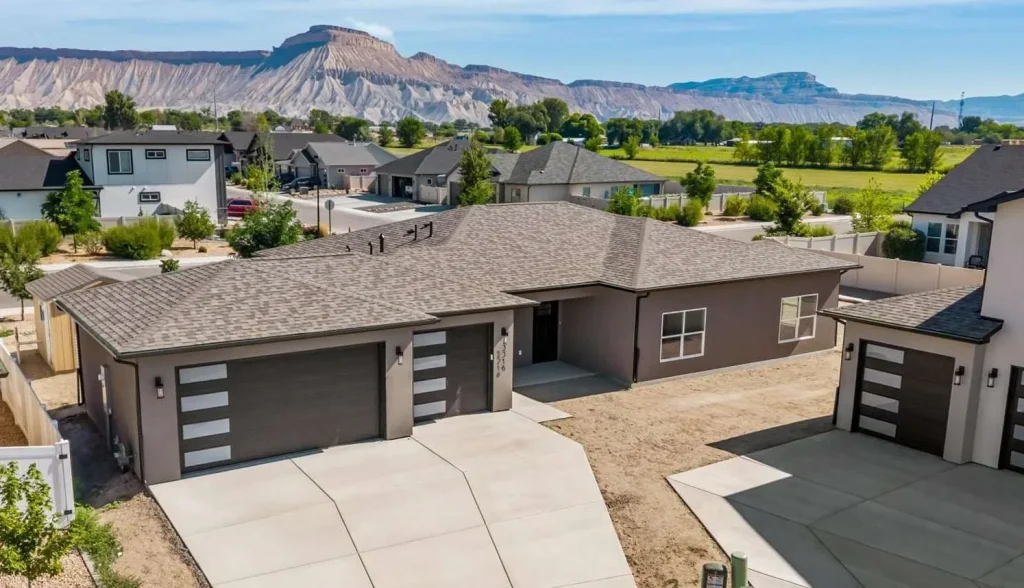
Retirement home design plans should do more than look attractive on paper. They should support the way you want to live now while leaving room for changing routines, visiting family, hobbies, and easier daily movement later. For Western Colorado families planning a home for the years ahead, the best starting point is a clear conversation about comfort, function, and the lot. It is not a search for a plan that happens to have a first-floor bedroom.
Talk with Integrity Homes about your home plan
A custom or semi-custom home gives you an opportunity to resolve these decisions before construction begins. You can place rooms where they make sense, reduce unnecessary transitions, plan for outdoor living, and create a home that feels personal rather than clinical. Integrity Homes can help you connect your preferred layout to everyday life in Grand Junction and across Western Colorado.
What should retirement home design plans accomplish?
A strong later-life home plan is comfortable without calling attention to every accessibility feature. It should make common tasks simple, provide choices for privacy and connection, and allow the home to adapt if your needs change. That means looking beyond room count and asking how the home will work on an ordinary morning, during a busy family visit, or after a long day outdoors.
Begin by writing down the activities that matter most. You might want a quiet reading area, a workshop, a home office, a generous kitchen, a guest suite, or direct access to a patio. Then consider which spaces should be close together and which should be separated. This exercise turns broad hopes into design priorities that can guide the floor plan.
- Daily movement: Keep frequently used spaces connected and avoid unnecessary trips through the home.
- Personal privacy: Separate the primary suite from guest rooms and high-activity areas when possible.
- Visitors: Plan a welcoming entry, comfortable guest space, and easy access to a bathroom.
- Future flexibility: Include rooms and circulation paths that can serve more than one purpose.
- Outdoor connection: Make the patio, garden, or view part of the daily experience rather than an afterthought.
These priorities can be explored through Integrity Homes’ Home Design Quiz. The quiz is a useful early step for organizing preferences before a design conversation, especially when two people have different ideas about how the home should function.
Which layout works well for a home designed for later years?
Many homeowners begin with a single-level plan because it limits stair use and keeps primary living spaces close together. That is a helpful option, but it is not the only answer. The right arrangement depends on your lot, views, desired square footage, household routines, and whether you expect guests or family members to stay for extended periods.
How can a single-level plan improve daily comfort?
A single-level layout can place the primary bedroom, kitchen, living room, laundry area, and outdoor space on the same floor. This creates a simple rhythm for daily life. It also makes it easier to keep the rooms you use most within a predictable path.
Think carefully about transitions between spaces. A long corridor may add distance without adding value, while a compact central connection can make the kitchen, living room, and primary suite feel easy to reach. A covered entry with a generous landing can create a comfortable arrival point, particularly when weather, packages, or outdoor equipment are part of the routine.
When might a two-level plan still make sense?
A two-level design may suit a sloped lot, a view-driven site, or a household that wants distinct zones for guests and everyday living. In that case, the design can place the primary suite and essential daily rooms on the main level while reserving the upper floor for guests, hobbies, or storage.
If a second level is important, discuss how it will remain useful over time. A well-planned stair location, a future lift-ready area where feasible, and a complete main-level living arrangement can provide more options than treating the upper floor as the only place for important rooms. Site conditions and structural decisions need to be evaluated with the builder and design team rather than assumed from a stock plan.
What accessibility details belong in the plan from the beginning?
Accessibility is easiest to integrate when it is part of the initial layout. It does not require a home to look institutional. Proportions, clearances, lighting, hardware, and material choices can support easier use while preserving a warm residential character.
Share your specific concerns early. A person who enjoys cooking may care most about movement between the refrigerator, sink, and preparation surfaces. Someone who spends time gardening may prioritize a nearby mudroom, durable flooring, and a level route to the yard. A homeowner who expects frequent guests may need a bathroom and guest room arranged for convenient access.
- Use a low-threshold entry and a direct, well-lit approach where the lot allows.
- Consider wider openings and comfortable passageways between key rooms.
- Place switches, outlets, controls, and storage where they can be reached without awkward stretching.
- Plan bathroom layouts with open floor area and carefully considered fixture clearances.
- Use layered lighting to reduce glare and improve visibility at entries, stairs, kitchens, and baths.
- Select durable, slip-conscious flooring with transitions that are easy to navigate.
- Discuss reinforcement or blocking needs before walls are closed if future support equipment may be useful.
The goal is not to predict every future circumstance. It is to make the home forgiving, comfortable, and adaptable. A design consultation can separate must-have features from optional ideas so the plan remains cohesive. For a fuller list of features, see our guide to building a home for aging in place.
How should the primary suite be planned?
The primary suite often becomes the anchor of retirement home design plans because it affects privacy, storage, rest, and the ease of starting and ending each day. Its location should be considered alongside the kitchen, laundry, garage, outdoor areas, and the main approach to the home.
What makes the bedroom comfortable?
Start with the bed location, natural light, and the path to the bathroom. Avoid creating a route that requires navigating around furniture or crossing a high-traffic space. Windows can bring in a view or morning light, while thoughtful shading helps maintain comfort through changing seasons.
Allow enough room for furniture changes. A plan that works only with one exact bed and dresser arrangement can become limiting. Consider where reading chairs, a small table, or mobility equipment could go without blocking circulation.
What should the primary bathroom include?
A bathroom can combine comfort and practical planning through an open arrangement, a well-lit vanity, easy-to-use controls, and a shower layout that supports changing preferences. Storage should be close to the places where items are used, not placed only in a distant closet.
Ask the design team to review door swings, clear floor areas, fixture locations, ventilation, and lighting as a group. Each decision affects the others. A beautiful finish package cannot compensate for a cramped route or poorly placed storage.
How can the kitchen support changing routines?
The kitchen is often the social center of the home, so retirement planning should balance ease of use with the joy of cooking and gathering. Begin with the tasks you perform most often. Do you prepare meals together, host large groups, bake, preserve garden produce, or prefer quick meals with open space for conversation?
Place everyday items where they can be reached comfortably. A mix of drawer storage, pull-out shelves, and dedicated appliance locations may be more useful than simply adding more cabinets. Counter areas should support preparation without making the room feel crowded. Seating can be arranged so guests are close enough to talk but outside the main work path.
Good kitchen planning also considers the route from the garage or entry. Groceries, recycling, and outdoor items should have a logical destination. If the kitchen opens to a patio, make sure the door, landing, and furniture arrangement preserve a clear connection without sacrificing indoor storage.
What spaces should be flexible in a retirement home?
Flexibility helps a home serve more than one season of life. Instead of labeling every room for one permanent purpose, think about how each space could change if your interests, household, or working arrangements shift.
| Space or feature | Useful first purpose | Possible later use | Planning question |
|---|---|---|---|
| Guest bedroom near a full bathroom | Visiting family or friends | Caregiver, hobby, or quiet retreat | Can the route remain private and convenient? |
| Small office or study | Remote work, reading, or household administration | Craft room, exercise area, or occasional guest space | Does it have useful light and enough storage? |
| Open bonus room | Media, games, or shared hobbies | Separate lounge or family gathering space | Can furniture arrangements change easily? |
| Large laundry or utility area | Laundry, cleaning, and household storage | Equipment, pet, or gardening support area | Is it located on the main daily path? |
| Covered outdoor room | Morning coffee, meals, and entertaining | Low-impact exercise, gardening, or quiet relaxation | How will sun, wind, shade, and privacy affect use? |
Flexibility does not mean building every possible room. It means making a few intentional spaces work hard without forcing the entire home into a generic template. Integrity Homes offers floor plans for Western Colorado homes that can help you compare starting points before discussing personalization.
How should the lot influence retirement home design plans?
A plan should respond to the land rather than compete with it. In Western Colorado, views, sun, wind, grade, access, and outdoor living goals can all shape where the home belongs on the site. A layout that works beautifully on a level lot may need a different entry, foundation approach, or room orientation on another property.
Walk the lot at different times if possible. Notice where morning light arrives, where evening glare may affect the living room, and how you would move from the driveway to the front door. Look for the most natural path to a garden, patio, or workshop. These observations can inform window placement, room relationships, and the location of covered outdoor areas.
Site planning also affects daily convenience. Discuss the garage-to-kitchen route, snow and rain management, exterior lighting, and the grade of walking surfaces. If you already own land, Integrity Homes can also plan a home for your lot through its custom home building services.
How can design choices support energy comfort?
A comfortable retirement home should feel steady through Western Colorado’s changing seasons. Talk about orientation, window placement, shading, insulation, ventilation, and heating and cooling as connected decisions. Room placement can also reduce hot or cold spots by considering how the home meets the sun, prevailing conditions, and outdoor areas.
Comfort includes sound as well as temperature. Place bedrooms away from noisy gathering areas where possible, and consider how mechanical equipment, laundry, and guest activity will affect quiet spaces. Durable finishes and easy-to-clean surfaces can reduce maintenance without making the home feel utilitarian.
Energy and comfort goals are personal. Bring examples of homes, rooms, and materials you like, then ask which ideas support the way you want to live. The our photo gallery can provide visual inspiration for discussing exterior character, interior connections, and outdoor living.
What should you bring to the design conversation?
The first conversation becomes more productive when you arrive with priorities instead of a long list of disconnected features. You do not need a finished plan. A few practical notes can help the design team understand what matters most.
- List your daily routines, including how you wake, cook, work, relax, and spend time outdoors.
- Identify rooms that must be on the main level and rooms that could serve more than one purpose.
- Mark any mobility, vision, hearing, or comfort considerations you want included from the start.
- Gather examples of exterior styles, kitchens, bathrooms, storage, and patios that feel right to you.
- Describe the lot, including its slope, views, access, neighboring homes, and outdoor priorities.
- Rank your top five decisions so the plan has a clear order when tradeoffs arise.
It can also help to compare a few starting layouts rather than trying to invent every dimension at once. Integrity Homes’ home building process explains how a structured project moves from early ideas toward construction, while a direct discussion can address the details of your property and household.
How do you compare retirement home design plans?
When two plans look appealing, test them against real moments instead of comparing only their elevations. Imagine carrying groceries inside, welcoming overnight guests, moving from the bedroom to the kitchen before sunrise, storing seasonal items, and stepping outside after rain or snow. The plan that supports these moments with fewer workarounds is usually the stronger starting point.
Use this short review before choosing a direction:
- Can you describe the main daily route in one simple sentence?
- Are the primary bedroom, bathroom, laundry, and living areas conveniently related?
- Is there a comfortable place for visitors without giving up your privacy?
- Can the office, guest room, or bonus space change purpose later?
- Does the plan make sense for the actual lot and its best views?
- Are outdoor areas connected to indoor life in a practical way?
- Would the home still feel personal if accessibility features were integrated throughout?
For additional questions about planning a personalized home in the area, explore the custom home FAQ. The answers can help you prepare for a more focused conversation about your goals.
Take the Home Design Quiz to shape your plan
Frequently Asked Questions
Is a single-level home always the best choice for retirement?
No. A single-level plan can simplify daily movement, but a two-level home may fit a sloped lot, a view, or a household that wants separate guest space. The best choice depends on the property and the way you expect to use the home.
Can a retirement-focused home still have a modern, personal style?
Yes. Accessibility can be integrated through proportion, lighting, hardware, storage, and circulation while the home reflects your preferred architecture, materials, colors, and outdoor setting.
Should I choose a floor plan before selecting a lot?
Not always. A preferred layout can help you understand your needs, but the lot can change the right orientation, entry, foundation approach, and outdoor arrangement. Review both together before treating a plan as final.
How early should I discuss future flexibility?
Discuss it during the first design conversation. Early planning gives the team more ways to integrate flexible rooms, clear routes, lighting, storage, and bathroom arrangements without forcing late revisions.
Ready to plan a home for the years ahead?
Retirement home design plans work best when they begin with the life you want to lead, then translate those routines into a thoughtful response to your Western Colorado lot. Start with your priorities, test each layout against real daily moments, and speak with Integrity Homes when you are ready to turn those ideas into a personalized plan.