
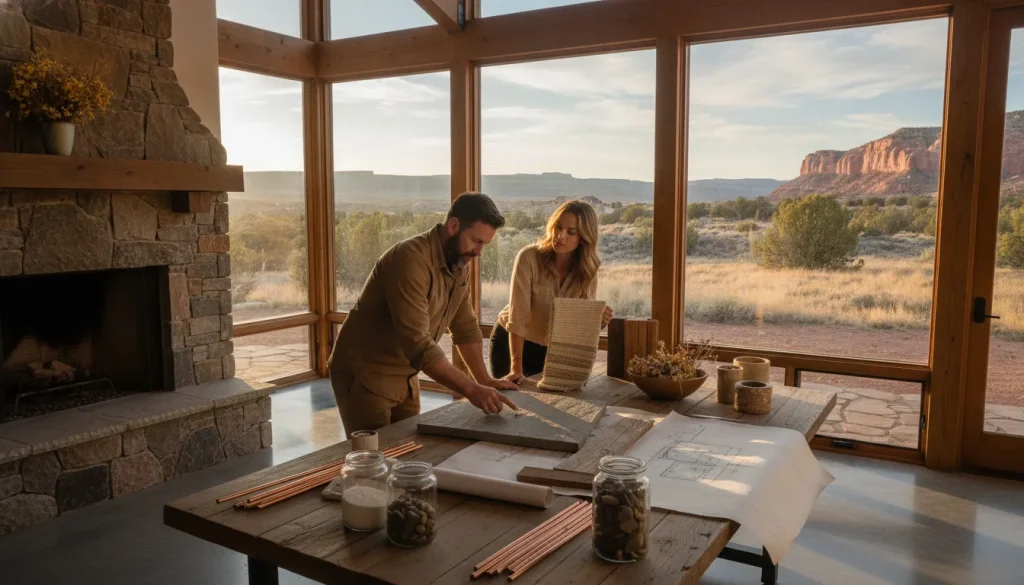
Choosing a homebuilding path is less about selecting a label. It is about deciding how much of the design process you want to shape. A homeowner with a clear lot, a growing family, or a strong vision for daily life may need more flexibility. A proven plan may suit someone who wants thoughtful personalization.
Talk with Integrity Homes about your homebuilding path.
In Western Colorado, the choice between a semi-custom and a fully custom home depends on your desired design control, the fit of your lot, and how much decision-making you want throughout the project. Semi-custom building begins with a pre-designed plan that can be adapted, while fully custom building offers a more individualized starting point, including customer-provided or architect-designed plans.
For homeowners in Grand Junction, Mesa County, Fruita, Palisade, Montrose, and nearby communities, the comparison also includes site conditions, utilities, development requirements, and builder communication. Start by clarifying what each path includes. Then consider where the practical differences appear in the design process.
What Does Semi-Custom vs Fully Custom Home Mean in Western Colorado?
For homeowners in Western Colorado comparing a semi-custom and a fully custom home, the distinction usually begins with the plan rather than the quality of the finished home. Both paths can produce a home shaped around how your family lives. The practical question is how much of the starting design you want to keep, change, or create from the ground up.
Starting with a proven plan
A semi-custom home begins with a pre-designed plan. That gives you an established layout to evaluate while allowing room for personalization. You may adjust selections, refine finishes, and discuss changes that make the plan work better for your routines. This can be a useful fit when the overall arrangement already makes sense. But you want the home to reflect your preferences rather than look identical to a model.
Reviewing available home plans and customization options can help you identify the decisions that matter most. Consider how you enter the house, where groceries are carried, how family members share common spaces, and whether future rooms or storage needs are addressed. A plan that looks appealing on paper still needs to fit your lot and daily life.
Creating a more individualized design
A fully custom home starts with a more individualized concept. You may bring a client-provided or architect-designed plan, or work through a design developed specifically for your goals. This path can offer greater control over the relationship between rooms. The way the home responds to the lot, and details that are difficult to achieve by modifying an existing plan.
More design control also means more decisions. The starting point, selections, lot conditions, utilities, development requirements, and seasonal factors all deserve attention during pre-building. A thoughtful process helps connect those considerations before construction begins, instead of treating the plan as separate from the property.
How Integrity Homes supports both paths
Integrity Homes offers semi-custom customization and fully custom design, including integration of customer-provided plans. The team organizes the work in five steps: the Home Design Quiz, plan and lot selection, the agreement and design consult, the final quote and approvals, and construction with the online Client Portal. That structure leaves room to discuss your goals while keeping scope, selections, and project information visible as the home takes shape.
Whether you begin with a plan or a blank page, the best starting point is an honest conversation about your lot, lifestyle, design priorities, and involvement in the process. The right path is the one that gives you meaningful control without asking you to make decisions that do not serve your home.
How Much Design Freedom Do You Need?
The right choice depends less on a label and more on how you want to make decisions. Some homeowners want a proven starting point with room to adjust the layout, finishes, and details. Others have a specific vision, an unusual lot, or a plan they want to develop from the ground up. Both paths can be collaborative. The difference is how much of the home is defined before design work begins and how many decisions you will make along the way.
How semi-custom and fully custom design paths compare
| Consideration | Semi-custom | Fully custom |
|---|---|---|
| Starting point | A pre-designed home plan provides an established foundation. | The project may begin with a more individualized, client-provided, or architect-designed plan. |
| Layout changes | You can personalize rooms and selected plan details while keeping a clear overall structure. | The layout can be developed around your priorities, lot, lifestyle, and design goals. |
| Selections | You choose finishes, fixtures, and other details within the design direction of the plan. | You have broader input across the home’s design, materials, and details. |
| Decision load | A defined starting point can make early decisions more focused. | More freedom also means more decisions, coordination, and time spent defining the home. |
For many homeowners comparing a semi-custom vs fully custom home in Western Colorado, the practical question is whether the available plans already support the way the household lives. A family might need a larger pantry, a more private primary suite, a flexible office, or better separation between entertaining and quiet spaces. Those needs may be addressed through thoughtful personalization rather than a completely new plan. Reviewing choosing a home floor plan can help clarify which changes matter most.
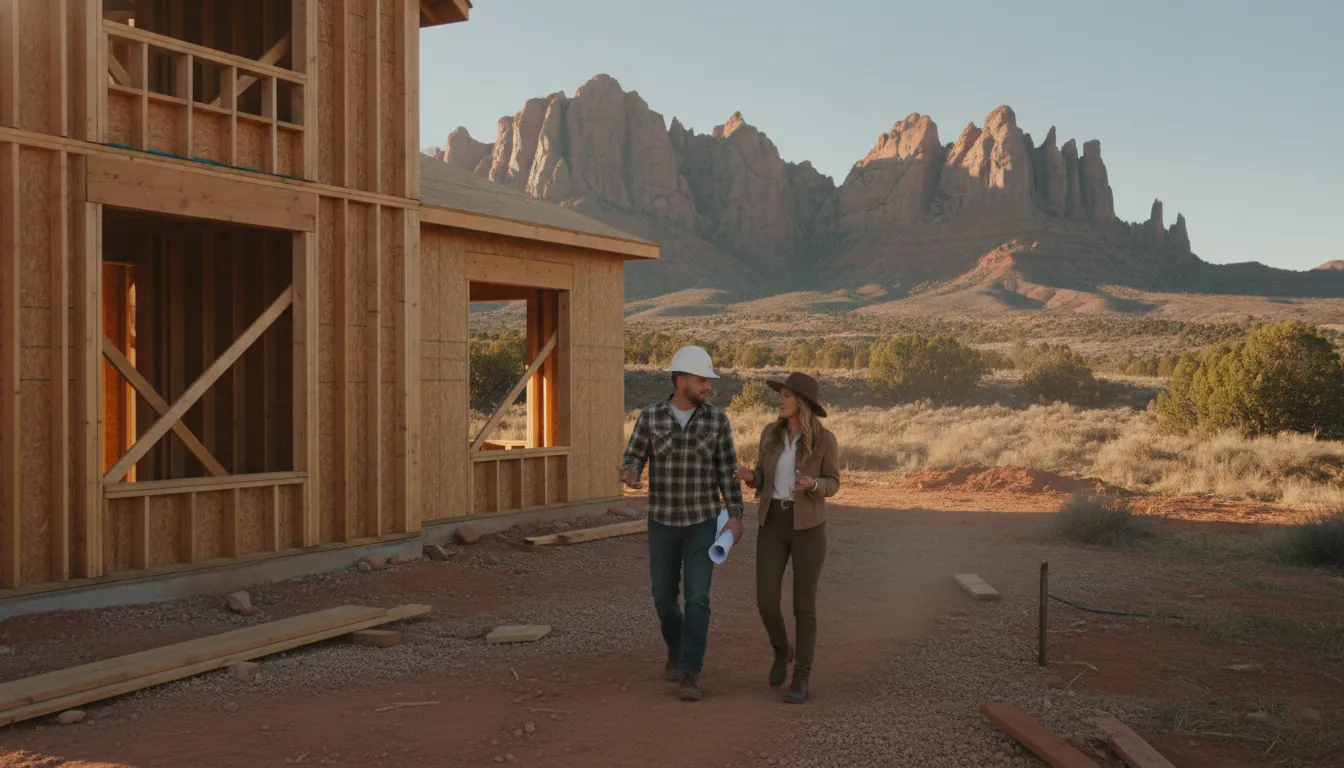
Fully custom design may be the better fit when the home must respond closely to a distinctive lot, an existing plan, or a long list of non-negotiable features. It can also require more active participation as the design develops. Integrity Homes offers both semi-custom customization and fully custom design, so the conversation can start with your priorities rather than forcing your project into one category. Use the available home plans and customization options as a starting point, then take the Home Design Quiz to identify which level of flexibility best matches your vision and decision style.
How Does Your Lot Shape the Decision?
A home plan can look ideal on paper and still need thoughtful review when it meets a specific property. In Grand Junction, Mesa County, and communities across Western Colorado, the lot is part of the design conversation from the beginning. Its access, available utilities, development requirements. And physical conditions can influence how well a semi-custom plan fits or whether a fully custom approach gives your project a better starting point.
That does not mean one path is automatically better. A semi-custom plan may provide a useful foundation if its footprint, orientation, and core layout work with the property. You can then focus the design conversation on meaningful adjustments rather than starting every decision from a blank page. Fully custom design may be the stronger fit when the property calls for a more individualized response or when a customer-provided plan needs to be integrated into the project.
Start with the property, not just the floor plan
During pre-building, Integrity Homes considers lot conditions, utilities, development requirements, selections, and seasonal factors as part of project planning. These questions help clarify how a selected plan relates to the actual site. They also help separate confirmed project information from assumptions that need further review before an agreement is finalized.
Ask how the proposed home will fit the lot and what information is needed to evaluate that fit. Discuss access for construction, the intended placement of the home, utility considerations, and any development requirements that apply to the property. The exact answers will depend on the lot and project documents, so avoid relying on general assumptions about soil, permits, utilities, or timing.
Consider who will handle site preparation
Site preparation and foundation work are part of the construction process. Integrity Homes consistently works with High Grade Concrete & Excavation for excavation and sitework, keeping lot preparation connected to the broader building conversation. Clarifying the expected scope early can help you understand how the property relates to the selected design and what questions should be documented before construction begins.
If you are bringing your own property, review Integrity Homes’ building on your own lot guidance and bring your site questions to the initial discussion. The most useful comparison between semi-custom and fully custom is not abstract. It is how confidently each option responds to your lot, your priorities, and the information available for planning.
Which Path Fits Your Lifestyle and Project Goals?
The right choice depends less on a label and more on how you want your home to support everyday life. A semi-custom plan can be a strong fit when the overall footprint already works, but you want to adjust the details that matter most. You may want a dedicated office, a larger pantry, a more practical mudroom, or a primary suite positioned for privacy. Starting with an established plan can give those priorities a clear foundation without asking you to define every room from a blank page.
Consider semi-custom if you:
- Like the flow of an available plan but need changes for your household’s routines.
- Want to focus design decisions on high-value spaces, such as the kitchen, laundry room, bedrooms, or outdoor living areas.
- Prefer a guided process with room to personalize selections and finishes.
- Are comfortable making thoughtful modifications rather than directing every dimension and relationship from the beginning.
Fully custom design may be the better fit when your home’s layout needs to respond to a particular lifestyle, lot, or long-term vision. This could include multigenerational living, an unusual lot configuration, a workshop or studio. Accessibility considerations, or a strong preference for how natural light and views move through the home. It can also suit homeowners who already have a client-provided or architect-designed plan they want to develop with a builder.
Consider fully custom if you:
- Need rooms or adjacencies that available plans cannot reasonably provide.
- Have a clear vision for how the home should relate to your lot, views, entertaining spaces, or daily routines.
- Want to be closely involved in shaping the plan, rather than limiting decisions to selected modifications.
- Are prepared to spend more time evaluating layout options and making interconnected design decisions.
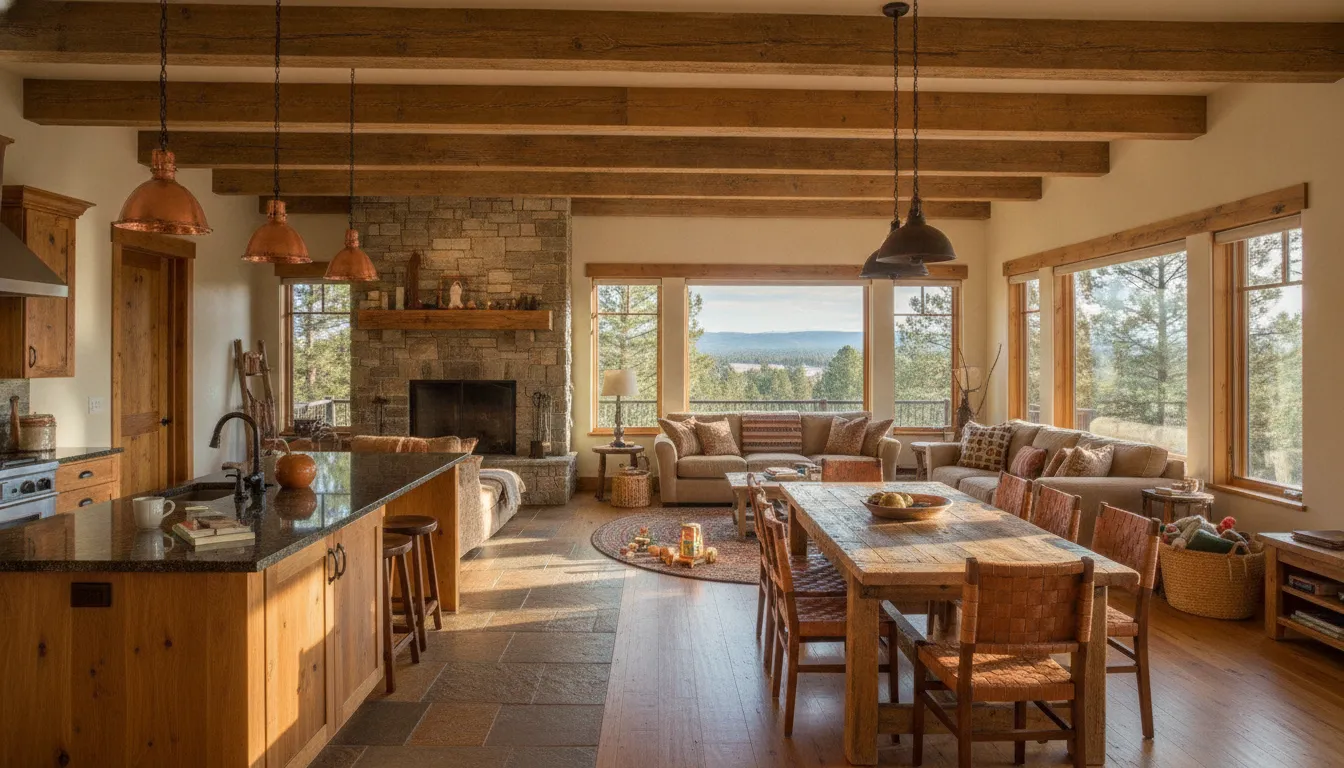
For homeowners comparing semi-custom vs fully custom home options in Western Colorado, the lot and the household should guide the conversation together. A plan that looks ideal on paper may need adjustment once you consider access, site conditions, utilities, or how you want to use outdoor space. Start with choosing a home floor plan, then use the Home Design Quiz to clarify your priorities. If you are still weighing the two paths, contact Integrity Homes with your lot, household needs, and must-have spaces so the next discussion can be specific and useful.
What Should You Expect From the Building Process?
Whether you choose a semi-custom plan or a fully custom home, a clear sequence helps turn early ideas into a buildable project. Integrity Homes organizes its work in five steps, with planning and communication continuing as the project moves from your lot and design goals toward construction and delivery. You can review the full outline of Integrity Homes’ five-step building process before your initial conversation.
Take the Home Design Quiz
The process begins before the first meeting. The Home Design Quiz asks about your ideas, budget, and timeline, so the first conversation starts from your goals rather than a blank page.
Plan and Lot Selection
Next, you explore floor plans, evaluate the lot, and talk through your wish list. This is where a semi-custom plan or a fully custom direction is chosen, and where lot conditions, utilities, and development requirements shape the early plan. For a home on your own property, this is also the stage to discuss how the lot affects the project scope. You receive a preliminary quote based on your plan and your property.
Agreement and Design Consult
Once you sign the agreement and pay a deposit, the technical work begins: a soil report, and a foundation and truss design from a structural engineer for your lot. The signed documents identify the scope, responsibilities, pricing assumptions, and other terms for your home. Treat them and the formal approvals as the controlling records, and take questions about them to the builder and, when appropriate, a qualified Colorado construction attorney. At the same time, guided by Charlotte Balerio’s interior design expertise, you refine layout details and select finishes and upgrades, whether you are personalizing a semi-custom plan or developing a fully custom design.
Final Quote and Approvals
With selections finalized and engineering complete, you receive a comprehensive final quote and sign off on the final plans, drainage layout, and job details before ground is broken.
Construction and Client Portal
Construction includes site preparation, foundation work, building, and progress toward delivery. High Grade Concrete & Excavation supports excavation and sitework through its affiliation with Integrity Homes. Buildertrend serves as the online Client Portal, a project-information tool for plans, specifications, messaging, selections, schedule visibility, budget tracking, and change-order management. It keeps information organized, but it does not replace signed documents or formal approvals.
Throughout the project, communication may include daily progress photos and updates, weekly status calls, notice of delays or issues, documented change orders, and milestone completion confirmations. These practices support visibility without promising a particular completion date. Your builder should explain the project-specific schedule assumptions and how updates will be handled for your home.
How Can You Make a Confident Choice?
The right path should reflect how you want to live in the home and how you want to participate in creating it. A semi-custom plan can provide a clear starting point while leaving room to personalize important features. A fully custom approach may be a better fit when your lot, household, or design priorities call for a more individual solution.
Use this checklist before your next conversation with a builder:
- Identify your non-negotiables. List the spaces, relationships, and daily routines your home must support. Consider bedroom placement, storage, entertaining, accessibility, outdoor connection, and future changes to your household.
- Assess the lot early. Ask how the plan will respond to your property’s access, utilities, site conditions, and development requirements. If you already own land in Grand Junction, Mesa County, Montrose, Fruita, Palisade. Or another Western Colorado community, confirm whether the plan fits the lot before becoming attached to a layout.
- Decide where you want design freedom. If you mainly want to adjust finishes, room functions, or selected features, a semi-custom plan may offer an efficient starting point. If the home’s orientation, footprint, or room arrangement needs to be developed around your vision, discuss a fully custom design.
- Be honest about decision load. More control can mean more choices to evaluate. Ask how the builder organizes selections, documents decisions, communicates changes, and keeps the project information accessible.
- Define your involvement. Some homeowners want an active design collaboration. Others prefer a guided process built around an established plan. Neither preference is better; the important point is matching your expectations with the builder’s process.
Budget is another planning input, not the sole deciding factor. Project size, design complexity, selections, site preparation, foundation requirements, utilities, and changes made during design can all affect the overall scope. Review the guide to what it costs to build a custom home in Grand Junction for budget considerations, then ask for project-specific assumptions rather than treating a general range as a quote.
Before moving forward, bring your lot information, preferred plans or sketches, must-have list, and questions about the next phase. Integrity Homes’ process connects plan and lot selection, the agreement and design consult, the final quote, and construction planning so the conversation is based on your actual project.
Contact Integrity Homes to discuss which design path fits your Western Colorado home.
Frequently Asked Questions
What is the difference between semi-custom and fully custom homebuilding?
A semi-custom home begins with a pre-designed plan that can be personalized through layout adjustments, finishes, and selected features. A fully custom home starts with a more individualized concept, which may include a client-provided or architect-designed plan. The right choice depends on how much of the home’s design you want to shape from the beginning.
How much design flexibility does each path provide?
Both paths can support a home that reflects how your household lives. Semi-custom building can streamline decisions while still allowing meaningful personalization. Fully custom design provides broader control over room relationships, dimensions, circulation, storage, and distinctive details. Discuss which changes are practical for the plan, site, and construction scope before committing to a direction.
Can either option work with my Western Colorado lot?
Either path may work, but the lot should be evaluated early. Utilities, access, development requirements, seasonal conditions, grading, excavation, and foundation needs can influence the plan and construction approach. Pre-building review helps connect the home design to the realities of a lot in Grand Junction, Mesa County, or another Western Colorado community.
How should I think about cost when comparing the two paths?
Use cost as a planning conversation rather than a single number. The plan’s size and complexity, custom selections, site preparation, foundation requirements, utilities, and changes made during design can all affect the overall scope. Ask for a clear explanation of allowances, selections, site work, and documented changes so you can compare paths on the same basis.
Ready to Choose Your Homebuilding Path?
The right starting point depends on how much design control you want. How your Western Colorado lot shapes the project, and how involved you want to be in decisions. Integrity Homes can help you compare a semi-custom plan with a fully custom approach in the context of your goals. To talk through your options, contact Integrity Homes about your home, lot, and design priorities.