
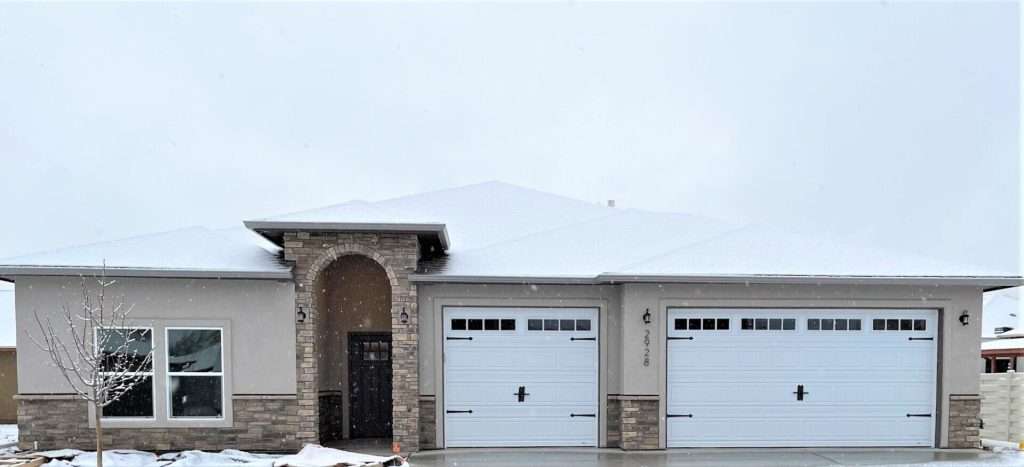
The best single-level floor plans for downsizing are not simply the smallest ones, and downsizing is the wrong word for what most people are actually doing anyway. Very few buyers over fifty-five want a smaller life. They want a smaller amount of house to maintain, on one level, in a place that still fits the family at Thanksgiving.
That is a design problem, not a square footage problem. A badly laid out 1,600 square foot home feels cramped and awkward. A well laid out one at the same size feels generous and will still work in twenty years. Here is what separates the two, and where to start looking in Western Colorado.
Why one level, specifically
The obvious reason is stairs, and it is a real one. The less obvious reasons are the ones people mention two years after moving in.
- You use the whole house. In a two-story home, the upstairs quietly becomes storage. You paid to heat, cool and maintain rooms you visit once a month.
- Everything is a shorter trip. Laundry, groceries, the garage, the trash. Small distances repeated daily add up to how a house feels.
- Maintenance stays at ground level. Filters, smoke detectors, light fixtures, gutters. A single-level home keeps most of that reachable without a tall ladder.
- It ages with you rather than against you. A single level home does not require a plan for the day stairs stop working, because there is no such day.
- It resells to more people. In this market, single-level homes draw both retirees and young families. That is a wider buyer pool than a two-story draws.
What makes a single-level floor plan good for downsizing
Not every one-story plan is a good downsizing plan. These are the details worth checking on any plan you consider, ours or anyone else’s.
A split-bedroom layout
The primary suite on one side, secondary bedrooms on the other, living space in between. This is the single most useful feature in a downsizing plan, because it gives you quiet when guests stay and privacy when family visits, without buying more house.
The primary suite, closet and laundry near each other
A laundry room you reach through or beside the primary closet removes the most repeated chore in the house from your daily walking. It sounds minor on a plan drawing. It is not minor in year five.
A walk-in shower rather than a step-over tub
A curbless or low-curb tiled shower with a bench is easier to use at any age and does not read as a medical feature. Get it right at build time and it never needs revisiting.
Doorways and hallways with room to spare
Wider doorways and halls cost almost nothing when they are drawn in and a great deal when they are cut in later. Ask about door widths in the primary suite and bath specifically.
Somewhere for the things you are keeping
The hardest part of downsizing is not the house, it is the garage and the boxes. A three-car bay used as two cars plus a workshop, or a plan with real pantry and closet volume, is what makes the move survivable. This is where people most often regret going too small.
Outdoor living that connects directly
A covered patio off the great room extends the living space without heating or cooling it. In this climate that is most of the year.
Ceilings and light
Vaulted or high ceilings in the central living space are what stop a right-sized home from feeling like a small one. Volume does the work square footage would otherwise have to.
Single-level floor plans for downsizing: where to start
These are the smaller plans worth walking through first if you are right-sizing. Every one of them puts three bedrooms and two baths on the plan, which is the usual sweet spot: a primary suite, a guest room, and a third room that becomes an office, a craft room or a grandchild’s room depending on the week.
- The Kelso, 1,530 square feet, 3 bedrooms plus an office, 2 baths, 2-car garage. The most compact plan in the line, with an open dining, kitchen and living space that carries gatherings well above its size.
- The Willow (3-Car), 1,568 square feet, 3 bedrooms, 2 baths, 3-car garage. Single-level with a split-bedroom layout, vaulted great room, a primary suite with a dual-sink vanity and walk-in shower, and an oversized garage. If the checklist above reads like your list, start here.
- The Hawthorne, 1,656 square feet, 3 bedrooms, 2 baths, 3-car garage. High ceilings in the gathering space, a bay window in the dining area, a primary bedroom with a walk-in closet, and both a front patio and a covered rear patio.
- The Orchard, 1,770 square feet, 3 bedrooms, 2 baths, 2-car garage. Open plan with the great room opening to the backyard, and a primary bath with a double-sink vanity and a walk-in tiled shower.
- The Amber, 1,817 square feet, 3 bedrooms, 2 baths, 3-car garage. Notable for one detail that belongs on every downsizing list: the laundry room is reached from the primary closet.
Those five are a starting point, not the whole list. Most of our floor plan library is single-level, so if none of the five is quite right, the full library is worth walking through with one level in mind. Each plan page carries the square footage, the room counts and a downloadable plan drawing, which is the thing to actually study. Ask us which plans are single-level and we will tell you in one message.
Two questions to answer before you pick
How much of the house do you want to be daily space? There is a real difference between a plan where all three bedrooms are in regular use and one where two of them are occasional. The second kind can be smaller overall if the great room is generous.
Where do you want to be? The plan and the place are one decision. Our communities sit in three different settings across the Grand Valley and Montrose, and not every plan is offered in every community. Compare the communities before you fall for a plan, or ask us and we will tell you where the one you like can be built.
Building rather than buying, briefly
If a single-level plan is what you want, building is often the shorter path to it, because well laid out one-story homes are the hardest thing to find in resale inventory in this valley. They sell quickly and they rarely have the closet volume, the shower or the garage depth you would have specified yourself.
If your timing is short, that does not rule out new construction. A finished move-in ready home closes on the same schedule as a resale, because the house already exists, and homes still under construction often have selections open. See what is standing or under way now, and rule out building from scratch only if the calendar genuinely requires it.
Integrity Homes builds homes to meet or exceed current Mesa County energy code requirements, with a focus on energy efficiency, comfort, durability, and long-term value. On a home you intend to be your last one, that is the part you feel every month rather than the day you move in.
Worth reading next
Two related posts go deeper on pieces of this: building a home for aging in place, and choosing a floor plan that is right for you.
Start here
- Browse the floor plans and download the drawings for the ones that fit.
- See the communities: Monument Ridge Estates, Vista Mesa and River Stone.
- Take the Home Design Quiz if you want a shortlist rather than a library.
- Schedule a private tour and walk a finished home. Call 970-255-6520.