
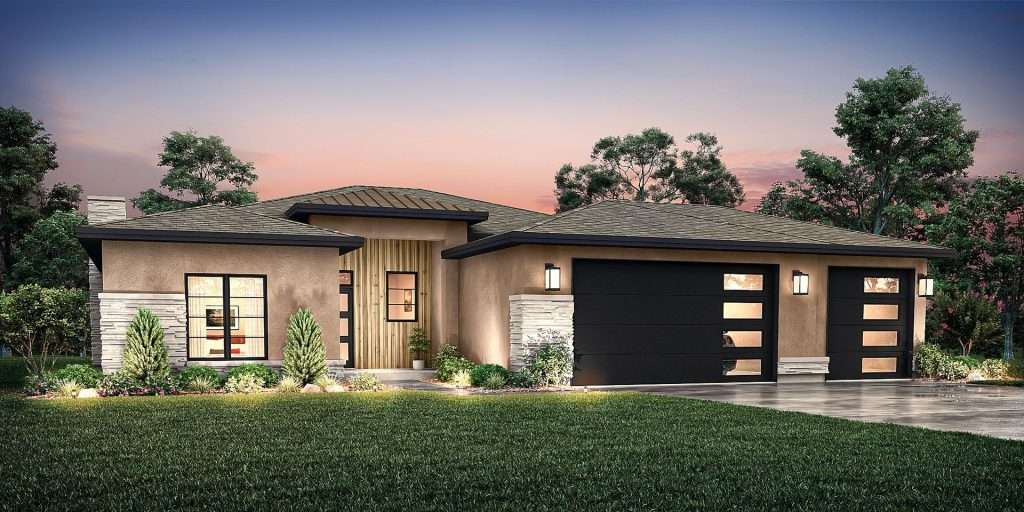
Casa De Pueblo (3-Car)
Square footage may vary with customizations.
About This Floor Plan
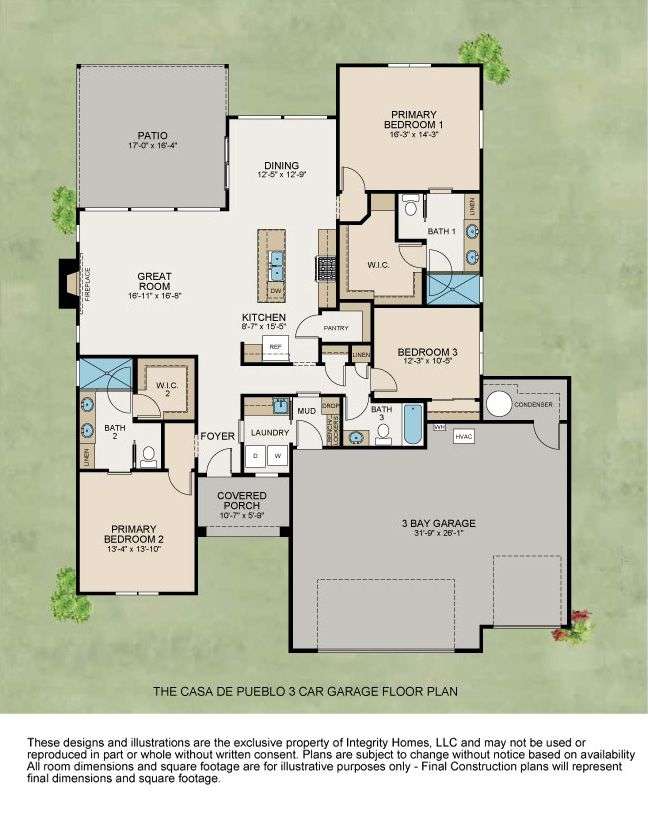
Welcome to Casa De Pueblo – an elegant blend of thoughtful design and luxurious space that perfectly complements modern living. This exquisite home offers a generous 2,060 square feet of inviting living area, expertly designed to maximize comfort, functionality, and style. With an expansive 818-square-foot three-car garage, Casa De Pueblo spans an impressive total of approximately 2,878 square feet. Step inside and immediately notice the seamless flow from the welcoming entry into the spacious and beautifully finished living, dining, and kitchen areas, adorned with luxurious Vinyl Plank flooring that ties the spaces together effortlessly. The kitchen offers a contemporary design and includes a spacious pantry, ideal for culinary enthusiasts and perfect for entertaining family and friends. The master suite is designed as a personal retreat with ample space, plush carpeting, and an expansive walk-in closet. Each additional bedroom is generously sized, ensuring comfort and privacy for everyone. Convenience is paramount, showcased by the thoughtfully planned mudroom with bench lockers and a practical drop zone. Enhancing functionality and convenience, the home features an oversized 818 square-foot garage with ample room for vehicles, storage, or hobbies, easily accommodating three cars and additional storage needs. Experience outdoor-indoor harmony through well-placed sliding glass doors and an array of large windows that flood each room with natural light, accentuating the spacious, airy atmosphere. Casa De Pueblo reflects quality and meticulous attention to detail, designed specifically to match today’s lifestyle needs while providing comfort, beauty, and functionality. Make Casa De Pueblo your new home—a place crafted not just for living, but for thriving.
Not sure which plan fits you best? Take our Home Design Quiz.


