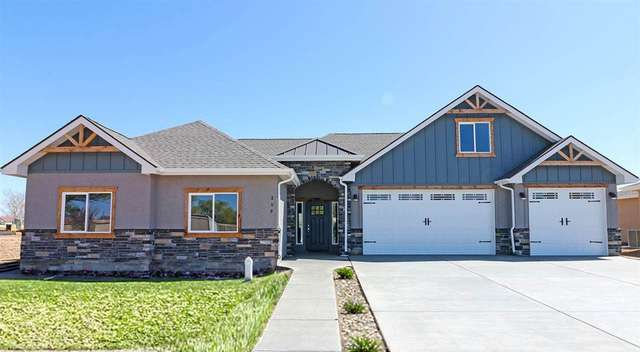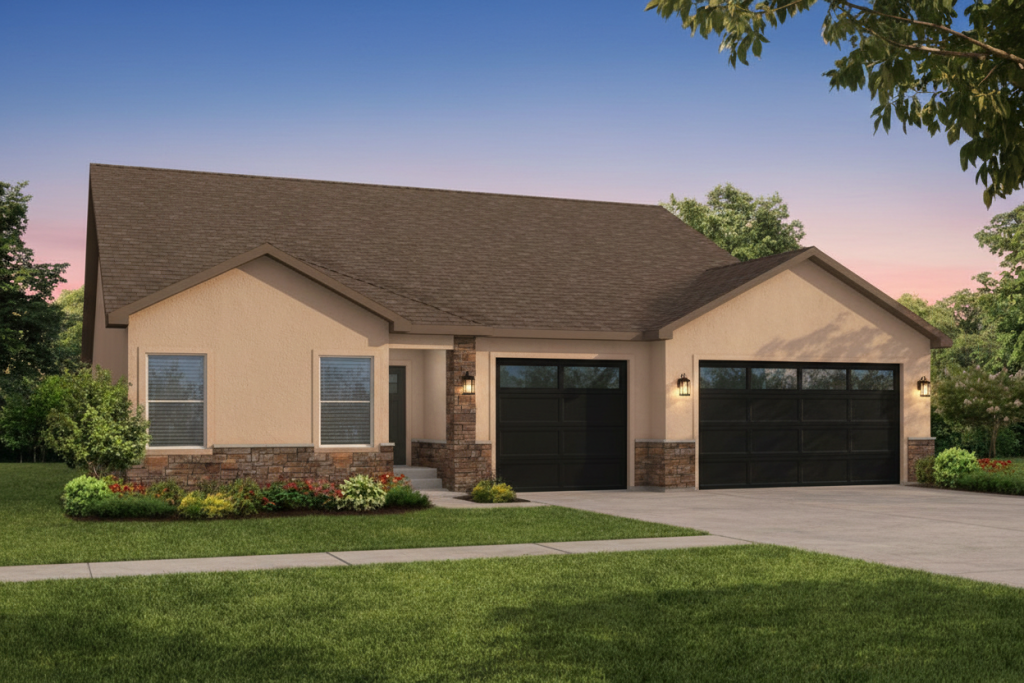
The Aspen
Request Current Pricing
1,767Sq Ft
3Beds
2Baths
3-CarGarage
Square footage may vary with customizations.
About This Floor Plan
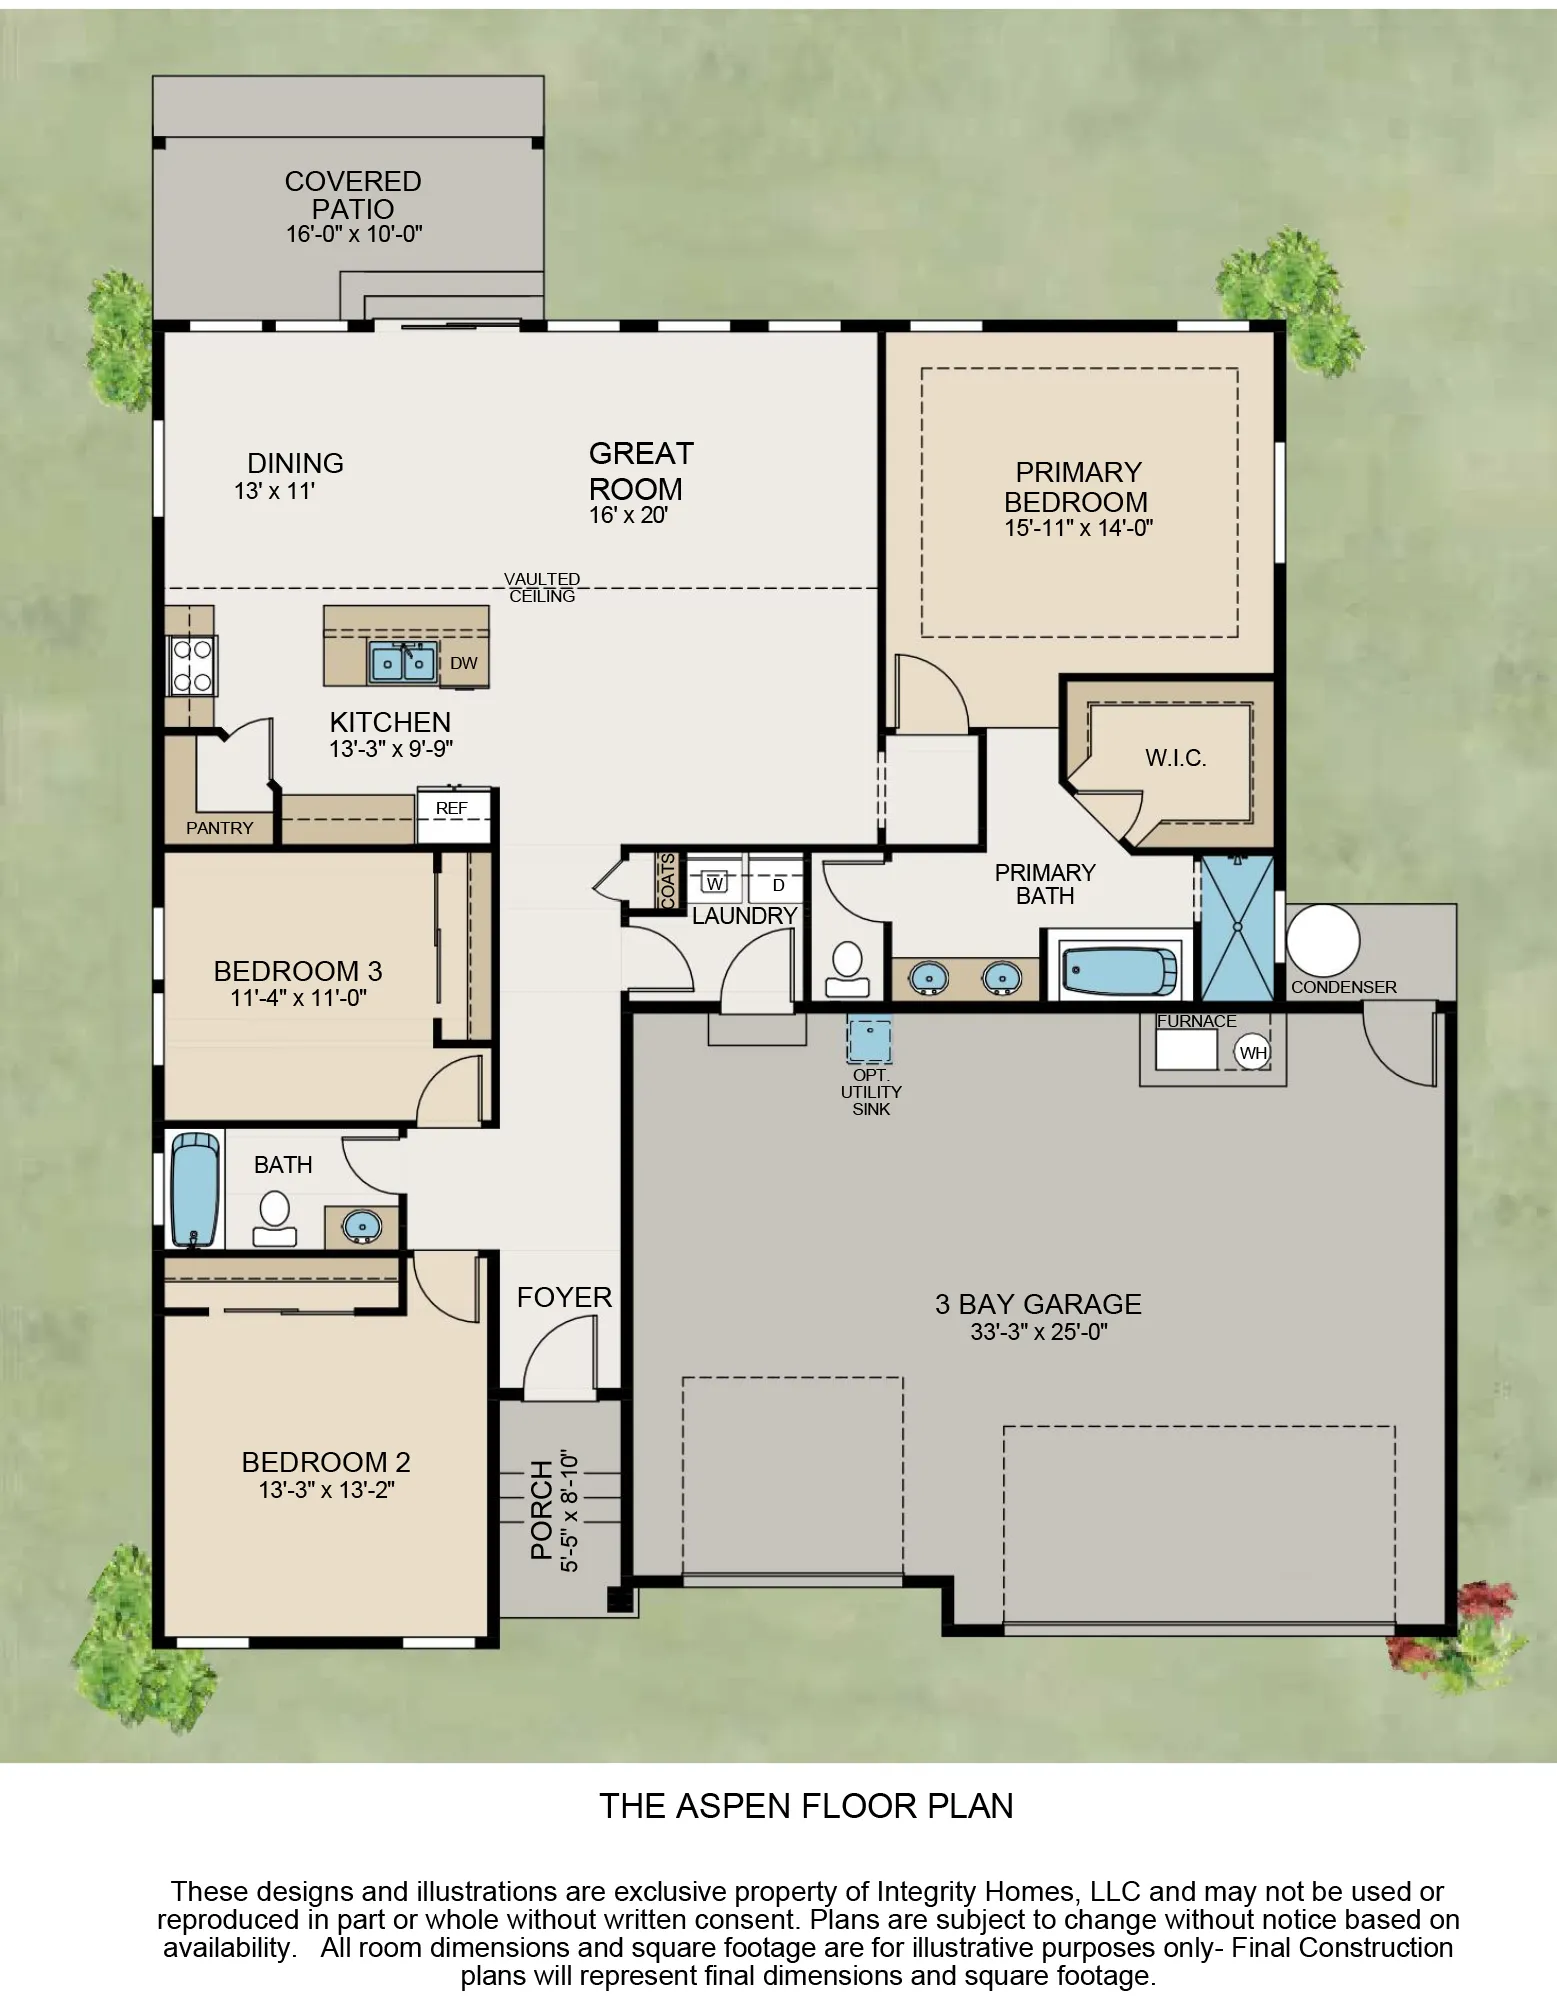
This single-family home has 1767 sq. ft. of living space, a 3-car garage, 3 beds/2 baths, a spacious vaulted great room, a big kitchen with island seating, and a bright dining area adjacent to a covered patio. Private primary wing with large bedroom, oversized walk-in closet, dual basin vanity, soaking tub, 5 ft. tiled shower. Extra deep garage for workshop/storage.
Not sure which plan fits you best? Take our Home Design Quiz.
Working with a realtor? We welcome buyer agents and are happy to coordinate showings directly with your agent. Learn more for realtors →