
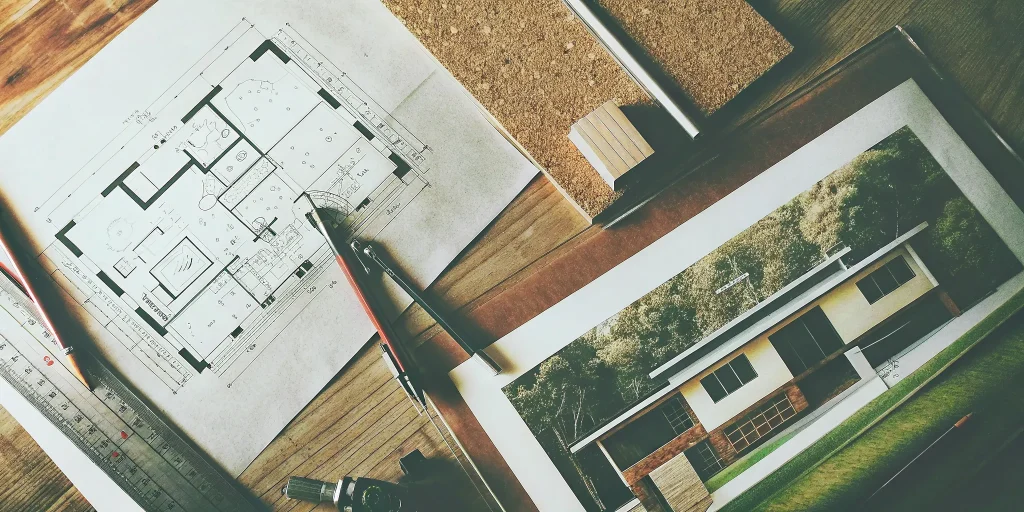
Your property isn’t just a backdrop for your home; it’s an active partner in its design. The way the sun moves across your lot, the slope of the land, and the stunning views of the Grand Mesa should all shape your layout. The most beautiful and comfortable homes are those that feel connected to their surroundings. Instead of forcing a pre-designed house onto your property, the best approach is to let the land guide your choices. We’ll walk you through how to select and adapt floor plans for building on your own land to create a seamless, harmonious home that feels intentional.
Key Takeaways
- Plan for your lifestyle, not just for looks: A great floor plan should support your daily routines. Consider how your family will actually use the space to ensure the layout is practical and intuitive for years to come.
- Work with your land, not against it: Let your property’s unique features, like its views, slope, and sun exposure, guide your home’s design. This approach creates a smarter, more beautiful home that feels perfectly connected to its surroundings.
- Understand how design choices impact your budget: Your home’s size, complexity, and finishes are the biggest factors in the final cost. Making informed decisions about these elements early in the process is the key to building a home you love without financial surprises.
What Are Floor Plans for Building on Your Land?
When you decide to build a home on your own land, the floor plan is your blueprint for the life you want to live. It’s more than just a drawing of walls and rooms; it’s the foundation for your daily routines, family gatherings, and quiet moments. Choosing the right approach to your floor plan, whether semi-custom or fully custom, is the first major step in creating a space that feels uniquely yours. This decision shapes how your home will function and flow, ensuring it perfectly suits both your property and your lifestyle.
Semi-Custom vs. Fully Custom: What’s the Difference?
Think of a semi-custom home as starting with a fantastic template. You begin with a collection of professionally designed, proven floor plans and then personalize them to fit your needs. This is a great path if you love a layout but want to tweak the kitchen, add a home office, or select specific finishes. Integrity Homes offers a variety of flexible floor plans that allow you to choose the features and styles you want while ensuring high-quality construction.
A fully custom home, on the other hand, starts with a blank page. Your lifestyle, priorities, and personal tastes are the driving forces behind the entire design. This is the perfect choice if you have a distinct vision that can’t be met by an existing plan. It’s a collaborative process between you and your builder to create a one-of-a-kind home from the ground up.
The Perks of Building on Your Own Land
Building on your own land gives you the ultimate freedom to design a home that’s perfectly in sync with its surroundings and your way of life. The biggest advantage is the ability to create a floor plan that truly works for you. Getting this part right is critical, as a thoughtful layout can make daily life feel effortless, while a poorly planned one can lead to frustration.
Choosing the right floor plan is a significant decision, but it’s also an exciting one. It’s your chance to ensure your new home reflects your long-term vision. You can orient rooms to capture the best views, design a kitchen for the way you cook, and create outdoor living spaces that feel like a natural extension of your home. By carefully considering your needs, you can create a space that you’ll love for years to come, perfectly tailored to your unique piece of Western Colorado.
Popular Floor Plan Styles for Custom Homes
Once you start exploring floor plans, you’ll see just how many options are out there. From sprawling single-story homes to efficient multi-level designs, the right style depends entirely on your land, budget, and how you want to live. Thinking through these popular styles is a great first step in picturing a home that feels uniquely yours. It helps to look at a wide range of home designs to see what catches your eye and what feels practical for your family. Let’s walk through some of the most common layouts and trends to help you find the perfect fit.
Single-Story Layouts
Single-story homes, often called ranch-style homes, are loved for their simplicity and accessibility. With no stairs to worry about, they are a fantastic choice for families with young children, anyone planning to age in place, or those who simply prefer everything on one level. This layout creates a natural, easy flow between living spaces, the kitchen, and bedrooms. Many single-story floor plans also work well for multigenerational living, offering separate wings or suites for added privacy. They tend to require a larger lot to accommodate their footprint, but the result is a home that feels connected and convenient for daily life.
Multi-Story Designs
If you’re building on a smaller lot or want to preserve as much outdoor space as possible, a multi-story home is an excellent solution. Deciding to build a two-story home will free up yard space for a garden, patio, or play area for the kids. This style also creates a clear separation between public and private spaces, with common areas like the kitchen and living room typically on the main floor and bedrooms upstairs. Plus, a second story can offer incredible views of the surrounding Western Colorado landscape, turning your primary suite into a personal retreat.
Open-Concept vs. Traditional Layouts
The debate between open and traditional floor plans comes down to personal preference. Open-concept layouts combine the kitchen, dining, and living areas into one large, airy space, which is perfect for entertaining and family gatherings. Traditional layouts use walls to create distinct, separate rooms, offering more privacy and defined spaces. If you’re torn, you might consider a semi-open floor plan. These layouts offer a middle ground, maintaining the flow of a modern design while providing clear boundaries and purpose for each area, giving you the best of both worlds.
Trending Styles: Modern Farmhouse and Ranch
While your floor plan dictates the flow of your home, its style defines its character. Here in Western Colorado, styles that blend with the natural scenery are always popular. The modern farmhouse continues to be a favorite, with its clean lines, rustic touches, and welcoming feel. Classic ranch homes are also perfectly suited to the landscape. Our best-selling house plans often span multiple styles, including modern farmhouse, Craftsman, and contemporary designs that you can see in our local communities. The key is choosing an aesthetic that you’ll love for years to come.
Designing for Flexibility: Flex Spaces and Bonus Rooms
Today’s homes need to be more than just a place to sleep; they need to adapt to our changing lives. That’s why incorporating flexible spaces is so important. A flex room can serve as a home office, a playroom, a workout area, or a guest room as your needs evolve. When planning these rooms, think about function. For example, a strong floor plan design includes natural focal walls for TVs that don’t compete with windows or a fireplace. Thoughtful details like this ensure every room is not only beautiful but also perfectly usable from the day you move in.
How Do You Choose the Right Floor Plan for Your Lifestyle?
Choosing a floor plan is one of the most exciting parts of building a new home. It’s the blueprint for your future, shaping everything from your morning routine to how you host holiday gatherings. The right layout feels intuitive and effortless, while the wrong one can create daily friction. The key is to look beyond square footage and focus on how the design will support the life you want to live. By thinking through your current habits, future goals, and true priorities, you can find a floor plan that feels like it was made just for you.
Map Out Your Daily Life
Before you fall in love with a design, think about your day-to-day reality. Deciding on how you’ll be using the space is crucial to getting the most out of your home. Where does your family gather? Do you need a quiet home office or a functional mudroom? Consider the flow of traffic. An open-concept plan is great for entertaining, but you may want separate, cozier spaces for relaxation. Walk through a typical day in your mind to identify what works in your current home and what doesn’t. This exercise will help you create a new space that truly enhances your daily life.
Think About Your Future Needs
A home is a long-term investment, so choose a floor plan that can grow with you. While you can’t predict the future, you can plan for likely changes. Will your family be growing, or will you need space for aging parents? Do you plan to work from home long-term? Choosing the right floor plan is a significant undertaking, but carefully considering these factors ensures your final decision reflects your lifestyle and long-term vision. Features like a main-floor primary suite or flexible bonus rooms can make your home adaptable for every stage of life.
Separate Your “Must-Haves” from “Nice-to-Haves”
It’s easy to get swept up in design ideas, but it’s important to ground your vision in reality. Start by making two lists: non-negotiables and nice-to-haves. Your “must-have” list might include the number of bedrooms or a functional kitchen layout. The “nice-to-have” list could feature a soaking tub or a three-car garage. This exercise helps you prioritize what truly matters. Once you have a budget, you can use these lists to guide productive conversations with your builder. It’s a key step in our process to ensure we create a home that meets your needs and financial goals.
How Your Land Shapes Your Floor Plan
Your property is more than just the ground your house sits on; it’s the foundation of your entire home design. The unique characteristics of your land, from its size and shape to the way the sun hits it in the afternoon, play a huge role in creating a floor plan that feels just right. Instead of picking a plan and trying to make it fit, the best approach is to let the land guide the design. This ensures your home not only looks like it belongs but also functions beautifully for your family.
Working with the natural landscape allows you to take advantage of stunning views, create seamless indoor-outdoor living spaces, and even improve your home’s energy efficiency. A builder who understands the local terrain can see opportunities you might miss, like positioning a great room to capture views of the Grand Mesa or designing a walk-out basement on a sloped lot. This thoughtful approach is a key part of our building process, as it helps turn a piece of land into a truly personalized home. By respecting the lot’s natural features, we can design a home that complements its surroundings and serves your lifestyle perfectly. It’s about creating a harmonious relationship between your house and its environment, which ultimately makes your home feel more comfortable and intentional.
Lot Size, Slope, and Sunlight
The physical attributes of your lot are the first things to consider. The size and dimensions will determine your home’s overall footprint. A narrow lot in town might be perfect for a two-story design with a smaller foundation, while a wide-open parcel of land gives you the freedom to build a sprawling ranch-style home. A sloped lot isn’t a challenge; it’s an opportunity for a creative design like a split-level layout or a walk-out basement that opens directly to your backyard. We also consider the sun’s path to orient your home, placing windows to fill your kitchen with morning light and your living spaces with a warm afternoon glow. You can see examples of this in our photo galleries.
Local Building Codes and Rules
Every community in Western Colorado has specific regulations that influence home design. These include setback requirements, which dictate how far your home must be from property lines, as well as potential height restrictions or rules set by a homeowners’ association. Thinking about these rules from the very beginning is essential for creating a floor plan that is both beautiful and buildable. An awkward layout can often be the result of trying to fit a pre-designed plan onto a lot where it simply doesn’t comply. An experienced local builder will be familiar with these requirements and can guide you through the permitting process, ensuring your design gets approved without any stressful last-minute changes.
Connecting Your Home to the Outdoors
Living in Western Colorado means embracing the incredible landscape, and your floor plan should reflect that. We design homes that celebrate their surroundings, not block them out. If you have a stunning view, we’ll make sure your main living areas and primary bedroom have windows perfectly placed to frame it. We also focus on creating a natural flow between your indoor and outdoor spaces with features like covered patios, decks off the dining area, or large sliding glass doors. This approach helps you get the most out of your property, whether you’re hosting a summer barbecue or just enjoying a quiet morning coffee with a view. Our available homes in Grand Junction often showcase this connection to the outdoors.
Current Design Trends to Consider
As you dream up your perfect home, it’s helpful to look at what’s new and exciting in home design. These trends aren’t just about following the crowd; they’re about creating a home that’s smarter, more comfortable, and perfectly suited to your life in Western Colorado. Thinking about these elements now can add lasting value and enjoyment to your home for years to come. From saving on energy bills to creating a layout that grows with you, here are a few popular ideas to inspire your floor plan.
Energy-Efficient and Sustainable Design
Building a home that’s kind to the environment is also kind to your wallet. Thoughtful, energy-efficient building practices focus on creating a home that costs less to operate long-term. This goes beyond just solar panels. It can be as simple as orienting your home on the lot to take advantage of natural light, which reduces the need for artificial lighting. It also includes choosing high-performance windows, better insulation, and energy-efficient appliances. These choices not only lower your monthly utility bills but also create a more comfortable and healthy living environment year-round.
Seamless Indoor-Outdoor Living
Here in Western Colorado, the landscape is a huge part of our lifestyle. Why not make it a central feature of your home? Creating a smooth flow between your indoor and outdoor spaces is a popular trend that makes your home feel larger and more connected to nature. This can be achieved with large sliding or folding glass doors that open onto a patio, a covered deck off the main living area, or even a kitchen window that opens to an outdoor bar. You can find some beautiful examples of how a floor plan can invite the outdoors in, creating perfect spots for morning coffee or evening gatherings with friends.
Designing a Home for Every Stage of Life
Your home should work for you today, tomorrow, and decades from now. Designing for every stage of life means creating a flexible space that can adapt to your changing needs. This concept, sometimes called “aging in place,” is really about smart, forward-thinking design. It might include placing the primary suite on the main floor for single-level living, designing wider doorways and hallways, or incorporating a walk-in shower. This kind of thoughtful planning ensures your home remains a comfortable, safe, and accessible sanctuary, whether you’re raising a young family or planning for retirement.
Can You Customize an Existing Floor Plan?
Absolutely. Think of an existing floor plan not as a rigid blueprint, but as a starting point. Starting with a proven design gives you a solid foundation, saving you time and money compared to creating a fully custom plan from scratch. This semi-custom approach is one of the best ways to build a home that feels uniquely yours without the guesswork of a completely new design.
You get the benefit of a layout that has been thoughtfully designed and built before, meaning the flow and function have already been tested. From there, you can work with your builder to make modifications that fit your family’s specific needs and the unique characteristics of your land. It’s a collaborative process that blends a professional design with your personal touch. Our goal is to help you create a home that reflects your lifestyle, and customizing an existing plan is a fantastic way to achieve that. You can see how different families have personalized their homes in our photo galleries.
Common Ways to Personalize a Floor Plan
Personalizing a floor plan can range from minor cosmetic updates to significant structural adjustments. Popular ways to tailor a home’s functionality include:
- Reconfiguring Living Spaces: Move non-load-bearing walls to expand a home office or combine two small bedrooms into a spacious guest suite.
- Enhancing the Kitchen & Storage: Adjust the layout to incorporate a walk-in pantry or expand the primary closet for better organization.
- Expanding the Footprint: Add a third garage bay or finish a basement to create a dedicated media room or home gym.
- Optimizing Views & Comfort: Add windows to capture specific scenery or relocate a fireplace to better suit your furniture arrangement.
Understanding Structural Basics
While many elements are flexible, some changes are more complex because they involve your home’s core structure. Moving a load-bearing wall, for example, requires careful engineering to ensure the home remains stable. The home’s overall footprint also impacts the foundation and roof design, so significant changes here can affect your budget. It’s also important to consider how your layout affects energy efficiency and comfort. During the design phase of our process, we’ll walk you through which modifications are straightforward and which may require more extensive structural work, ensuring you understand the implications for both cost and construction.
Adapting a Plan to Fit Your Lot
Your land is a key player in your home’s design. A floor plan that works perfectly on a flat, square lot might not be the best fit for a sloped property with panoramic views. We help you adapt your chosen plan to make the most of your land’s unique features. This could mean flipping the layout to place the main living areas on the side with the best sunlight or adding a walk-out basement to accommodate a natural slope. The goal is to create a seamless connection between your home and its surroundings, ensuring the final design feels intentional and perfectly suited to its environment. Our building services are designed to make this a smooth and thoughtful process.
How Your Floor Plan Affects Your Budget
Your floor plan is more than just a drawing of rooms; it’s the financial blueprint for your new home. Every line, every room dimension, and every design choice directly influences the final cost. Understanding how these elements connect is the key to creating a home that fits both your lifestyle and your budget. It’s all about making informed decisions from the very beginning, ensuring there are no surprises down the road.
Working with a builder who is transparent about costs helps you balance your dream features with your financial goals. At Integrity Homes, we guide you through our process to make sure your floor plan aligns perfectly with your budget, creating a home you’ll love without the financial stress.
Square Footage and Design Complexity
The most straightforward budget factor is the size of your home. A larger footprint simply requires more materials and labor, which increases the overall cost. Cost per square foot can vary significantly based on your specific location in Western Colorado and the features you choose. Keep in mind that Western Colorado’s unique terrain can cause these figures to shift; a local consultation is the best way to get a firm number.
Beyond size, the complexity of your design plays a huge role. A simple, rectangular home is more cost-effective to build than one with intricate angles, multiple rooflines, and complex foundation work. More elaborate designs also require more detailed architectural planning, which can add to the initial design fees. Keeping the overall shape of your home clean and simple is one of the easiest ways to manage construction costs from the start.
Your Choice of Materials and Finishes
Your floor plan sets the stage for the materials and finishes that will bring your home to life. The layout determines the amount of flooring, drywall, paint, and trim you’ll need. For example, a sprawling open-concept design might call for continuous hardwood flooring, while a more traditional layout could allow for different, more budget-conscious materials in separate rooms.
Features drawn into your plan, like vaulted ceilings, large custom windows, or built-in cabinetry, also have a direct impact on your budget. Each of these choices requires specific materials and skilled labor. As you browse our photo galleries for inspiration, think about how different finishes contribute to both the style and the cost of a home. We can help you select materials that give you the look you want at a price that works for you.
Budgeting Realistically: What to Expect
Creating a realistic budget is one of the most important steps in the home-building journey. While national averages can provide a general idea, the most accurate estimates come from a local builder who understands the market, material costs, and labor rates in Grand Junction and Montrose. The goal is to design a custom home that reflects your personality without stretching you too thin financially.
This is where a strong partnership with your builder makes all the difference. We help you understand all the cost factors, from the price of the lot to the final finishes. By discussing your budget openly from day one, we can help you prioritize your “must-haves” and find creative solutions for your “nice-to-haves.” For more details on financing and costs, our FAQs page is a great place to start.
Common Floor Plan Mistakes to Avoid
Choosing a floor plan is one of the most exciting parts of building a new home, but it’s also where some of the most common missteps happen. A layout that looks perfect on paper might not translate well to your daily life or your specific piece of land. Getting it right from the start is key to creating a home you’ll love for years to come. By sidestepping a few frequent mistakes, you can ensure your final design is both beautiful and perfectly suited to you.
Forgetting How You Actually Live
It’s easy to get caught up in dream features, like a huge formal dining room or a spa-like primary bath. But when choosing a floor plan, it’s essential to consider how you will actually use the space every day. Think through your daily routines. Where will you drop your keys and mail? How will you carry groceries from the garage to the pantry? If you have kids, is there a dedicated spot for homework and backpacks? A floor plan should support your lifestyle, not force you to change it. Our team helps you map out these details during our process to ensure your home’s layout is intuitive and practical for your family.
Ignoring Your Lot’s Unique Features
Your land is a unique canvas, and your home should be designed to complement it. A common mistake is picking a floor plan without considering the lot’s specific characteristics. Overlooking these features can lead to an awkward layout that misses out on the land’s potential. For example, you’ll want to orient windows to capture those stunning Grand Valley views or position your patio to enjoy the afternoon shade. The slope of your property might be perfect for a walk-out basement. By working with your land, not against it, you create a home that feels naturally integrated with its surroundings. You can see examples of this in our photo galleries.
Choosing Style Over Function
We all want a home that is visually stunning, but prioritizing aesthetics over function can result in a space that looks great but doesn’t work for your daily life. That massive, open-concept living area might be breathtaking, but will the noise travel everywhere? Is a sleek, minimalist kitchen practical if you have a large family and need tons of storage? The best designs find a perfect balance. Sometimes a semi-open floor plan offers the ideal solution, providing both a sense of flow and clearly defined spaces for different activities. Our design services focus on creating homes that are as functional as they are beautiful, ensuring you don’t have to sacrifice one for the other.
How to Estimate Your Total Building Costs
Your floor plan is the blueprint for your dream home, but it’s just one part of the overall budget. To get a clear picture of the final cost, you need to look beyond the house itself and consider the land it sits on, the materials you choose, and a buffer for those just-in-case moments. Thinking through these elements early on helps you create a realistic budget and makes for a much smoother building experience.
Understanding Cost-Per-Square-Foot
You’ve probably heard builders talk about cost-per-square-foot. While it’s a common starting point, this number can be misleading if you don’t know what it includes. The cost to build varies significantly based on your location, the complexity of your design, and the quality of your finishes. A simple, rectangular floor plan will cost less per square foot than one with lots of corners and custom details. This figure also rarely includes the price of your land, site preparation, or landscaping. A transparent builder will walk you through exactly what their estimate covers as part of our process.
Factoring in Site Prep and Utilities
Building on your own land means preparing the site for construction, which comes with its own set of costs. This can include clearing trees, grading the property, pouring a foundation, and installing a driveway. You’ll also need to connect your home to utilities like water, electricity, and a septic or sewer system. The costs for these connections can vary a lot depending on how far your home is from the main utility lines. Getting the right permits is another crucial and often overlooked part of the budget. We can help you identify these site-specific costs upfront so there are no surprises down the road. You can find answers to common questions on our FAQs page.
Setting Aside a Contingency Fund
No matter how carefully you plan, unexpected things can happen during a build. That’s why setting aside a contingency fund is so important. This is a portion of your budget, typically 10% to 20% of the total construction cost, reserved for unforeseen expenses. It could cover a sudden increase in material prices, weather-related delays, or even a last-minute design change you decide you can’t live without. Having this financial cushion gives you peace of mind and ensures a small hiccup doesn’t derail your project. Working with a builder you trust is key to managing your budget effectively, and you can learn more about us and our commitment to transparency.
How a Custom Builder Helps You Choose a Floor Plan
Choosing a floor plan can feel like the most exciting and overwhelming part of building a home. The good news is, you don’t have to do it alone. A custom builder is your partner in this process, using their expertise to translate your ideas into a functional, beautiful, and buildable design. They help you see possibilities, avoid common mistakes, and create a home that truly fits your life.
Key Questions to Ask Your Builder
A great builder does more than just follow instructions; they ask thoughtful questions to help you clarify your vision. They’ll encourage you to think long-term, asking things like, “How will you feel about this space in 10 years?” This helps you plan for future family changes or evolving hobbies.
Deciding how you’ll use each room is crucial, so we’ll walk through your daily routines together. Do you need a home office near the front door? A mudroom that can handle sports gear? This collaborative conversation is a core part of our building process, ensuring we tailor every detail to your family’s unique needs.
What to Expect During Design and Approval
Once you have a design you love, the next step is turning it into a formal plan. This involves more than just finalizing the layout. Managing local regulations and obtaining the necessary permits is a critical step that can be complex. This is where an experienced builder’s guidance is invaluable.
We handle the technical details, from ensuring the design complies with building codes to managing the approval process with local authorities. By carefully considering all these factors, we make sure your final plan not only reflects your lifestyle and preferences but is also ready for a smooth construction start, saving you from potential headaches down the road.
How to Clearly Share Your Vision
You don’t need to be an architect to communicate what you want in a home. The best way to start is by thinking about your routines, your future, and the moments you want your home to hold. Do you envision hosting big family dinners? Do you need a quiet corner for reading? Even small details, like a well-designed laundry room, can make a huge difference in your daily life.
To help us see what you see, start gathering inspiration. Create a Pinterest board or save photos of rooms you love. Browsing through photo galleries of completed homes is another great way to identify specific features and styles that resonate with you.
Related Articles
- Building a Home for Aging in Place: Long-Term Accessibility
- Understanding the Home Construction Process: A Step-by-Step Guide
- How to Maintain Your New Home: Tips for Longevity and Comfort
Frequently Asked Questions
What’s the difference between modifying one of your plans and starting from scratch? Modifying one of our existing floor plans, which is a semi-custom approach, gives you a fantastic head start. You begin with a professionally designed layout that we know works well, and then we personalize it to fit your life. Starting from scratch, or a fully custom build, is like working with a blank canvas. It’s the perfect path if you have a very specific vision that can’t be met with an existing design, and it involves creating a one-of-a-kind home from the ground up.
How much can I actually change in a semi-custom floor plan? You can change quite a lot. Think of our plans as a flexible framework. Common adjustments include moving interior walls to resize rooms, reconfiguring a kitchen layout, adding a walk-in pantry, expanding a closet, or adding a third garage bay. While some changes involving the home’s core structure are more complex, we can discuss any idea you have to find a solution that works for your family and your budget.
My property has a steep slope. Does this mean I have fewer floor plan options? Not at all. In fact, a sloped lot opens the door to some really creative and beautiful designs. Instead of seeing it as a limitation, we see it as an opportunity to build a home with unique character, like a walk-out basement that opens directly into your backyard or a split-level layout. The key is to choose or design a floor plan that works in harmony with your land’s natural features.
How do I keep my budget in check when I have so many “must-have” features? This is where a strong partnership with your builder makes all the difference. The best approach is to have an open conversation about your budget from the very beginning. We can help you prioritize your list of must-haves by breaking down the costs associated with each feature. This allows you to make informed decisions on where to invest, ensuring you get the home you want without financial stress.
I found a floor plan I love online. Can you build that exact plan for me? Online plans are a wonderful tool for gathering inspiration and figuring out what you like in a home’s layout. While we typically can’t build an exact plan from another source due to copyright and engineering specifics, we can absolutely use it as a starting point. We can work with you to design a custom plan that captures the features and feel you love, while ensuring it’s perfectly tailored to your property, local building codes, and budget.