
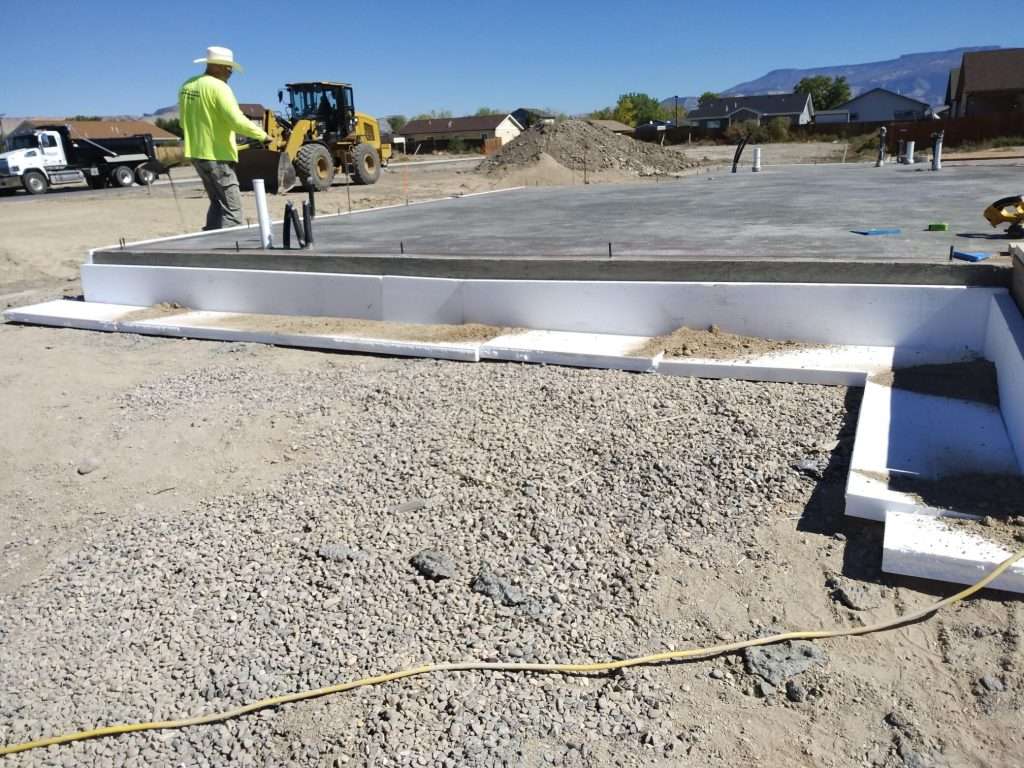
A custom home foundation is not chosen from a catalog. In Western Colorado, the right starting point is the relationship between your home design and the lot beneath it, including its soil, slope, drainage, moisture, and access. A site in Grand Junction may present different planning questions than one in Montrose, Fruita, Palisade, or Delta.
Talk through your lot and home plans with Integrity Homes.
The best foundation options for a Colorado custom home depend on site-specific evaluation and engineering. Common approaches may include a slab-on-grade, crawlspace, basement, or a stepped solution for a sloped lot, but no single foundation fits every property.
Understanding how local conditions influence those choices makes early conversations more productive. It also helps you ask better questions before plans, excavation, and structural design move forward.
What shapes the foundation options Colorado homeowners should evaluate?
Choosing among the foundation options Colorado homeowners may consider starts with the lot, not a standard plan. A site investigation helps characterize the materials beneath the building area and gives the structural engineer useful information for foundation design. In Western Colorado, conditions can vary between valley locations, foothill properties, and lots near established neighborhoods. Soil, water, grade, and the home itself all deserve attention before the foundation approach is finalized.
Soil, rock, fill, and groundwater
Soil type and strength influence how loads are supported and how excavation is planned. Rock may affect the equipment and sequence needed to prepare the site. Fill can vary in composition and compaction, so its history and location matter. Moisture and groundwater also deserve early review because they can affect excavation conditions, drainage planning, and below-grade design. Expansive or collapsible soils are not present on every lot, but a qualified evaluation can help identify whether these or other subsurface characteristics need to inform the design.
Slope, drainage, and frost exposure
A sloping lot brings the building pad, driveway access, cut and fill, retaining needs, and finished-floor elevation into the same conversation. Surface water should be directed away from the home through a coordinated grading and drainage plan. Local frost exposure and seasonal moisture patterns also inform the design, although the applicable conditions and requirements are project-specific. These choices are best considered alongside the broader site planning and terrain factors, rather than after the home layout is complete.
Home design and construction planning
The size, shape, number of stories, crawlspace or basement plans, and finished elevations can change how the foundation interacts with the site. A wide footprint may respond differently than a compact or stepped design. Early coordination among the homeowner, builder, sitework team, and structural engineer helps connect those decisions. Integrity Homes brings site preparation and grading experience to the planning process, with affiliated High Grade Concrete & Excavation capabilities for foundation excavation, drainage, retaining, and related sitework. The final foundation design should reflect the evaluated lot, the home plans, and applicable local requirements.
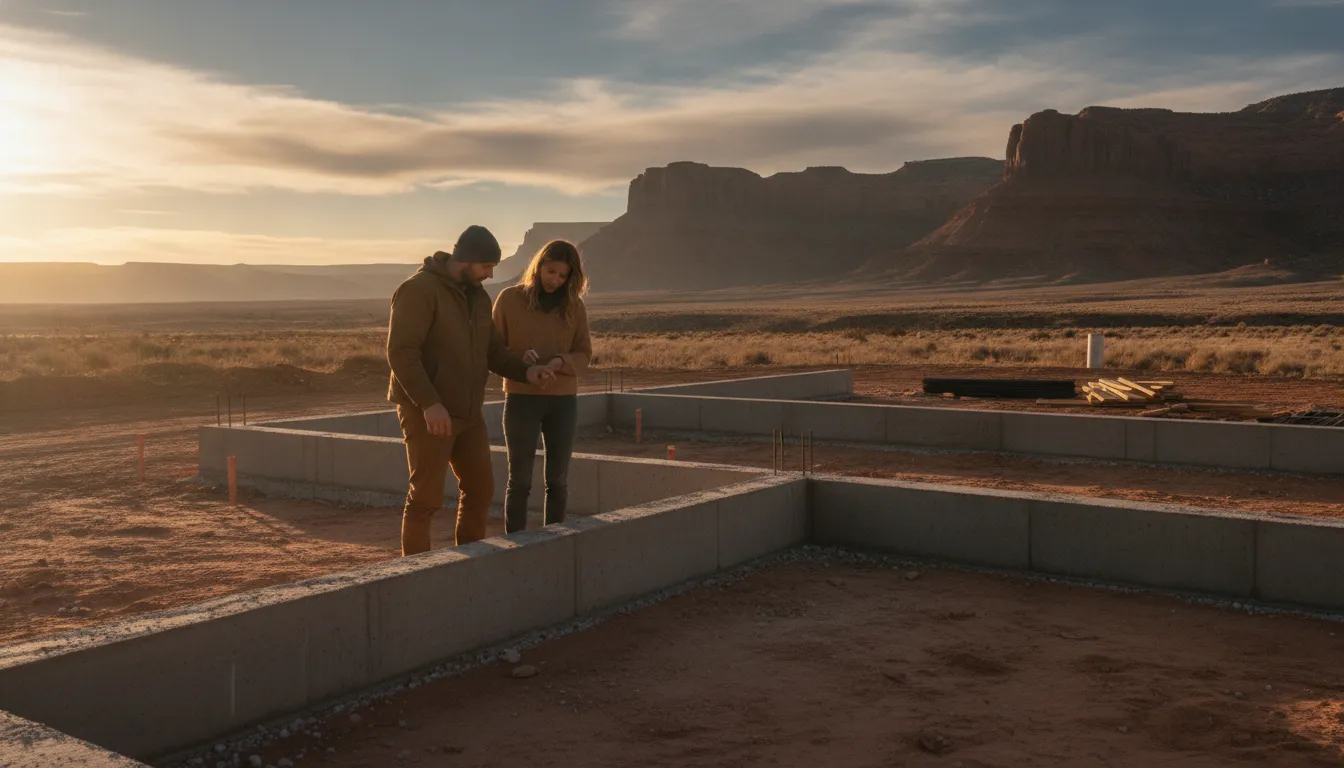
Which foundation options should Colorado homeowners consider for a custom home?
Custom homes in Western Colorado may use several foundation approaches. The right comparison starts with the lot, the home layout, and the site-specific direction of the design professional. These examples are useful for early planning, not recommendations for every property.
Common foundation approaches for custom homes
| Foundation type | What it generally provides | Best-fit considerations | Questions to discuss early |
|---|---|---|---|
| Slab-on-grade | A living floor constructed close to existing or prepared grade, with the supporting foundation designed for the site. | Home layout, finished-floor elevation, utilities, drainage, soil characteristics, and access for construction. | How will the site be prepared? Where will utilities run? How will water be directed away from the home? |
| Crawlspace | A raised floor system that creates a below-floor access area between the home and the ground. | Terrain, utility access, ventilation or moisture planning, and the relationship between the home and finished grade. | What access will be needed after construction? How will moisture and drainage be addressed? |
| Basement | Below-grade space that may add living, storage, or mechanical areas beneath part or all of the home. | Lot layout, excavation, groundwater and drainage planning, natural light goals, and the desired home program. | Is below-grade space appropriate for this site? How will excavation, waterproofing, drainage, and egress be coordinated? |
| Stepped or engineered solution | A foundation layout that responds to changing elevations, unusual terrain, or other site-specific conditions. | Sloped lots, split-level plans, retaining needs, access, grading, and the home’s finished-floor elevations. | How will the foundation follow the terrain? What excavation, retaining, and drainage work must be planned together? |
Many designs use shallow foundation elements, such as spread footings beneath concentrated supports or continuous footings beneath walls. They are examples of structural components, not a universal answer. The structural engineer evaluates the soil information, loads, grading, frost exposure, and applicable requirements before selecting and detailing the system.
The decision also involves more than the visible foundation walls. Ask how the proposed approach affects the home’s entry, garage connection, mechanical spaces, finished-floor elevation, utility routes, excavation, and long-term access. On a sloped or irregular lot, a stepped arrangement may coordinate the home with the terrain. A basement or crawlspace may change how the plan uses the grade. Early conversations with the builder and engineer help keep those choices connected rather than treating the foundation as an isolated decision.
How do slopes change the foundation decision?
A sloped lot does not automatically rule out a particular home design, but it does make the relationship between the site, foundation, access, and floor plan more important. The structural engineer and project team may evaluate several approaches together, rather than choosing a foundation type in isolation.
A stepped foundation can follow changes in elevation by placing portions of the home at different heights. This may help the design respond to the natural terrain, but the exact stepped-wall design and support details depend on the survey, soil information, engineering, and applicable requirements. A daylight or walkout basement may also be considered where the slope and home layout make below-grade space accessible from one side. That possibility is not a promise that every sloped lot can support a basement or that it will suit every homeowner’s plans.
Excavation is another central part of the decision. Cutting into a slope, balancing cut and fill, or creating a level building area can affect access for equipment and materials. Retaining walls may be part of the site plan, while other designs may reduce the need for extensive retaining by working with the existing grade. Drainage must be considered at the same time so that surface water is directed appropriately around the home and away from foundation areas.
Before the foundation approach is finalized, the team should review several connected decisions:
- Finished-floor elevation: Where the main living level sits affects entry access, views, transitions between floors, and the amount of grading required.
- Home layout: Bedrooms, garages, lower-level rooms, utilities, and outdoor spaces may be arranged to use the slope rather than fight it.
- Construction access: Driveway grades, staging areas, equipment movement, and material delivery need to work throughout construction.
- Water management: Grading, drainage features, foundation excavation, and retaining elements should be coordinated as one site plan.
Integrity Homes’ approach to helping homeowners evaluate a Western Colorado lot connects site review with design and construction planning. Its affiliated company, High Grade Concrete & Excavation, can help the project team consider excavation, grading, drainage, and retaining needs alongside the home’s design. The final foundation and site solution remains a project-specific engineering decision.
What should Western Colorado homeowners know about frost and drainage?
Frost exposure and water management are connected parts of foundation planning. The design team needs to consider how seasonal freezing, surface water, groundwater, grading, and the home’s finished floor will work together on the specific lot. These decisions are not based on a single rule for every Western Colorado property.
Frost affects how the foundation is planned and how the surrounding soil may respond through seasonal changes. A qualified structural engineer can evaluate the site information and determine whether a conventional shallow approach, a frost-protected approach, or another engineered solution fits the project and applicable local requirements. The important point is to address frost exposure early, before excavation and foundation details are finalized.
Moisture planning is equally practical. During site review and design coordination, the team may consider:
- Grading: The finished ground around the home should be planned to direct surface water away from the foundation area, subject to the site’s design and drainage requirements.
- Surface water: Driveways, patios, roof runoff, swales, and neighboring grades can all influence where water travels during rain or snowmelt.
- Groundwater: Subsurface water conditions may affect excavation, foundation details, drainage provisions, and whether below-grade space is appropriate for the plan.
- Vapor and moisture control: Slabs, crawlspaces, and basements each call for their own moisture-management considerations, coordinated with the foundation and building design.
Conditions can vary noticeably between Grand Junction, Montrose, Fruita, Palisade, and Delta. Elevation, exposure, slope, drainage patterns, soil materials, fill, and nearby irrigation or water movement may differ from one lot to the next, even within the same community. A familiar local area does not remove the need to evaluate the individual homesite.
For homeowners comparing the foundation options a Colorado custom home may use, the best next step is a coordinated site assessment rather than choosing a foundation from a menu. Integrity Homes can help bring the lot, home design, grading, excavation, and engineering conversations together, with sitework and excavation available through its affiliated company, High Grade Concrete & Excavation. That early coordination gives the team a clearer basis for planning moisture and frost considerations before construction begins.
How does the builder and engineer turn site information into a plan?
A strong foundation plan comes from connecting site information with the home’s design, construction sequence, and local approval requirements. The builder coordinates the process, while qualified design professionals apply site-specific engineering to determine what the project requires. For Integrity Homes, that collaboration keeps decisions connected from the first lot review through construction.
- Evaluate the lot. The team reviews the property’s slope, access, drainage patterns, available utilities, and other physical characteristics. The future home’s size, layout, finished-floor goals, and relationship to the land are considered at the same time. This initial review helps identify which questions need technical answers before the foundation approach is selected.
- Gather soils information and engineering. A soil report or geotechnical evaluation can characterize subsurface conditions for the project. That information supports the structural engineer’s foundation design, along with the site’s topography and the home’s structural requirements. Integrity Homes’ soil-specific foundation design process connects these investigations with the broader build sequence. The engineer determines the appropriate design rather than applying one foundation type to every property.
- Compare workable options. The builder and engineer discuss how possible approaches affect the home plan, excavation, drainage, access, and usable space. A slab, crawlspace, basement, stepped design, or another engineered solution may be considered where appropriate. The goal is to understand the tradeoffs and select a coordinated direction that fits the lot and the homeowner’s plans.
- Coordinate sitework. Integrity Homes manages custom construction and coordinates sitework with its affiliated company, High Grade Concrete & Excavation. Their services include foundation excavation, grading, drainage, retaining walls, and site preparation. Bringing this work into the planning conversation helps the team coordinate the foundation with how the site will be prepared and managed.
- Handle approvals and finalize the scope. The builder coordinates the drawings, engineering information, permits, and project responsibilities needed before work begins. Questions about excavation, retaining, drainage, utilities, and finished-floor elevation should be resolved in the plan, with the final requirements guided by applicable professionals and local authorities.
- Build from the coordinated plan. Once the design, approvals, and sitework scope are ready, construction moves forward in sequence. Integrity Homes manages the custom construction process, from preparation and foundation work through the rest of the home. Homeowners can learn more about Colorado custom home construction and how builder coordination supports the project.
Questions to ask before choosing a foundation
A thoughtful foundation conversation starts with the lot, not a preset answer. Before plans are finalized, bring together the information that can affect the home’s placement, elevation, and construction sequence.
What does the site information tell us?
Ask whether a soil report or geotechnical evaluation is available, what it says about soil conditions and groundwater, and whether additional investigation is needed. Discuss slope, surface drainage, frost exposure, rock, fill, and any areas that may require special attention. Conditions can vary significantly between Western Colorado communities, so local observations should inform the next technical step rather than replace it.
Which foundation approach fits the home and lot?
Ask how a slab, crawlspace, basement, or stepped solution would interact with the home’s layout and the property’s terrain. If the lot slopes, clarify whether excavation, retaining work, or a change in finished-floor elevation could support the design. The structural engineer should determine the foundation design based on site information, the home plans, and applicable requirements.
Who will coordinate the work?
Confirm who handles foundation engineering, permits, inspections, excavation, grading, drainage, utilities, and retaining needs. Ask how allowances are documented when site conditions are not fully known, what decisions must be made before construction, and how those decisions affect the schedule. A clear scope helps the builder, engineer, and sitework team stay aligned from evaluation through construction.
For homeowners building a custom home on land, these questions create a useful starting point for a site-specific plan. The goal is not to choose in isolation, but to understand how the foundation supports the home and responds to the property.
Talk through your lot and home plans with Integrity Homes before the foundation decision is finalized.
Frequently Asked Questions
Is a basement better than a slab?
Neither is universally better. A basement can add below-grade living or storage space, while a slab-on-grade may suit a home where the layout, soil, drainage, and finished-floor elevation support that approach. The right comparison considers how you want to use the home, the characteristics of the lot, and the site-specific foundation design.
How does a sloped lot affect the foundation choice?
A slope can influence the home layout, excavation, retaining needs, drainage, access, and finished-floor elevations. Depending on the site and the engineer’s design, a stepped or daylight approach may be considered. Early site evaluation helps the builder and design team compare those relationships before construction begins.
Does every custom home need the same foundation?
No. Foundation planning responds to the lot and the home itself. Soil type, moisture, groundwater, rock, fill, frost exposure, slope, drainage, and the proposed design can all affect the options. A soil report or geotechnical evaluation, along with structural-engineer input, helps establish a foundation plan for the specific property.
What information should I bring to a builder?
Bring any soil report, survey, site plan, utility information, prior studies, and details about drainage or standing water. It also helps to discuss the home size, finished-floor preferences, basement or crawlspace goals, access for excavation, and any retaining needs. These details give the builder and engineer a practical starting point for evaluating the lot.
Ready to discuss your Western Colorado home plans?
A clear conversation about your lot, foundation options, and custom home plans can help connect early site information with the next design decisions. Contact Integrity Homes to discuss your Western Colorado lot and home plans.
Still deciding which floor plan fits your lot? The Home Design Quiz takes a few minutes and gets you to a shortlist first.