
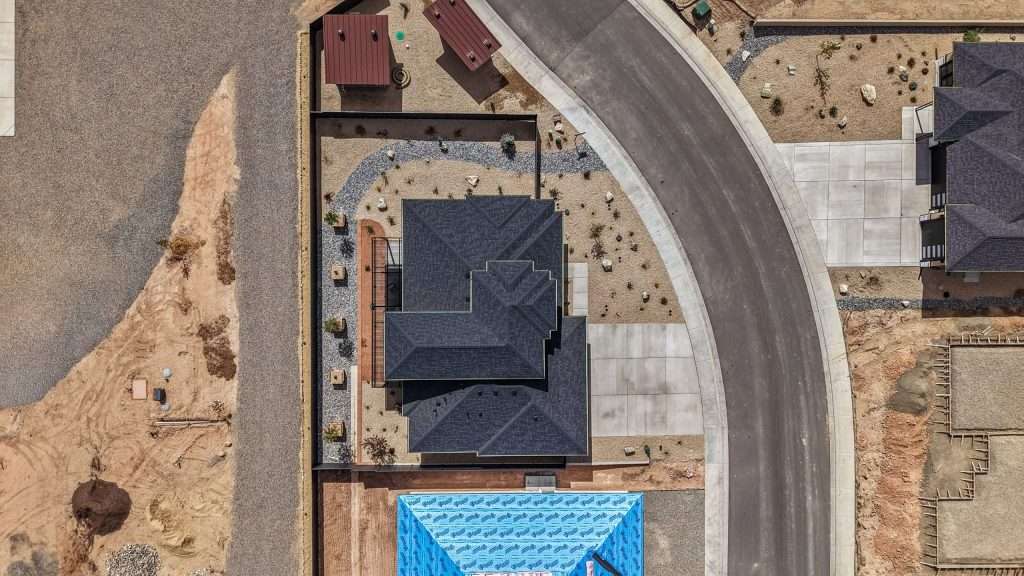
Good drainage planning for a new home in Mesa County starts before the foundation is poured. The lot, the home’s placement, roof runoff, driveway, and nearby slopes all affect where water travels. Thoughtful new home drainage planning in Mesa County helps you ask the right questions early, when the building team can consider site conditions alongside the home design.
Visit the Grand Junction Showroom to evaluate your lot drainage and custom-home siting in person, and complete the Home Design Quiz before your planning conversation.
Why does drainage need to be part of the home plan?
Water does not respond to a property line or a house plan. It follows the available path downhill, collects in low areas, and can be redirected by a foundation, driveway, retaining feature, or neighboring grade. A drainage conversation should therefore happen while the site and layout are being considered, not only after the house is complete.
On a Western Colorado lot, the conditions can vary from one part of the property to another. A site may have a noticeable slope, a flatter building area, an existing swale, or runoff that crosses from higher ground. The right response depends on what is actually present. No single grading detail works for every parcel, and a plan should not assume that water will disappear simply because the ground looks dry during a site visit.
Drainage also connects to everyday use. The route from the street to the garage, outdoor living areas, planting beds, and future improvements can all be affected by where water moves. Thinking through those relationships early can reduce avoidable conflicts between site grading and the way you want to use your home.
What should you observe before choosing a building area?
Walk the property after different weather conditions when possible, and take notes about the direction water appears to move. This can help you prepare specific questions for the builder and the appropriate site professionals.
- Look for slope changes. Notice where the ground rises or falls, where the grade changes near a possible building area, and whether higher ground could direct runoff toward it.
- Find low spots and existing flow paths. Depressions, channels, washed areas, or places where sediment gathers may indicate how water has moved across the site.
- Notice neighboring conditions. Observe nearby driveways, retaining features, drainage swales, and the relative elevation of adjacent land. Do not assume a neighboring feature can be changed or used to manage your lot’s runoff.
- Check access routes. Consider how the driveway and walkways relate to slopes and low areas. Access needs to work in everyday conditions as well as fit the site plan.
- Record what you see. Take dated photographs from several viewpoints and mark the locations on a simple sketch. Share observations rather than treating them as a final drainage design.
Ask about available property information as well. A survey, site plan, or other records may help the project team understand elevations and boundaries. The documents available will differ by property, so confirm what is current and suitable for the decisions being made.
It can also help to separate observations from conclusions. For example, note that water appeared to collect near a particular corner after a storm. Rather than deciding on your own why it happened or what fix is needed. Photograph the location from more than one angle and include nearby landmarks. That makes it easier to revisit the concern with the builder and determine whether a site professional should evaluate it.
Pay attention to signs that deserve a closer look, such as soil washed into a low area, repeated ponding, exposed roots, or erosion along an apparent flow path. These clues do not prove that a proposed home cannot be built there. They are reasons to ask what additional information is needed before settling on a building area or assuming a particular grading approach will work.
How do lot slope and home placement affect runoff?
Where the home sits on the lot influences how grading can direct water around it. The goal is to plan a practical relationship between the building, the surrounding ground, access, and the places water can safely flow. The approach must respond to the property rather than forcing a standard house placement onto every lot.
A slope can affect the location and orientation of the home, the amount of grading needed, and how the driveway meets the street or garage. Moving the building area may change the distance to utilities or the amount of work required elsewhere. Those choices should be reviewed together so that a decision made to improve one part of the site does not create a difficult condition in another.
Pay attention to the connection between finished floor levels and the outside grade. The builder and relevant design or site professionals need to determine suitable elevations for the specific project. Homeowners should not rely on a visual estimate or assume that a particular slope, wall, or channel will solve a drainage concern without evaluation.
If you are comparing possible layouts, discuss how the home’s footprint, garage, and outdoor spaces fit the land. Integrity Homes offers floor plans for Western Colorado homes, and the Home Design Quiz can help you organize preferences before discussing a plan. A preferred layout still needs to be considered in relation to the site’s grades and water movement.
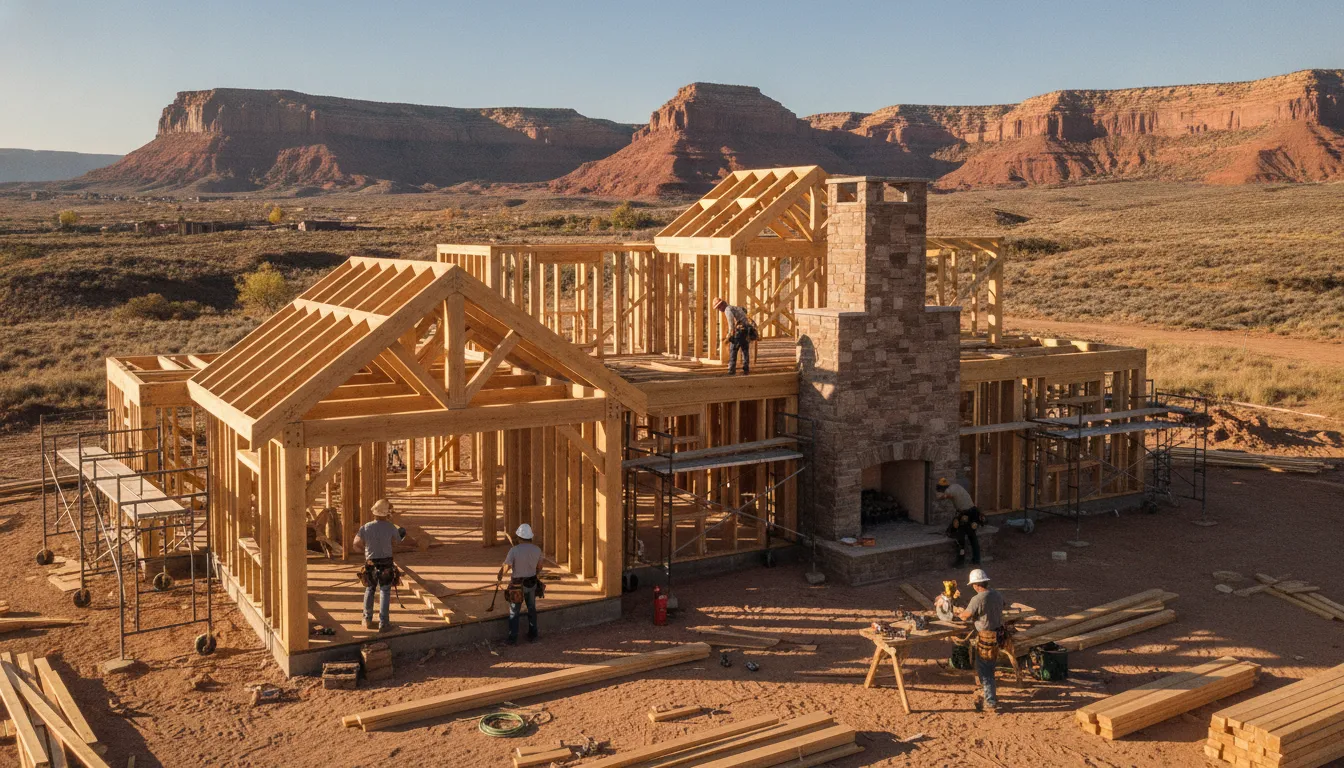
Where should roof water and surface runoff go?
Drainage planning considers both water that falls on the property and runoff affected by the home. Roofs collect rain and snowmelt over a broad area, then concentrate it at roof edges and discharge points. The finished site needs a considered route for that water, as well as a plan for surface flow around the structure.
Ask the project team how the roof-water approach will fit the grading plan. Downspout locations, discharge direction, and the distance from the foundation are project-specific details. The important homeowner question is not to select a technical solution on your own. But to confirm that roof runoff has been considered and that it will not be directed toward the foundation, an entry, or an undesirable low point.
Surface water should also be considered as a connected system. A path that moves water away from the house still needs an appropriate destination on the site or an approved route. The project team should show how the full route fits the parcel, planned improvements, and current project information.
Consider the whole route, not just the first few feet around the foundation. Ask whether water could cross a frequently used walkway, collect near the driveway, or flow toward a planned patio or planting area. A route that appears clear on a simple sketch may interact with finished surfaces or other site features once the full plan is assembled. That is why grading, roof discharge, and planned improvements need to be reviewed together.
Also ask how the finished site is expected to perform after landscaping and other improvements are in place. Changes in surface materials and planting can affect how water moves. The project team can explain which site elements are included in the construction scope and what details need to be coordinated separately. So you understand the intended result rather than relying on assumptions.
In areas where winter weather is part of the design context. Ask how the planned routes relate to snow storage, melting, and the places people need to walk or drive. The answer should account for the actual site and planned improvements rather than assume that roof water and surface runoff behave identically throughout the year.
What should you ask about drainage during early planning?
Use early conversations to understand which conditions have been reviewed, what still needs investigation, and who is responsible for each next step. Clear questions are more useful than asking for a broad assurance that the lot “drains well.”
- What information do we have about the lot’s elevations, boundaries, and existing drainage features?
- Does the proposed home location fit the observed slope and apparent flow paths?
- What additional site evaluation or professional input is needed before finalizing the plan?
- How will the driveway, garage approach, entries, and outdoor areas relate to the proposed grading?
- How is roof runoff being considered alongside surface water?
- Where is water expected to travel, and what approvals or local requirements need to be confirmed?
- Which site decisions are preliminary, and which are reflected in the current project documents?
- How will the team communicate and document a change if new site information affects the plan?
These questions help separate known conditions from assumptions. If the site calls for additional evaluation, the project team can explain the next step and how that information may affect home placement, grading, or other planning decisions. Avoid treating an early concept sketch as a final drainage plan.
How do drainage, utilities, and access fit together?
A home site is a connected set of decisions. The routes for water, utilities, vehicles, and people need to be considered together. A driveway cut or utility work may interact with the grade, while a location selected for one feature can affect space available for another. These relationships are a reason to review the site as a whole instead of planning drainage as an isolated detail.
Before committing to a lot or assuming a particular building area is ready. Ask what is known about utility availability and access, and whether any approvals or site reviews remain. Integrity Homes provides a Build-on-Your-Lot program for building on vacant land within its service area. Each project begins with a review of the property and its planning needs.
Include approvals and review steps in the early project questions so the team can identify what belongs in the current plan and how those items will be documented.
Which drainage questions belong at each stage?
It helps to revisit drainage as a project develops. The table below organizes the conversations homeowners may have at each stage.
| Planning stage | What to review | Useful homeowner question |
|---|---|---|
| Before choosing a lot | Visible slopes, low areas, access, and known site information | What conditions should be investigated before I commit to this property? |
| Early home planning | Building location, footprint, driveway, outdoor areas, and apparent flow paths | How does this layout fit the lot’s grades and drainage observations? |
| Before construction decisions are finalized | Needed evaluations, proposed grading, roof runoff, and applicable approvals | Which details are confirmed, and which still need review? |
| During sitework and construction | Work in progress compared with the approved project information | How will updates or newly observed conditions be communicated? |
| Before moving in | Completed grading and drainage features, plus care or maintenance information | What should I monitor or maintain after completion? |
It is reasonable to ask for a plain-language explanation of the drainage intent and the project documents that address it. Keep copies of relevant plans and written answers with your home records. If a question comes up during construction, raise it promptly through the established project communication process instead of making an uncoordinated change to the site.
As work progresses, compare what you can see with the plan only at a general level and bring any concern to the project team. Construction can reveal conditions that were not obvious during an initial visit. If the team identifies a change or needs additional information, ask what it means for the project and how the approved direction will be documented. Do not alter grading, add fill, or redirect runoff yourself while work is underway without first coordinating with the team.
How does the builder coordinate sitework?
Construction teams need to connect site preparation with the home plan and the information gathered for the property. Integrity Homes uses a structured home-building process to guide projects from planning through construction. Its affiliated company, High Grade Concrete & Excavation, handles sitework; the project team can discuss how site conditions and work sequencing relate to the home being planned.
For project information and day-to-day communication, Integrity Homes uses the Buildertrend client portal for project information, communication, selections, and change-order management. Keeping those questions and decisions in the established portal helps connect site-related updates with the broader project record.
Ask how site-related questions will be recorded and who should receive them. A clear record helps keep discussion of scope updates and approvals together. If an observed site condition changes the plan, ask the team to explain the impact and document the agreed next step before work proceeds on a changed assumption.
For broader context on the company’s work, review its custom home building services and its Western Colorado service area. Use those pages to start a conversation about the project, then discuss your parcel’s particular drainage questions directly with the builder.
How can you prepare for a builder meeting?
A focused first conversation makes it easier to identify what is known about the parcel and what needs follow-up. You do not need to arrive with a finished drainage solution. Bring the information you have and be clear about what you observed, what you are planning, and what you do not yet know.
- Bring the property address or parcel information and any survey, site plan, or other records available to you.
- Share photographs of slopes, low areas, visible channels, and access points, with notes about when and where you took them.
- Explain which home areas matter most to your household, such as the garage approach, entries, patio, or garden space.
- Ask what additional evaluation is appropriate and who should provide it before design or site decisions are finalized.
- Request a clear distinction between early concepts and confirmed project details, including how decisions and updates will be documented.
If you are considering more than one lot, use the same questions for each property. Consistency helps you compare the information available without assuming that two parcels with a similar appearance will have the same site needs. The result is a more useful discussion about fit, unknowns, and next steps, rather than a quick verdict based on a brief walk-through.
What should you keep in mind before moving forward?
Before settling on a lot or finalizing a home layout, make sure you understand what is known. What still needs to be checked, and how drainage considerations connect to access, utilities, and outdoor living. Integrity Homes’ home-building FAQs can help with general process questions, while a direct conversation can address the details of your property.
Start a conversation about your Mesa County home site
Frequently Asked Questions
These quick answers can help you prepare for a lot or builder conversation.
When should I ask about drainage for a new home?
Raise it while evaluating the lot and before finalizing the home’s placement and site plan. Earlier discussion gives the team more opportunity to consider grades, access, and the layout together.
Can I tell whether a lot has a drainage problem by walking it?
A walk-through can reveal clues such as low spots, visible channels, or areas where sediment gathers. Use those observations to prepare questions for the builder and ask what additional site information belongs in the planning process.
Does a home plan need to change to fit a sloped lot?
It depends on the site, the proposed home, and the project requirements. The building footprint, orientation, access, and grading should be considered together before the plan is finalized.
Who confirms local drainage requirements?
Ask the project team which approvals or reviews belong in the planning process and how those items will be documented for the property.
Ready to discuss your lot?
Bring your questions, property information, and any photographs or plans you have to an early builder conversation. A clear review of what is known and what still needs attention is a practical first step toward planning a home that fits its Mesa County site.