
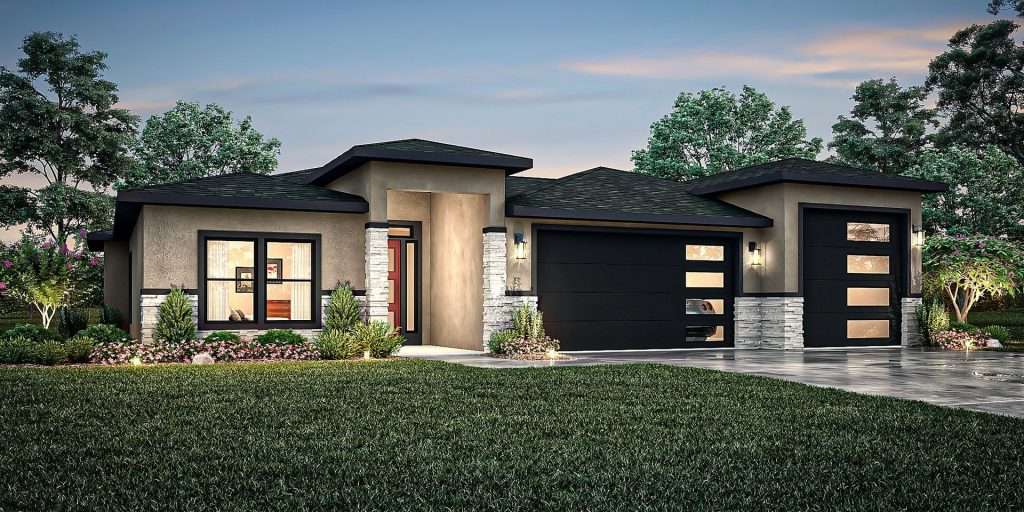
The Carvana
Square footage may vary with customizations.
About This Floor Plan
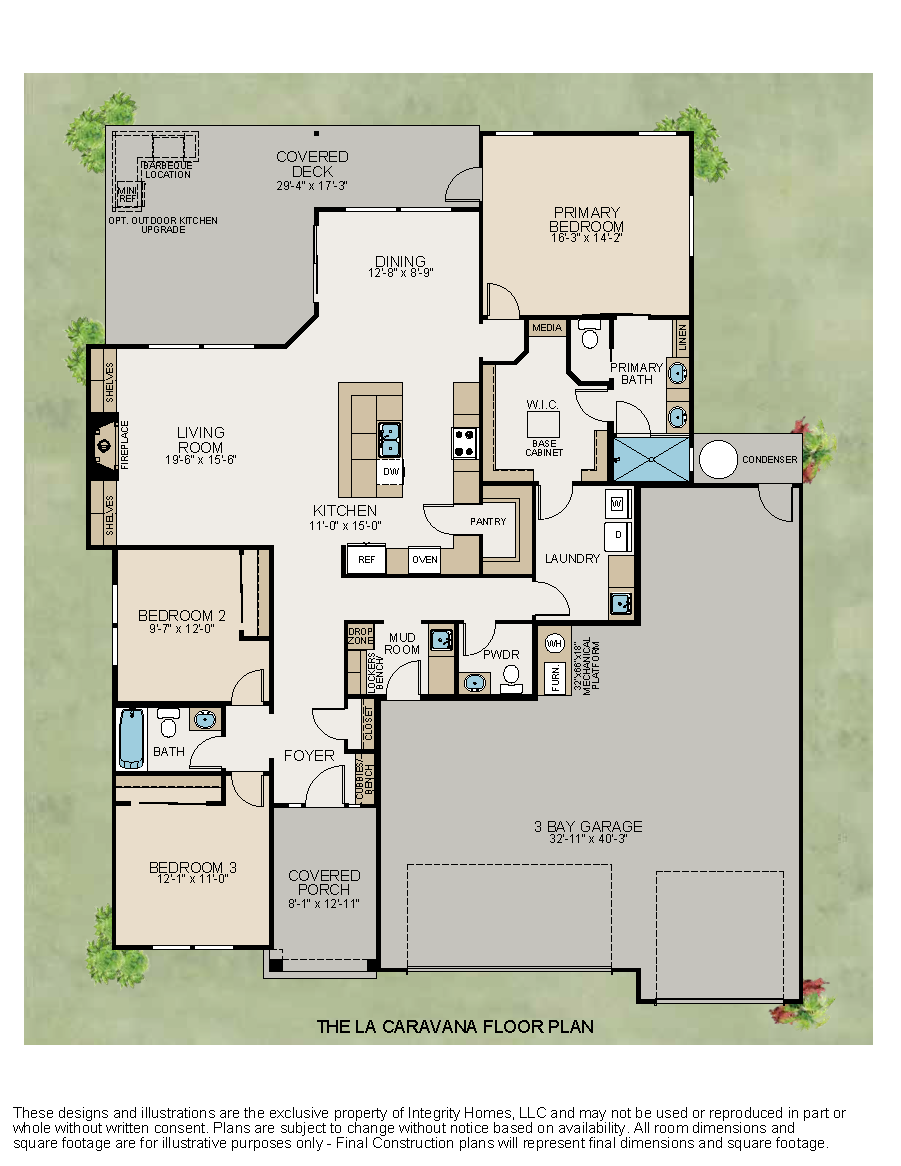
Welcome to this stunning ranch-style home with 3 bedrooms and 2.5 baths! Designed with an open-concept living space, this home offers a spacious, inviting layout. The split-bedroom floor plan ensures privacy. The kitchen is a chef’s dream, featuring a large pantry and a central island that provides extra seating or a perfect spot for a quick snack. The primary suite is a luxurious retreat, complete with an expansive en suite bath, featuring a walk in shower, double sink vanity and a generous closet that conveniently opens to the spacious laundry room. The laundry room has a folding countertop and a sink for added convenience. The great room offers plenty of seating and flows seamlessly into the kitchen and dining area, creating an ideal space for family gatherings. The living area extends out to a large deck that’s perfect for entertaining. Imagine adding an outdoor kitchen or a hot tub for ultimate relaxation! Additionally, the home features a 3-car garage, offering ample space for your vehicles and toys, ensuring everything has its place. This thoughtfully designed home is perfect for both everyday living and entertaining!
Floor Plan Diagram
Not sure which plan fits you best? Take our Home Design Quiz.


