
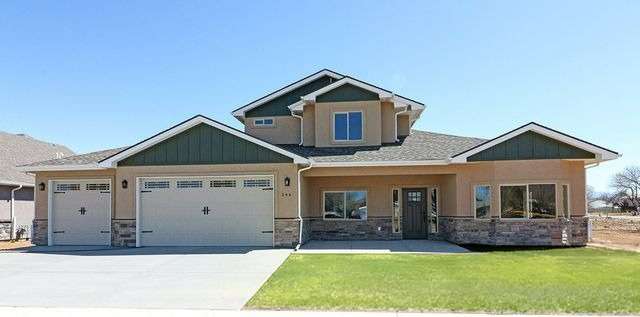
The Coral
Square footage may vary with customizations.
About This Floor Plan
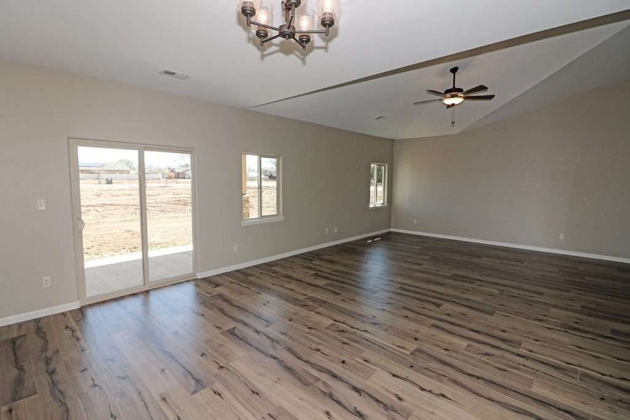
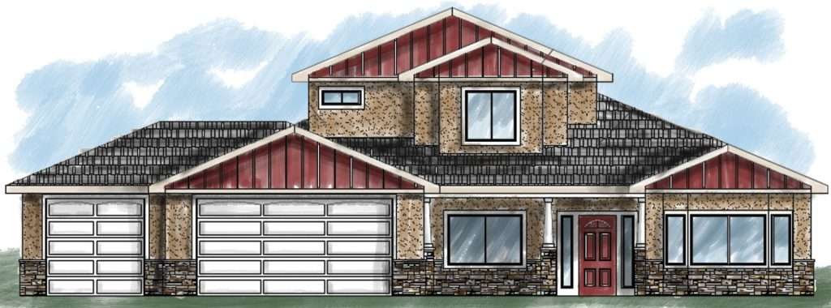
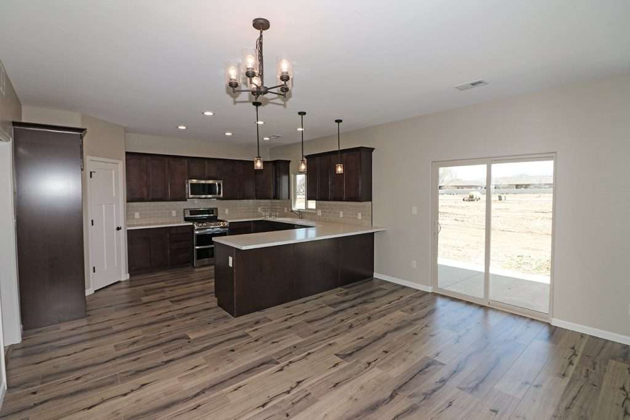
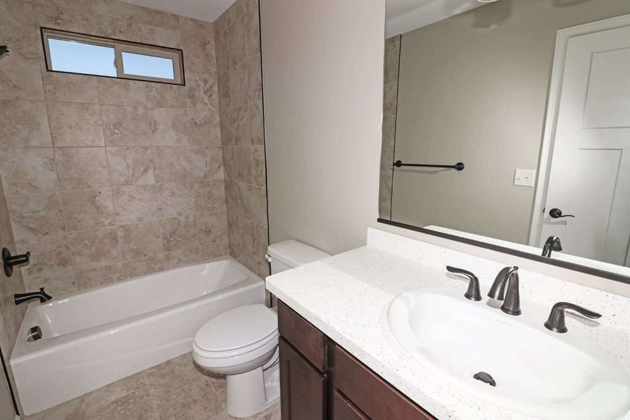
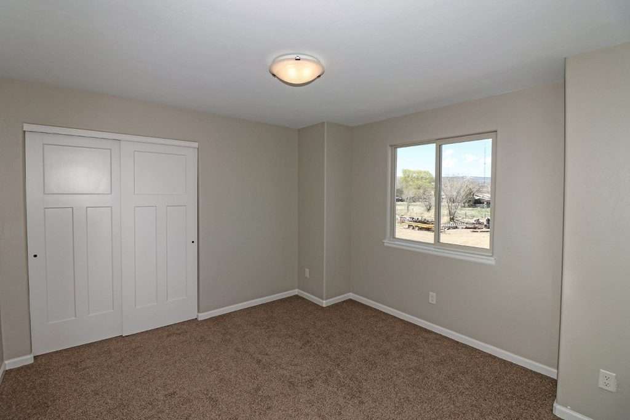
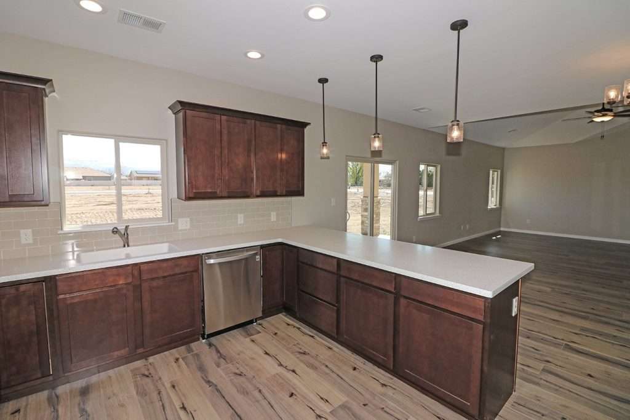
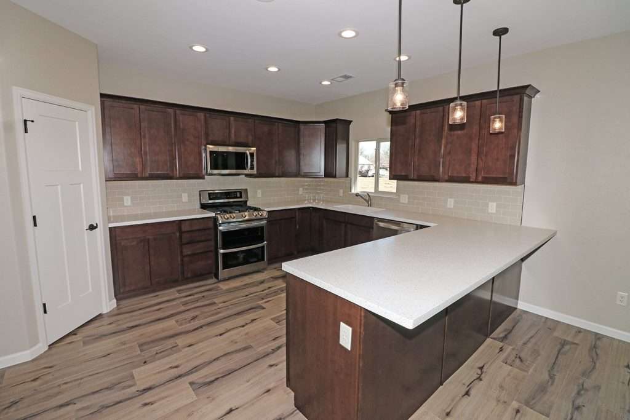
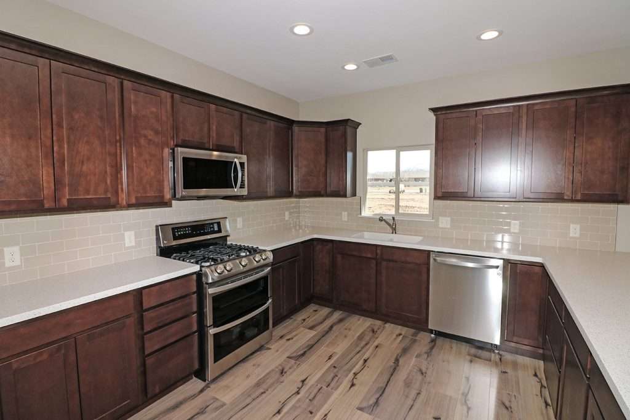
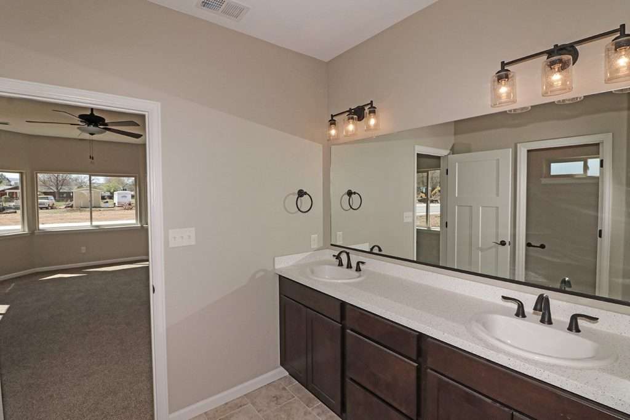
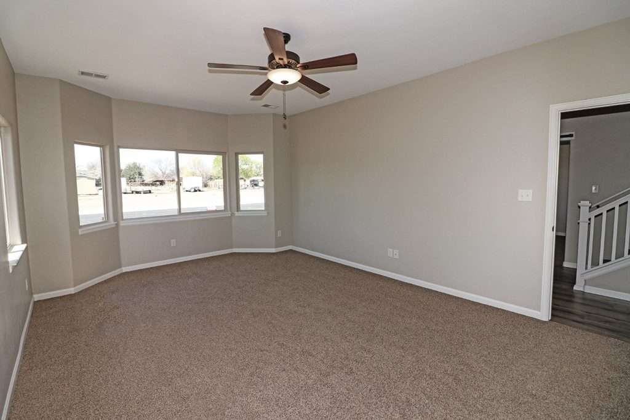
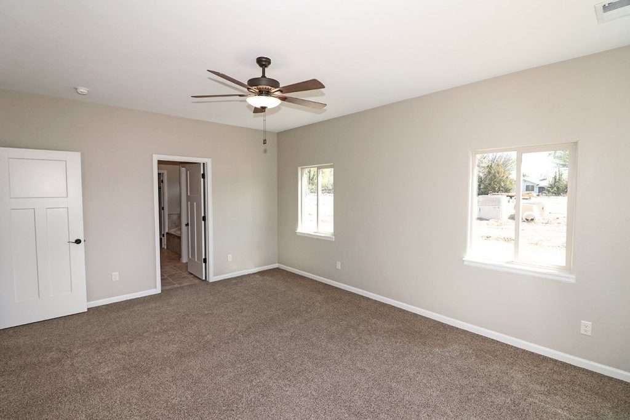
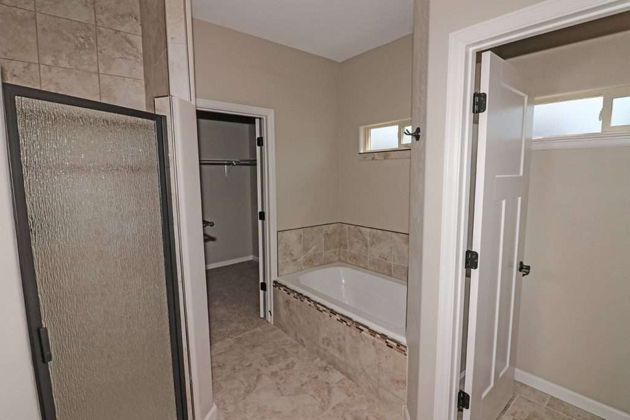
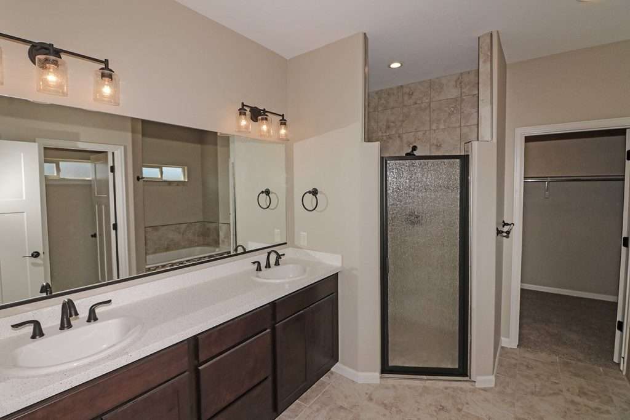
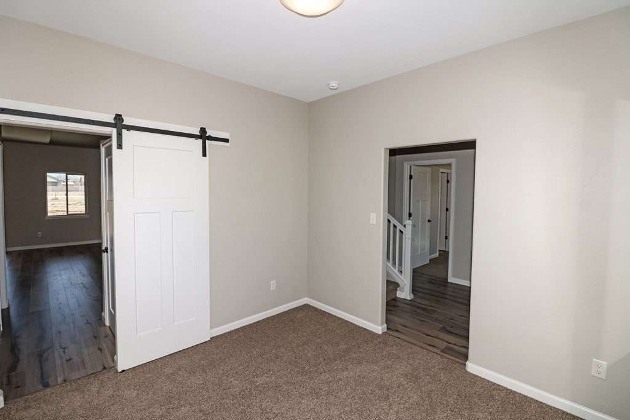
Welcome to this beautiful two-story home, designed with an open-concept floor plan that’s perfect for modern living. The large primary bedroom and a convenient office are both located on the main floor, offering easy access and privacy. Bedrooms 2 and 3 are situated on the second level, complete with a private full bath, making it ideal for family members or guests. The primary suite is a true retreat, featuring a spacious en suite with a walk-in shower, double sink vanity, a generous closet, and a relaxing soaking tub—perfect for unwinding after a long day. This home also includes a 3-car garage, offering plenty of space for vehicles, tools, or storage. With its thoughtful layout and stylish design, this home is the perfect place for your family to create lasting memories.
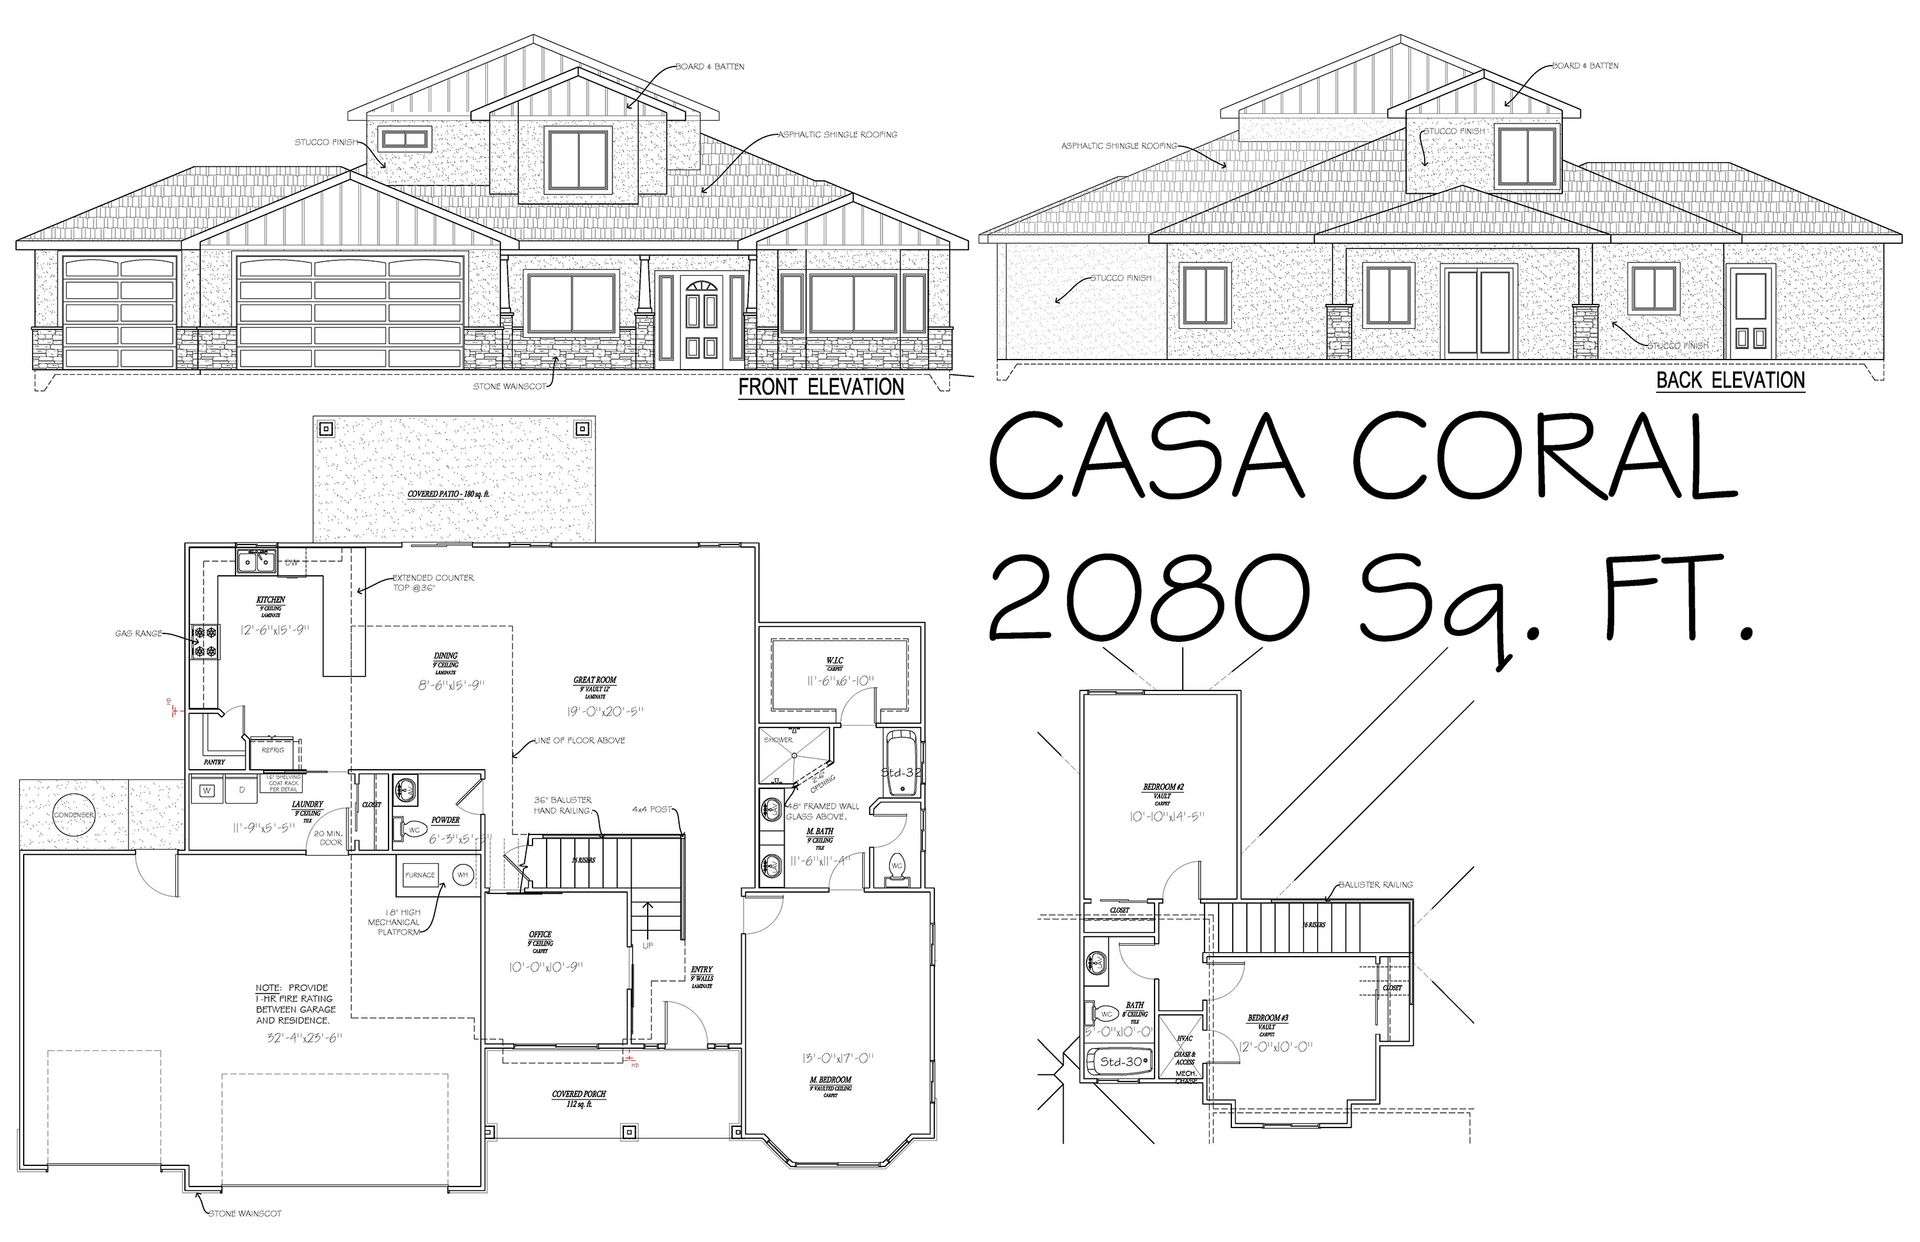
Photo Gallery
Not sure which plan fits you best? Take our Home Design Quiz.


