
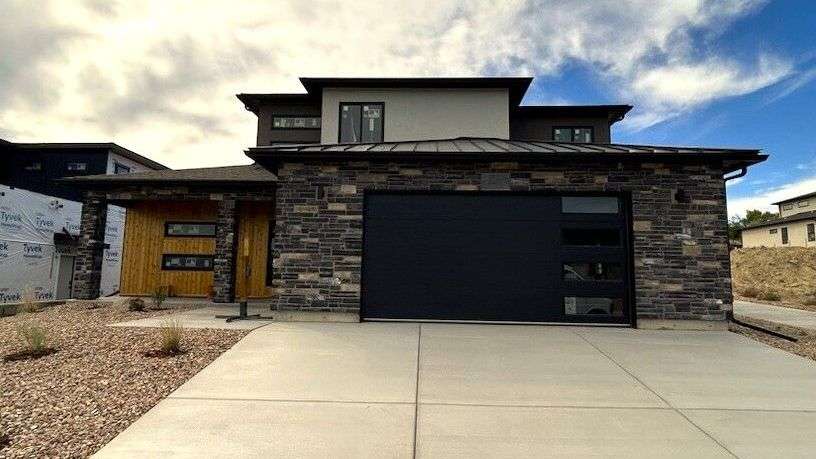
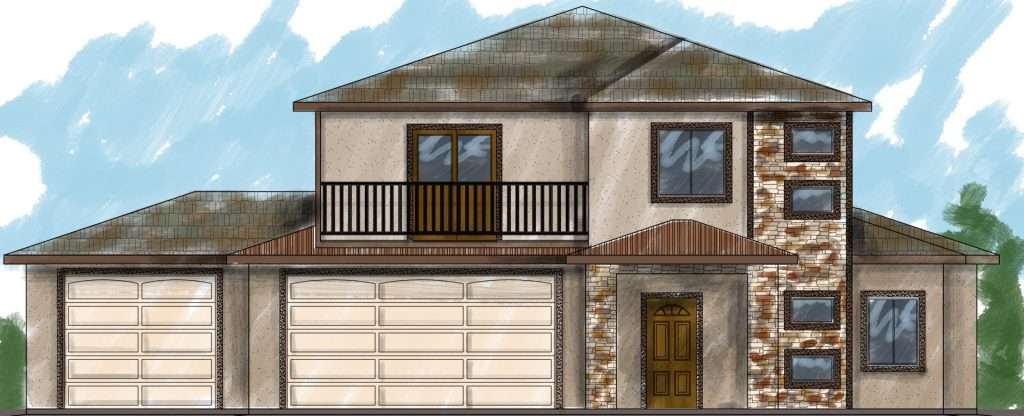
The Diamante
Request Current Pricing
2,098Sq Ft
3Beds
2.5Baths
3-CarGarage
Square footage may vary with customizations.
About This Floor Plan
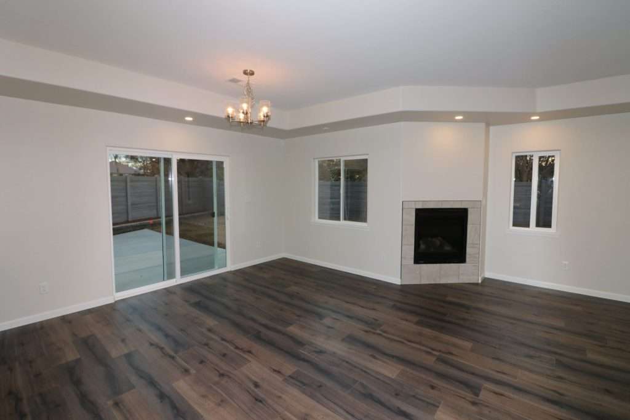
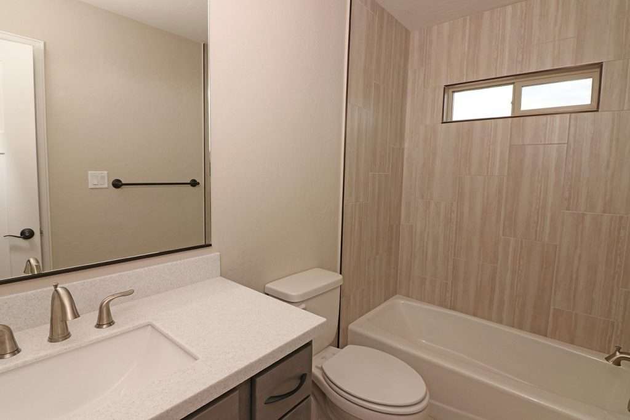
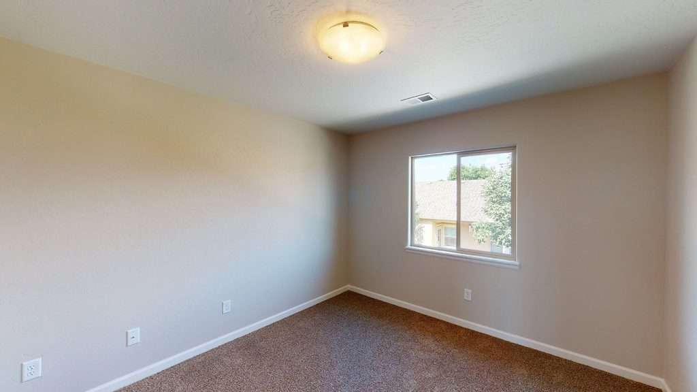
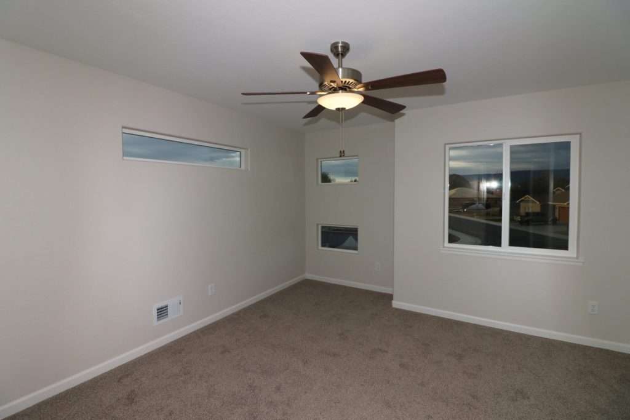
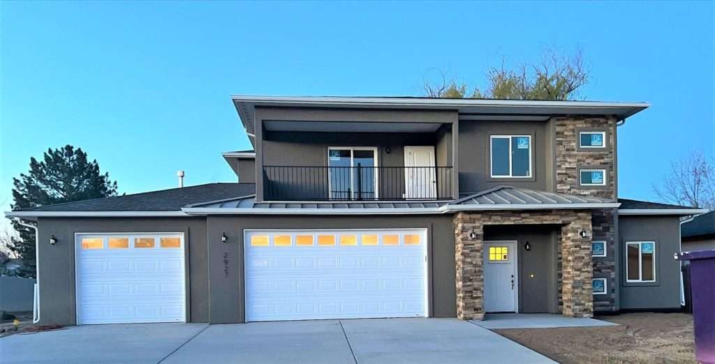
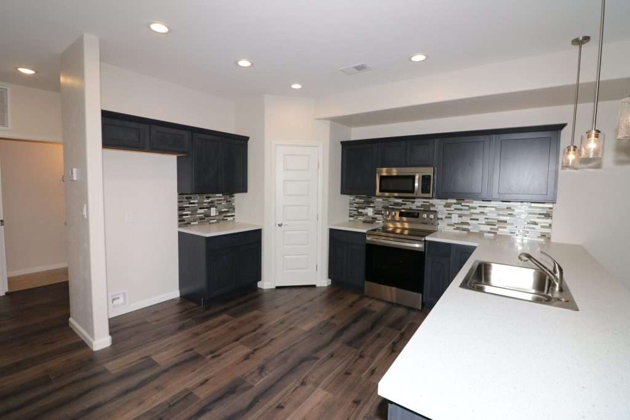
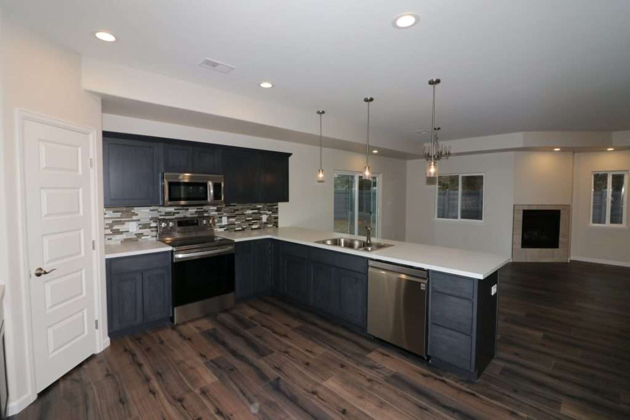
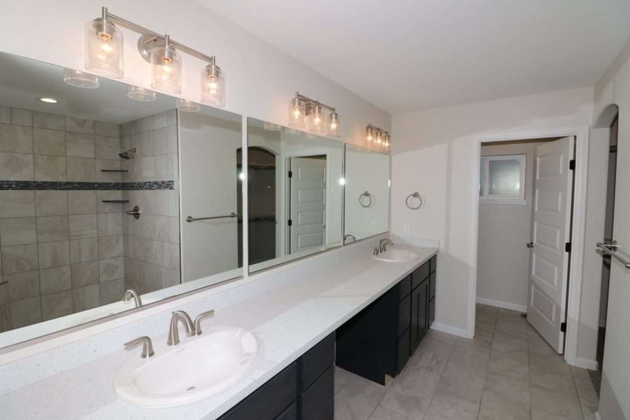
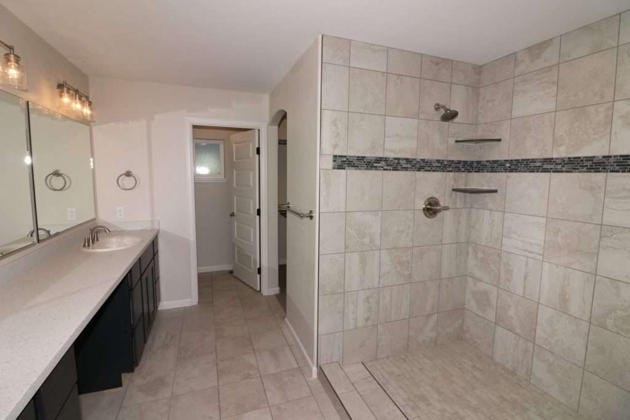
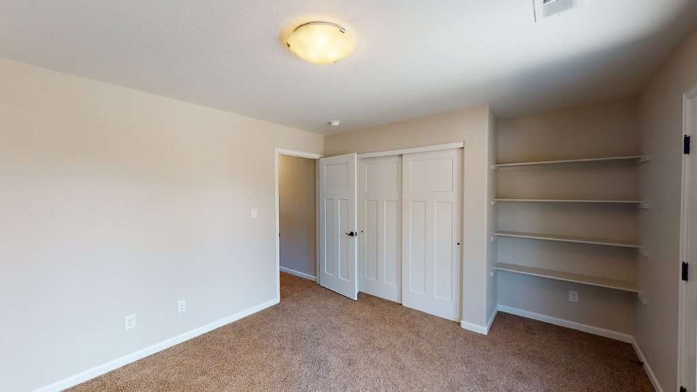
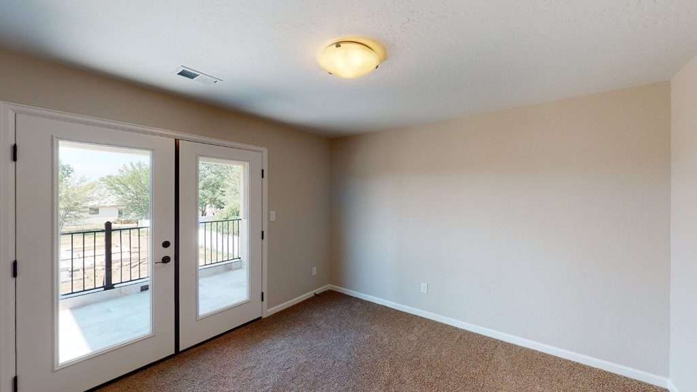
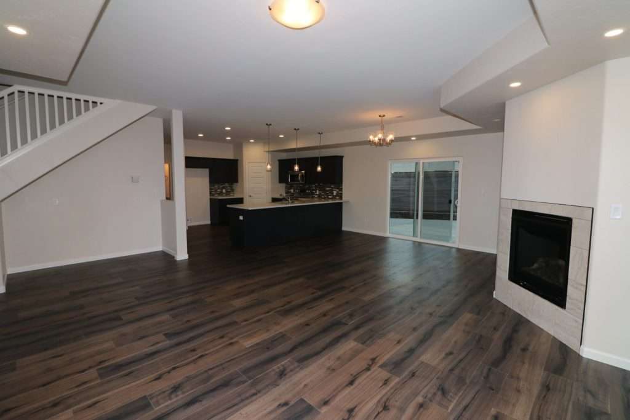
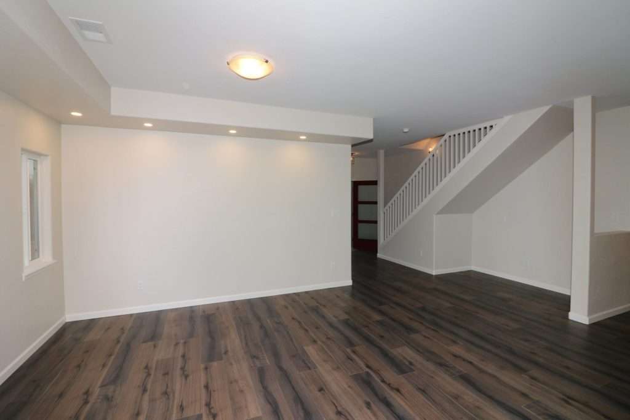
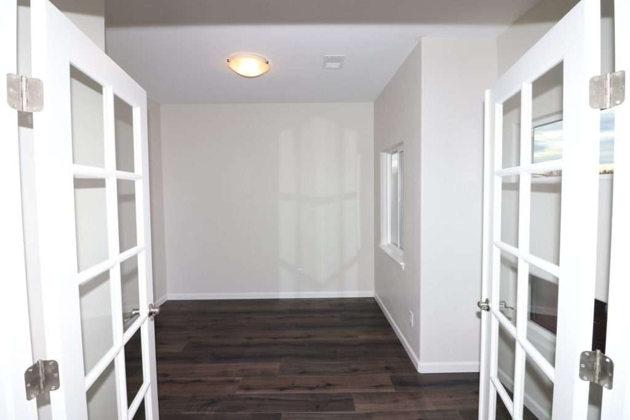
This two-story home has an open-concept kitchen and living room with office space on the main level and all bedrooms upstairs. The primary bedroom has a spacious en suite with large closet, walk-in shower and a very spacious double sink vanity. You can enjoy gorgeous sunrise and sunset views all from the privacy of your walk out balcony. The upstairs has an open area that can be used for a sitting or exercise room. The kitchen is spacious, with a powder room and a large laundry room just around the corner. The three-car garage opens into the kitchen, which makes unloading groceries a cinch. This home is a perfect family home.
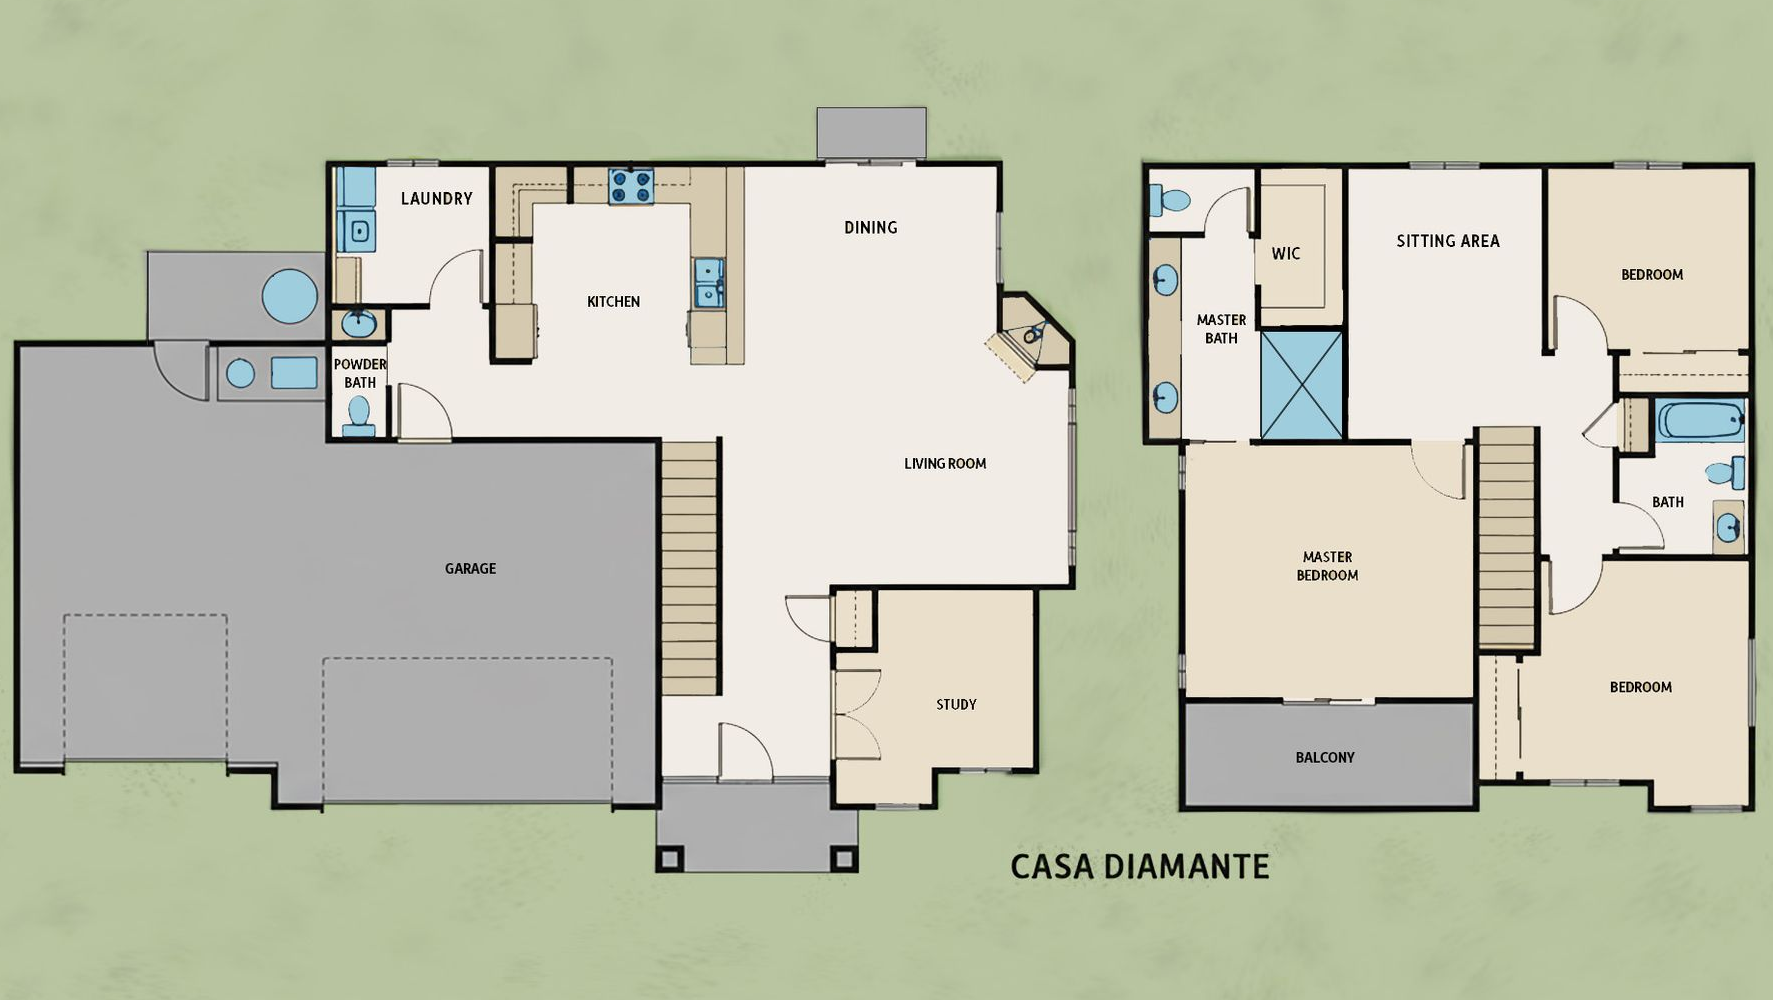
Photo Gallery
Not sure which plan fits you best? Take our Home Design Quiz.
Working with a realtor? We welcome buyer agents and are happy to coordinate showings directly with your agent. Learn more for realtors →


