
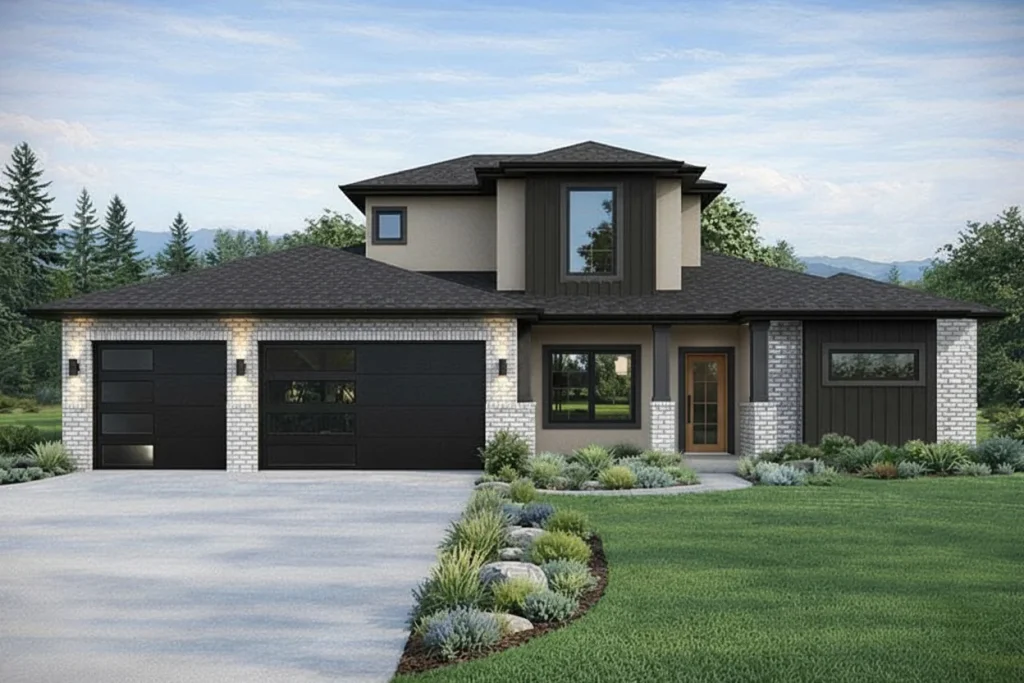
The Silverado (3-Car)
Available in: Monument Ridge Estates
Completed example: 602 Manzanita Drive in Monument Ridge Estates
Square footage may vary with customizations.
About This Floor Plan
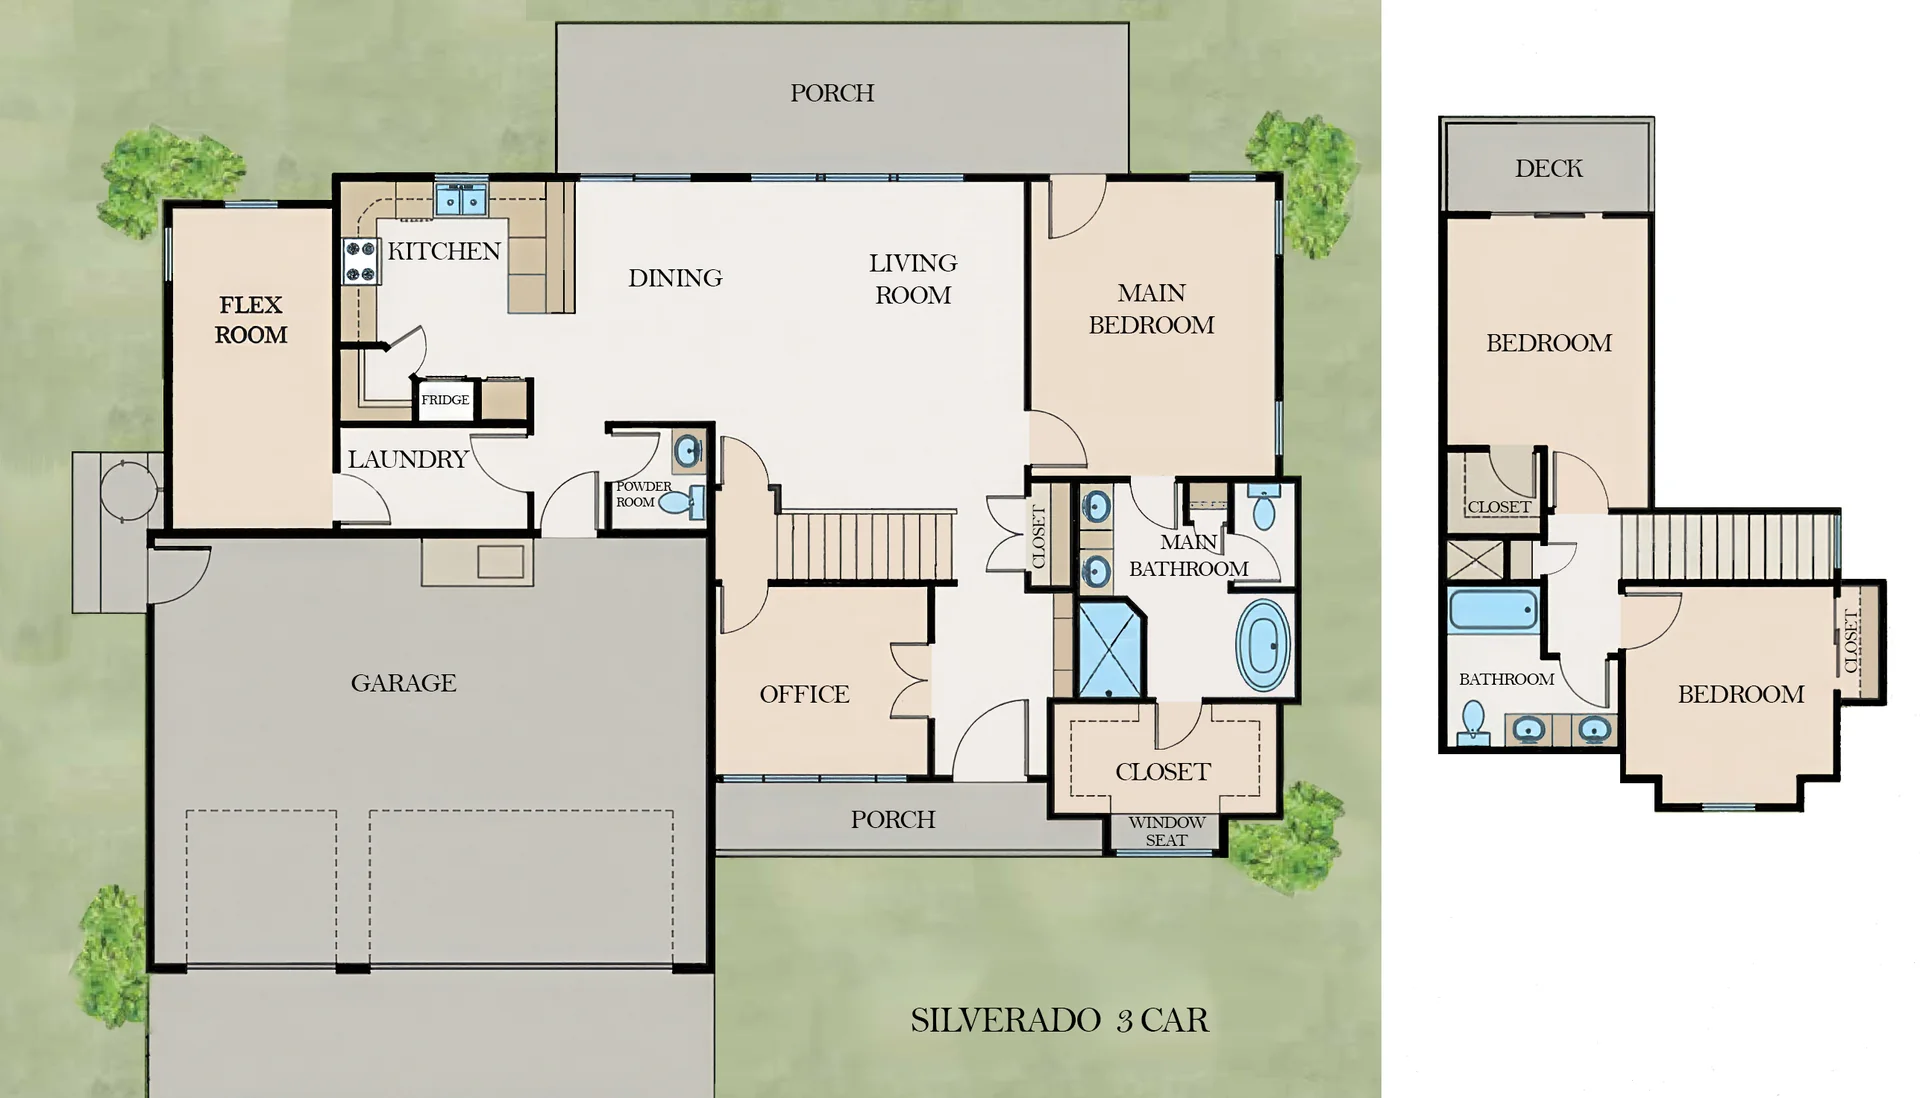
The Silverado (3-Car) is a two-story family home with a three-car garage. The primary suite is on the main floor, with a dual sink vanity, a walk-in shower, a soaking tub and a large walk-in closet with a window seat.
An office off the entry and a flex room beside the laundry room give you space to work from home, set up a playroom or make room for a hobby. The kitchen, dining area and living room are open to each other, a powder room is close by, and a back porch gives you a spot to relax outside.
Upstairs, two secondary bedrooms share a full bath, and one of them opens onto a deck.
Prefer a two-car garage? See The Silverado.
Floor Plan Diagram
Not sure which plan fits you best? Take our Home Design Quiz.


