
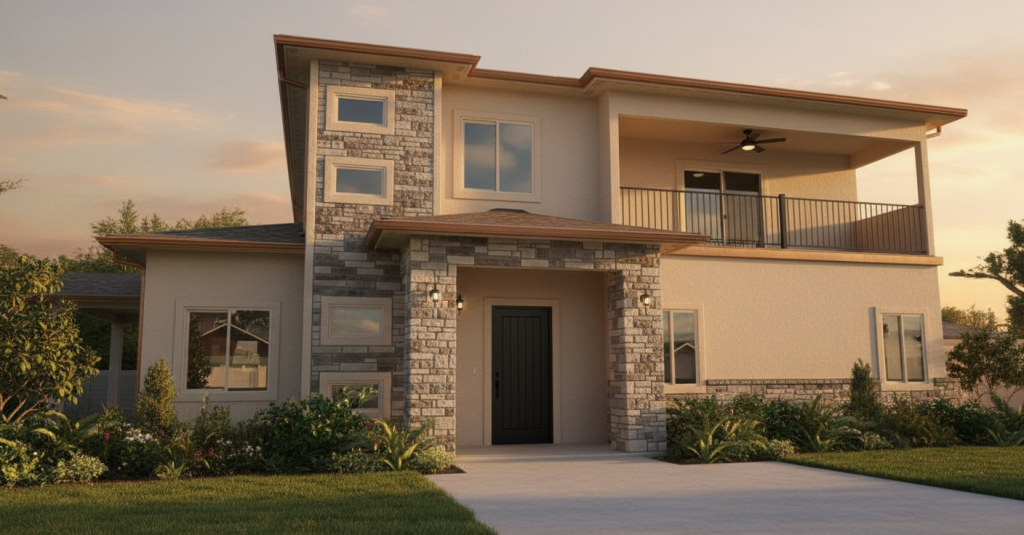
For families planning to build in Grand Junction, resale value is worth considering alongside the rooms and details that suit daily life now. Decisions about flexibility, durability, comfort, and fit with the surrounding area can help custom home resale value in Grand Junction hold up for a wider range of people.
Start a conversation about your home plans
What does long-term home value mean for a custom build?
Long-term value is broader than a headline sale price. Our article on why new homes offer lasting value covers the wider picture. It can include how well a home supports its owners over time, how practical it is to maintain, and whether its layout and features make sense to future buyers. Local market conditions, the home’s location, its condition, and buyer preferences all influence resale. A builder cannot control those variables, so the useful goal is to make deliberate decisions rather than chase a prediction.
A custom home is personal by design. That is an advantage when a plan reflects how you live, but personal choices can narrow the pool of future buyers if they make rooms hard to use or require extensive changes. A strong approach balances individual character with a clear, comfortable foundation: useful spaces, sensible circulation, durable materials, and features that can serve more than one household.
Integrity Homes builds semi-custom homes with pre-designed plans and personalization options. Reviewing the available home plans for Western Colorado can help you see how to start with a coherent layout and tailor it to your household, rather than treating every decision as an isolated feature.
How can a flexible layout appeal to future households?
Layouts tend to age well when rooms have clear purposes but are not locked into only one use. A space that works for a home office today might later serve as a study, hobby room, guest room, or quiet retreat, much like designing a home for aging in place. That flexibility can help a future owner imagine the home working for them, too.
Start by thinking about daily routines. Where do people enter with groceries? Is there a natural place for coats, shoes, and bags? Can someone work or rest without crossing the busiest part of the home? Does the kitchen connect conveniently to dining and outdoor living? These questions guide decisions that affect everyday comfort and future usability more than a passing style trend.
- Keep circulation straightforward. An intuitive path between the entry, kitchen, living areas, bedrooms, and outdoor spaces makes a home easier to navigate.
- Give rooms more than one plausible use. A secondary room with a door, light, and convenient access can serve changing needs without requiring a major redesign.
- Think about storage early. Everyday storage near entry points, bedrooms, and utility spaces helps rooms stay functional as household needs change.
- Consider privacy as well as openness. Shared living areas benefit from connection, while bedrooms, work areas, and bathrooms may need separation.
Flexibility does not mean designing every room to be generic. It means understanding which features are essential to your household and which choices can remain adaptable. Before a plan is finalized, walk through a typical weekday and a weekend in your mind. Consider visitors, hobbies, working from home, and how the household may change. Then identify the layout moves that support those patterns without adding space that will be difficult to use.
A design conversation can help turn those priorities into a practical arrangement. Integrity Homes’ custom home building services include design consultation, and its approach draws on interior space planning and lifestyle needs. Explore the company’s design-first background to understand how that perspective fits into planning a home.

Which design choices balance personal style with broad appeal?
Finishes and architectural details make a home feel individual. The question is not whether to personalize, but where personalization brings lasting meaning and where a quieter choice can leave room for future owners to make the home their own. A considered mix can give a home character without making every surface or room depend on one narrow taste.
One useful method is to sort choices into three groups: lasting structure, frequently seen finishes, and easily changed accents. The first group includes the overall plan, room connections, window placement, and major built-in functions. The next might include cabinetry, flooring, tile, and lighting. Paint, hardware, and decorative elements are generally easier to refresh. Give close thought to items that are difficult to alter, then use more flexible details to express personal style.
| Design decision | What to weigh | Resale-minded approach |
|---|---|---|
| Room layout. | Daily routines, privacy, and future uses. | Favor clear circulation and rooms with more than one practical use. |
| Permanent features. | Function, maintenance, and fit with the home. | Prioritize useful choices that work with the overall design. |
| Visible finishes. | Personal expression and ease of updating. | Use a cohesive base, then add personality through adaptable details. |
| Specialty spaces. | How often the feature will serve the household. | Choose a dedicated use when it matters. Otherwise preserve flexibility. |
A distinctive finish can be a meaningful part of the home and still work well when it relates to the broader palette. Conversely, a neutral selection does not automatically make a home more valuable. The best choice is one that serves your life, suits the home’s architecture, and can be maintained in a way you are comfortable with.
How do durability and maintenance affect a home’s appeal?
Future buyers often notice whether a home feels cared for and whether its materials suit the way it is used. Durable selections can support that impression, but durability depends on the product, installation, care, and conditions in the home. Ask what maintenance a material needs, how it may wear in high-use spaces, and whether repairs or replacements are straightforward.
Rather than choosing a finish solely because it is labeled durable, compare how each option performs in the room where it will be installed. For example, a busy entry has different needs from a rarely used formal area. A kitchen surface is cleaned differently from a bedroom wall. Consider sunlight, moisture, foot traffic, pets, and the household’s routines. These practical questions help align a finish with its intended use.
- Request clear information about cleaning and routine care for materials under consideration.
- Ask how the selection will coordinate with adjacent finishes, so future repairs do not require an extensive redesign.
- Discuss where a hard-wearing surface matters most and where comfort or appearance may carry greater weight.
- Keep product and finish information organized for future maintenance and ownership transitions.
Energy use and indoor comfort may also matter to owners and buyers, but outcomes depend on the whole home and how it is operated. Avoid assuming that a single feature will deliver a particular utility bill or resale premium. Instead, discuss how design, construction details, and selected products work together for the home’s intended use. For a broader look at the sequence and homeowner decisions, review the home-building process.

Why should a custom home fit its Western Colorado setting?
A home’s surroundings shape how its design feels and functions. In Western Colorado, a thoughtful plan considers the site, views, outdoor living, access, and the relationship between indoor and outdoor spaces. These are not universal checkboxes: a sloped parcel, a more exposed location, or a particular view may call for different choices. Site planning should respond to the actual property rather than rely on assumptions about the region.
Fit also means considering the scale and character of the home in its setting. A design can have a distinctive identity while using materials, proportions, and outdoor areas that feel connected to the property. When evaluating a plan, ask how windows frame useful views, where outdoor spaces will be most comfortable, and how the main living areas relate to the site. A well-considered connection to the setting can be valuable to current residents and help a future buyer understand the home’s strengths.
If you already own land, explore the plan options for your property and ask how the plan can respond to the parcel’s specific conditions. An early discussion can reveal which preferences are compatible with the site and which require more investigation before they are treated as settled design choices.
How can you judge whether a feature is likely to age well?
It helps to separate timelessness from trend avoidance. A home does not need to be plain to remain appealing, and no style is guaranteed to stay popular. Instead, ask whether a feature has a clear purpose, fits the architecture, and can be maintained or updated without changing the whole room. That test puts function and coherence ahead of predicting exactly what future buyers will prefer.
For a prominent choice, consider four questions:
- Does it solve a real need? A window location that improves daylight or a built-in that organizes an active entry may have a practical role beyond appearance.
- Does it belong with the rest of the home? A distinctive element can feel intentional when its scale, materials, and colors relate to nearby rooms.
- Can it be refreshed in stages? If a future owner can update a finish or fixture without removing an entire assembly, the choice may allow more options later.
- Will care be understandable? Clear maintenance expectations make it easier to look after a material and communicate its needs when ownership changes.
Apply the same reasoning to space. More square footage by itself does not ensure better function or future appeal. A compact room with good light and a clear purpose may serve a household better than an oversized space with no defined role. Likewise, an extra feature can be worthwhile when it supports how you live, but it should be assessed against its ongoing care and the space it occupies. The point is not to eliminate special choices; it is to understand what each one contributes.
When comparing two alternatives, write down the benefit, the trade-off, and the part that could be changed later. For example, one option may create a more open connection between shared rooms, while another gives more separation for quiet work. Seeing the trade-off in plain terms helps you decide based on your actual routines rather than a general rule about what might sell.
How can you make design decisions with resale in mind?
You do not need to design for an unknown buyer at the expense of your own needs. A practical process is to make the trade-offs visible and decide which choices bring the greatest everyday benefit. Use the questions below before committing to a room, feature, or finish.
- List the non-negotiables. Identify the spaces and functions your household needs. Separate those from preferences that could be met in more than one way.
- Test the plan against real routines. Think about mornings, guests, hobbies, meals, work, storage, and quiet time. Note bottlenecks or areas that may sit unused.
- Review the long-term maintenance. Understand how selected materials should be cared for and whether their upkeep fits your expectations.
- Check the balance of distinctive and adaptable details. Keep the features that matter deeply to you, while considering whether other elements could be simpler to update.
- Revisit the site relationship. Confirm that the plan and outdoor areas respond to the actual property and its practical constraints.
- Record the reason behind major choices. A short note on why a feature matters makes it easier to compare options and communicate priorities during design.
Integrity Homes’ building process helps organize the path from early planning through construction. The custom home FAQs can help with common questions, and the contact page is available when you are ready to discuss a project.
A short design brief can keep this work manageable. Note the rooms your household uses most, what currently frustrates you in your living space, and which future needs you want to allow for. Add a separate list of selections that are mainly personal preferences. This gives you a way to compare choices against what matters instead of revisiting every decision from scratch. It also helps a design conversation stay focused on the trade-offs that affect function.
When discussing options with a builder, ask for the practical implications rather than a promise about resale. Useful questions include: What does this choice change about how the room works? Is the feature tied to a particular plan or can it be adjusted? What maintenance should an owner expect? If a future owner wanted to update it, what part of the room would be affected? The answers can clarify the scope of the decision without implying that a certain selection will produce a certain market result.
It can also help to review the home as a complete experience instead of judging one feature at a time. Walk through arrival, daily tasks, entertaining, rest, and outdoor use. Notice whether storage is placed where it is needed, whether the shared areas are connected in a useful way, and whether private rooms still feel private. Then look at the finishes and special details in context. A set of individually attractive choices may not work together unless scale, color, light, and materials have been considered as a whole.
For families considering a semi-custom approach, a plan offers a starting framework, while selected changes shape how it works for the people who will live there. Integrity Homes’ plan collection provides a place to begin considering room relationships. Compare the main circulation and room functions first, then discuss which adjustments best support your priorities. Keeping the focus on a small number of meaningful changes may make the design easier to evaluate than adding features without a clear purpose.
What shapes custom home resale value in Grand Junction?
Resale is uncertain, but thoughtful planning is not. A useful design combines a layout that supports daily life, materials selected for their intended use, room for needs to change, and a considered relationship to the site. Those choices can strengthen the home’s long-term usefulness and appeal.
If you are still exploring what kind of layout suits your household and land, complete the Home Design Quiz as an early step in matching your priorities with a home plan. You can also visit the Grand Junction showroom at 1380 North Avenue to discuss design ideas and the choices that matter most to your family.
Discuss your Western Colorado home plans
Frequently Asked Questions
Can a custom home’s design ensure a higher resale price?
No. Sale prices depend on the home, location, condition, market at the time of sale, and buyer preferences. Design choices can support usefulness and appeal, but they cannot ensure a particular price or result.
Should I avoid highly personal design choices?
Not necessarily. Your home should reflect how you want to live. Consider concentrating the most personal choices in details that are easier to change, while giving careful thought to layout and other elements that are harder to alter.
Which rooms should be adaptable?
That depends on your household. A secondary room may be useful as an office, guest space, hobby area, or study at different points in time. Think about how a room could serve another purpose without compromising the home’s main functions.
When should I talk with a builder about future value?
Raise the question during early planning, when layout and site decisions are still being considered. Share your priorities and ask how options affect function, maintenance, and flexibility. You can begin that conversation through Integrity Homes’ project inquiry page.
Any discussion of resale or future value is general planning guidance, not a valuation or promise; actual outcomes and project details vary with the property, choices, and market conditions.