
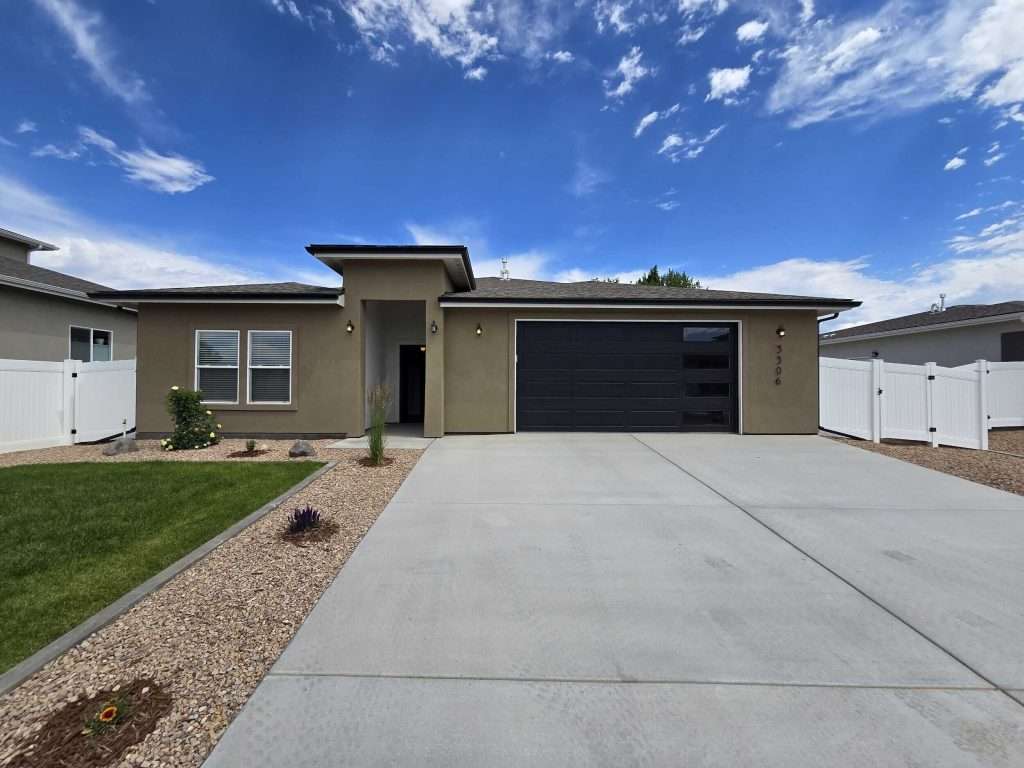
The Bookcliff
Square footage may vary with customizations.
About This Floor Plan
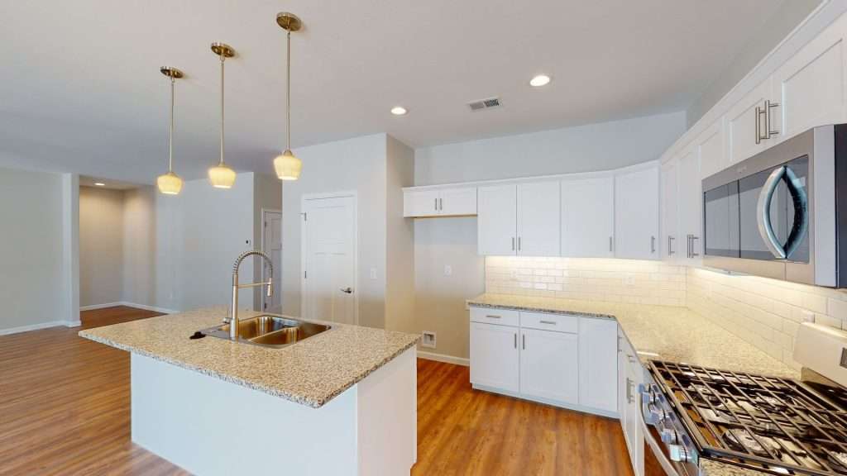
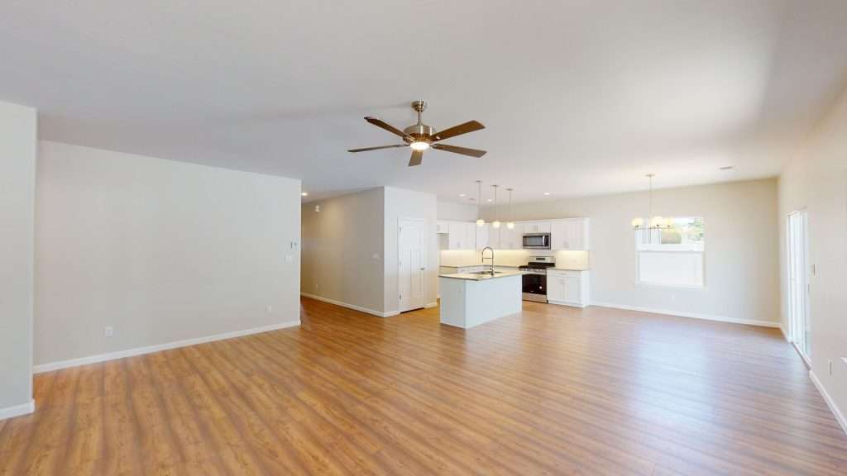
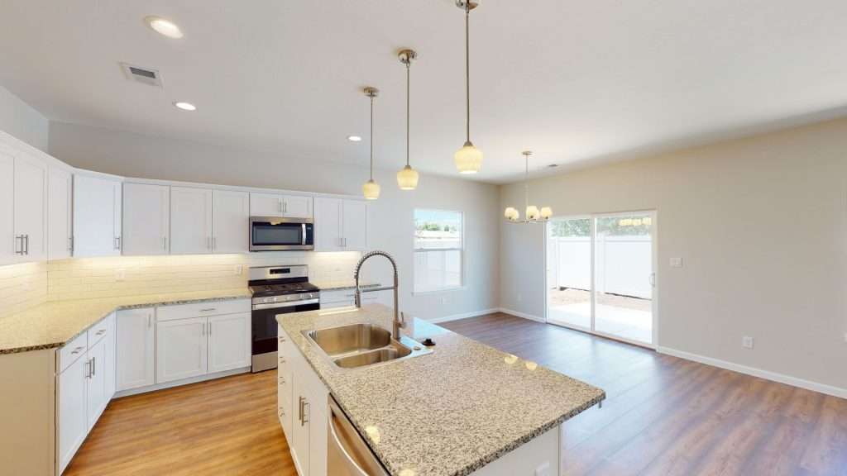
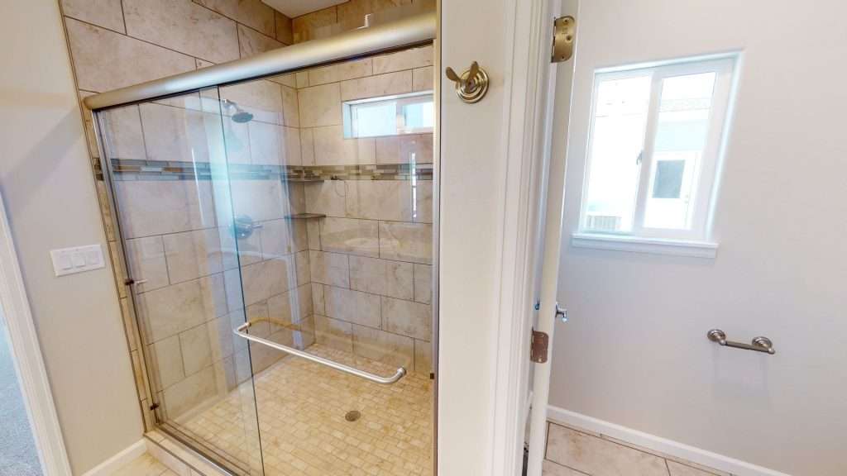
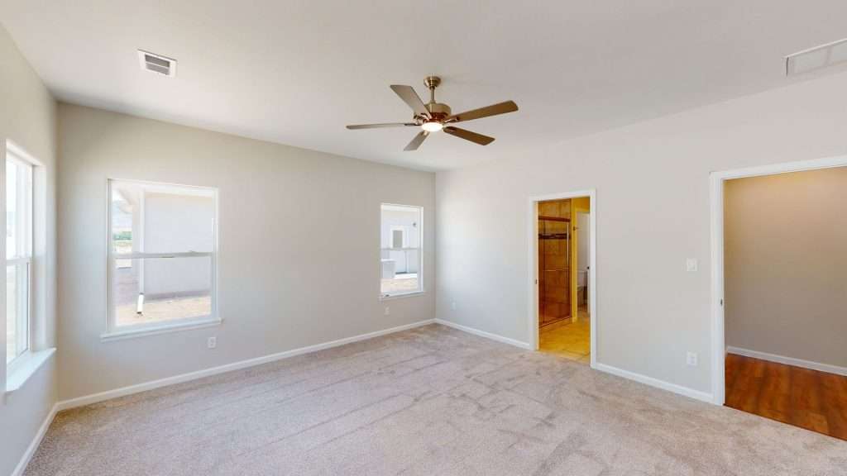
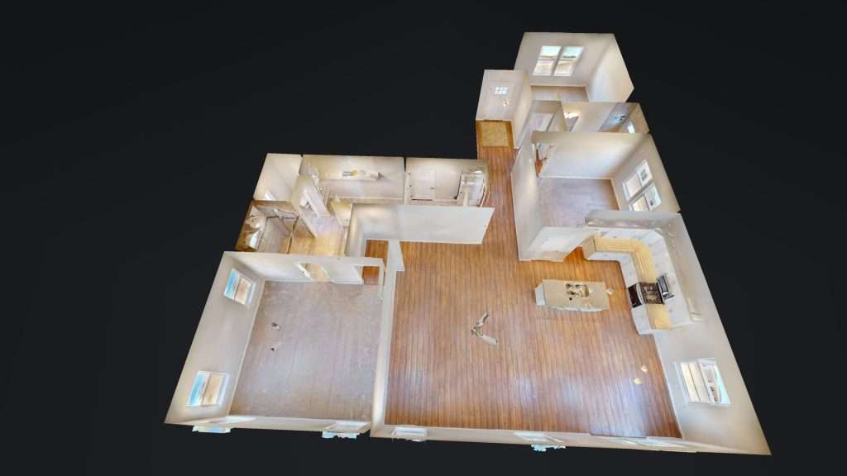
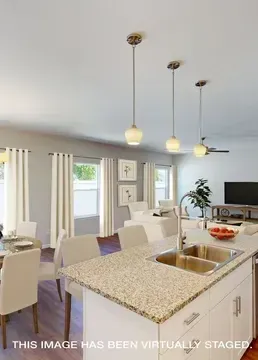
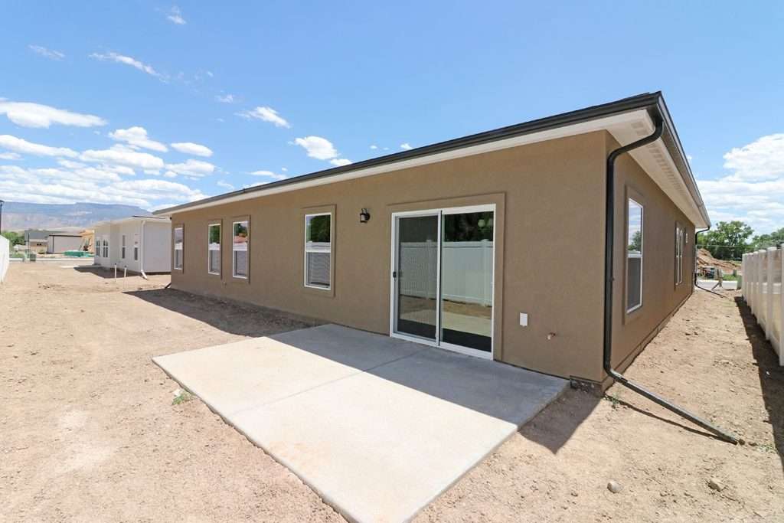
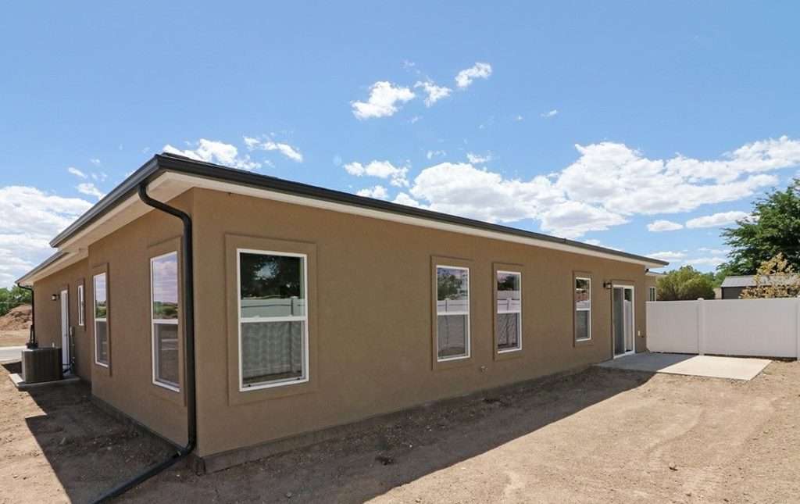
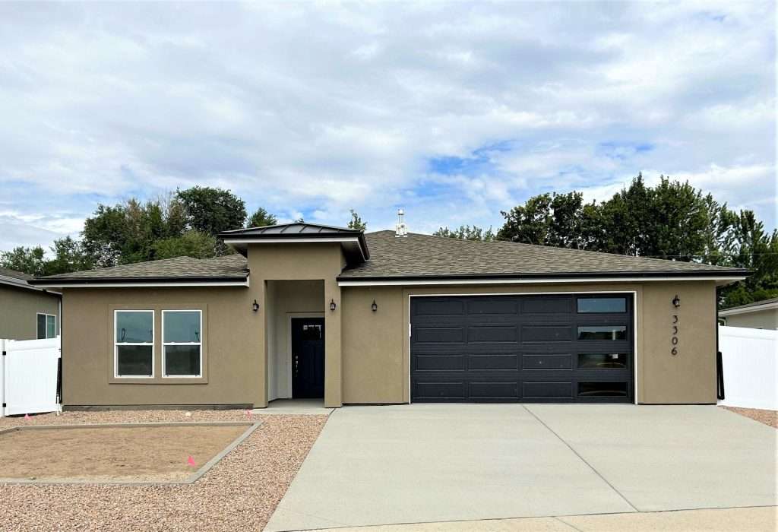
Welcome to this spacious open-concept home featuring 3 bedrooms and 2 bathrooms, designed for both comfort and functionality. The primary suite offers a tranquil retreat, complete with a large bathroom featuring a double sink vanity, a beautifully tiled walk-in shower, and a generous walk-in closet that conveniently opens to the laundry room—making laundry chores a breeze. The split bedroom floor plan provides privacy for the whole family, with the two secondary bedrooms sharing a well-appointed full bathroom. The kitchen is perfectly positioned to flow into the dining and great room, creating an ideal space for entertaining family and friends or enjoying a cozy evening at home. This thoughtfully designed layout combines privacy, ease, and open living, making it the perfect home for you and your family!
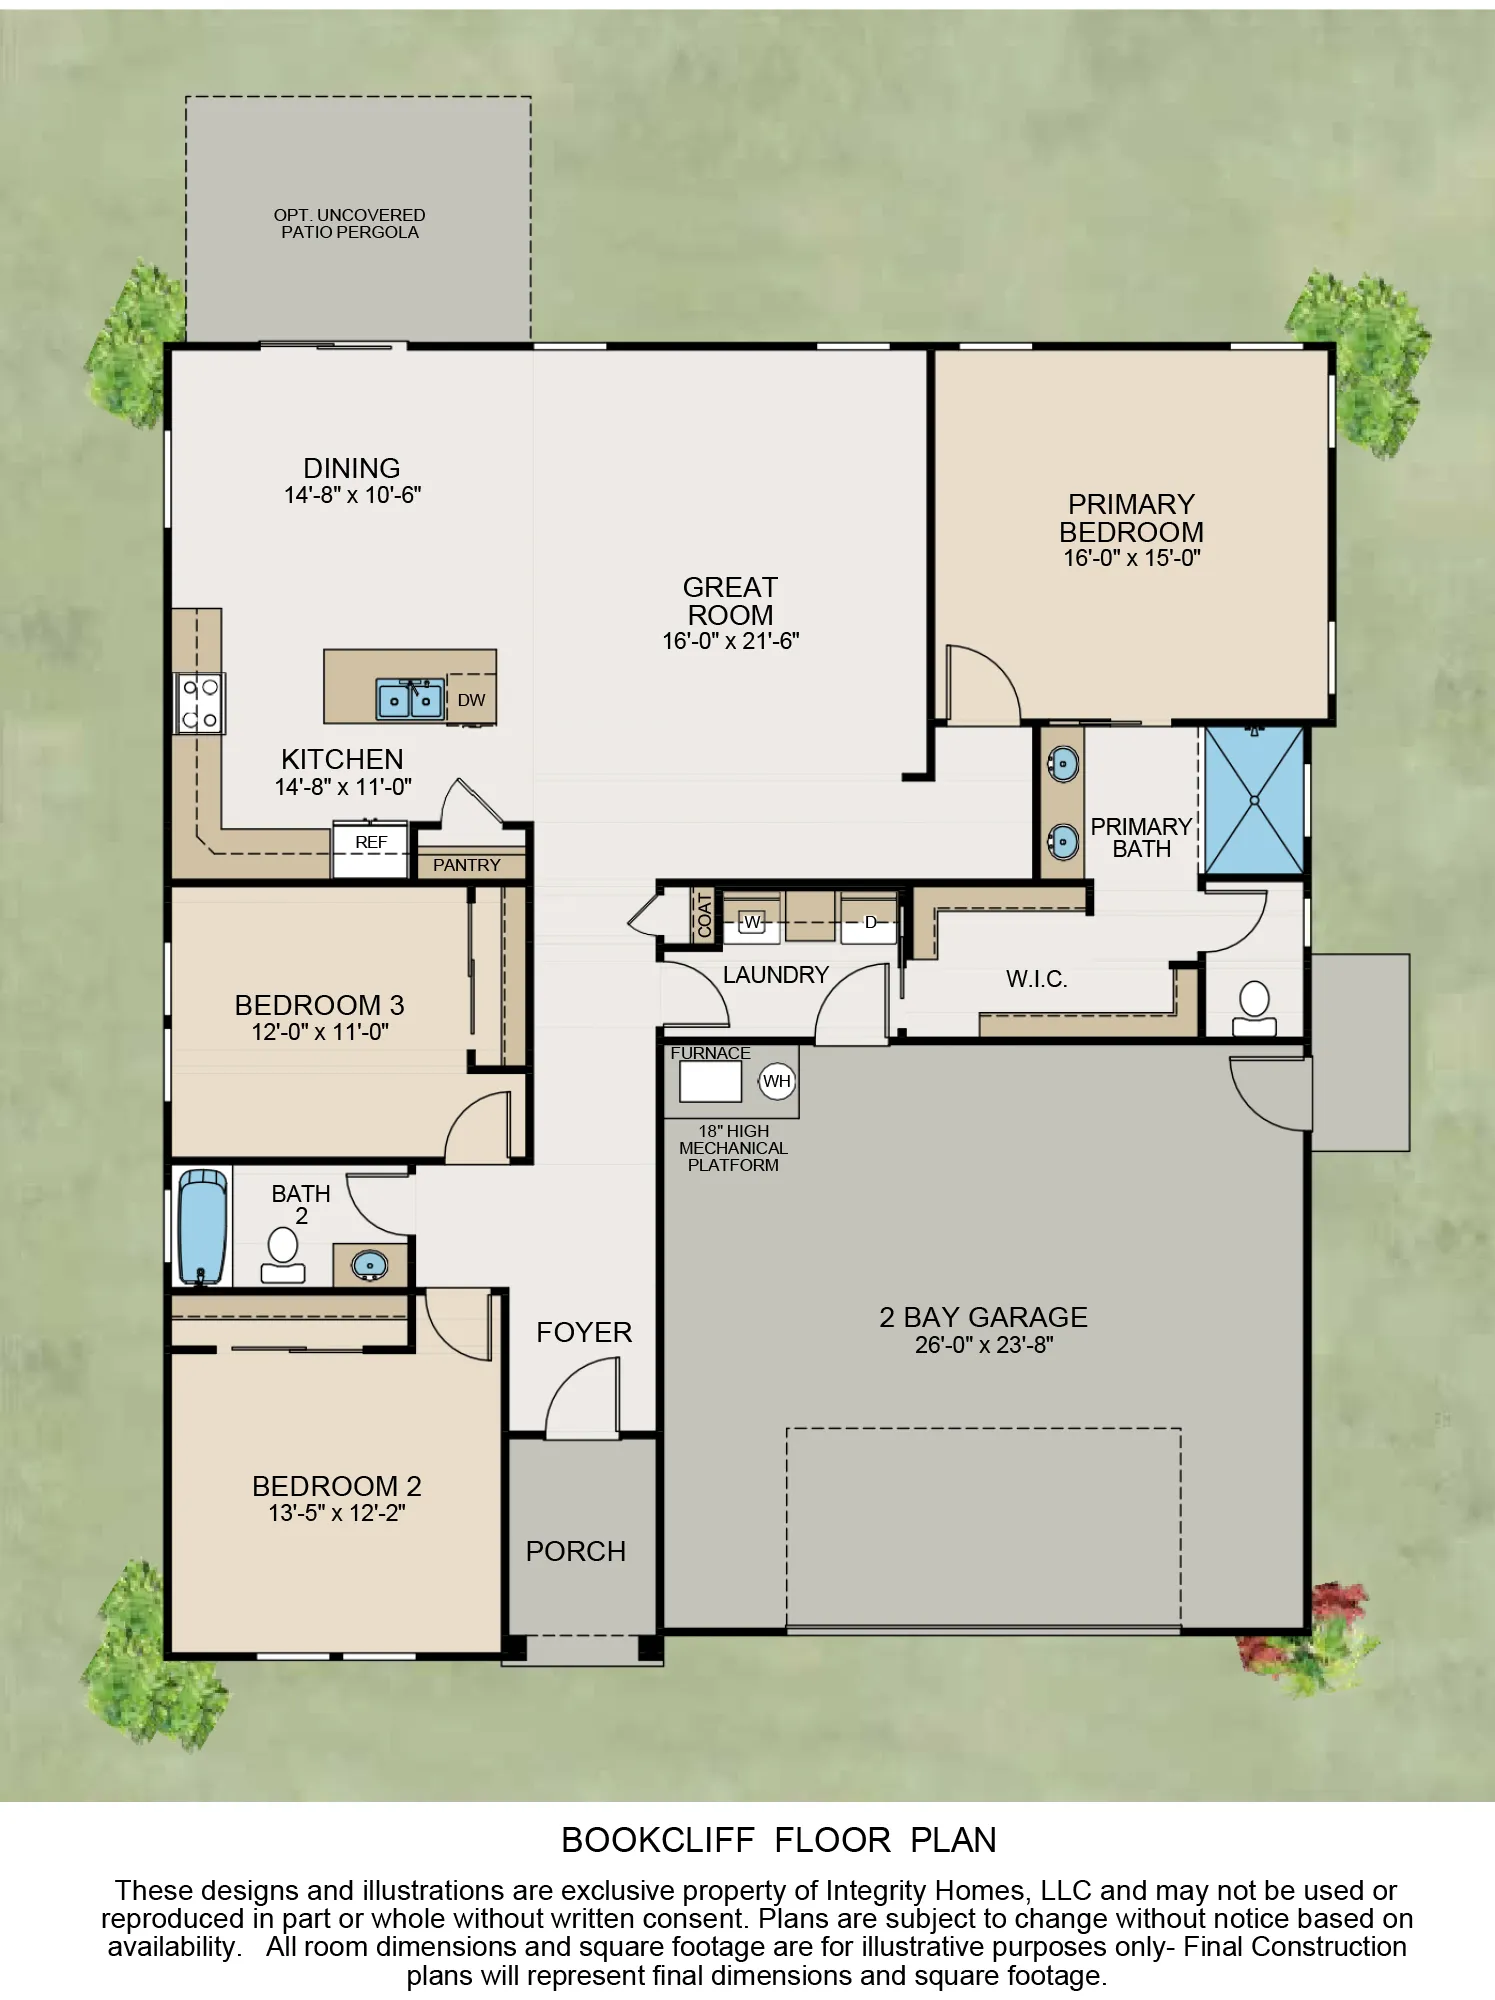
Photo Gallery
Not sure which plan fits you best? Take our Home Design Quiz.


