
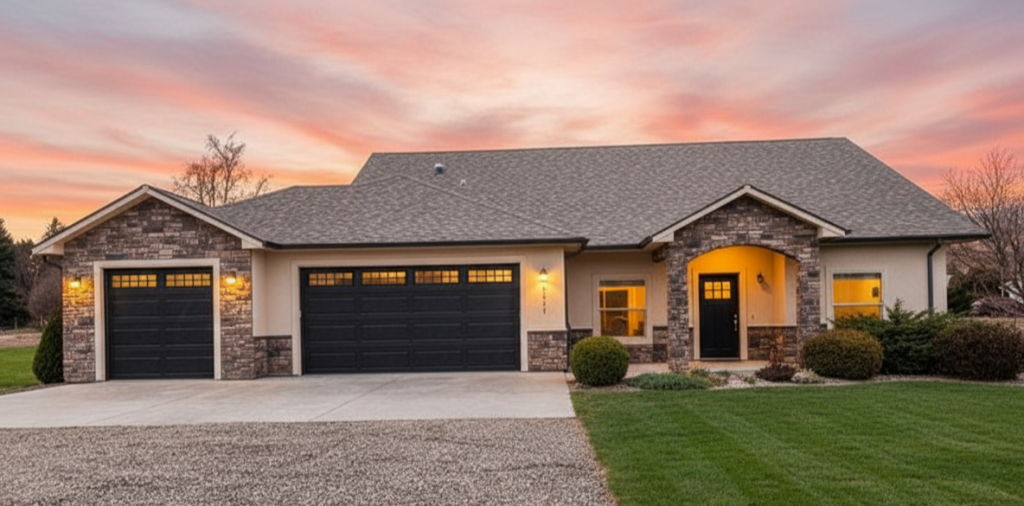
The Sequoia
Square footage may vary with customizations.
About This Floor Plan
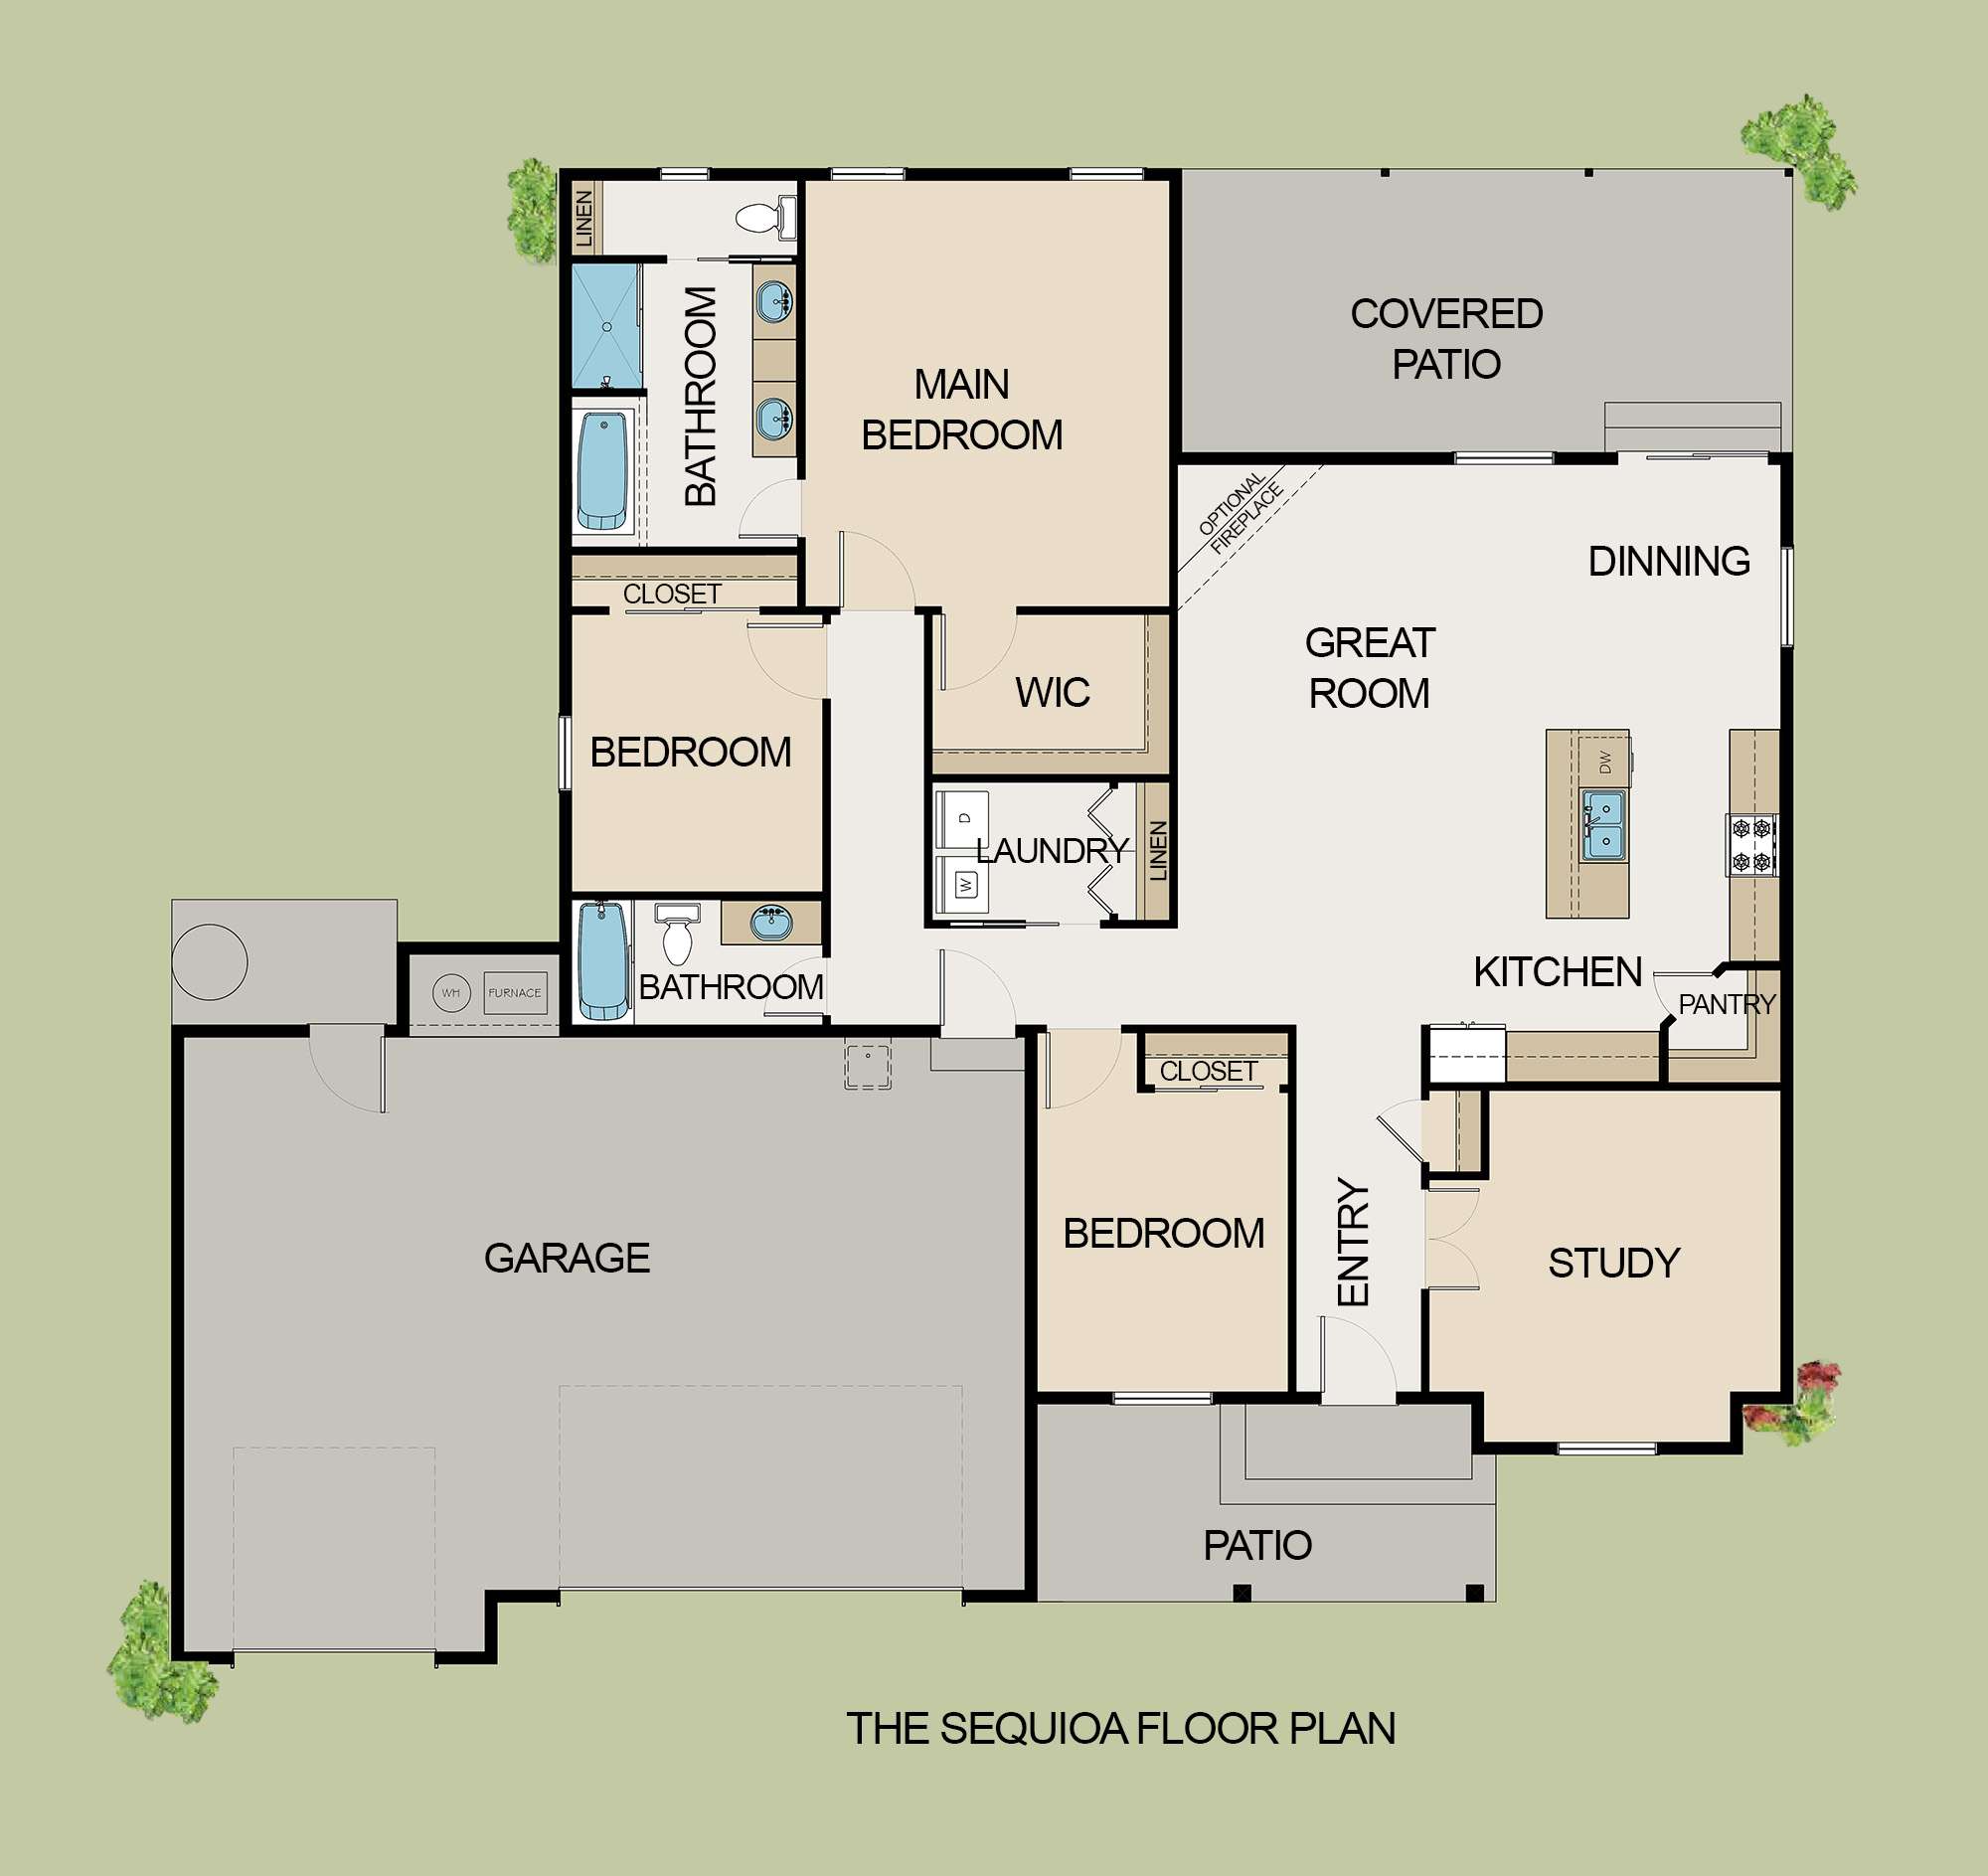
This home has 1,883 sq ft of living space. The heart of the home is a magnificent kitchen that seamlessly flows into the expansive great room and dining area, creating an ideal setting for entertaining family and friends. The open layout ensures that you can host gatherings with ease, making every occasion memorable. Retreat to the luxurious primary bedroom, which boasts a spacious en suite bathroom complete with a double sink vanity, a walk-in shower, and a relaxing soaker tub—perfect for unwinding after a long day. Step outside to discover a large covered patio, an entertainer’s dream, perfect for summer barbecues and family gatherings. This exceptional home is available to build for you today so don’t miss the opportunity to make this dream home your own!
Not sure which plan fits you best? Take our Home Design Quiz.


