
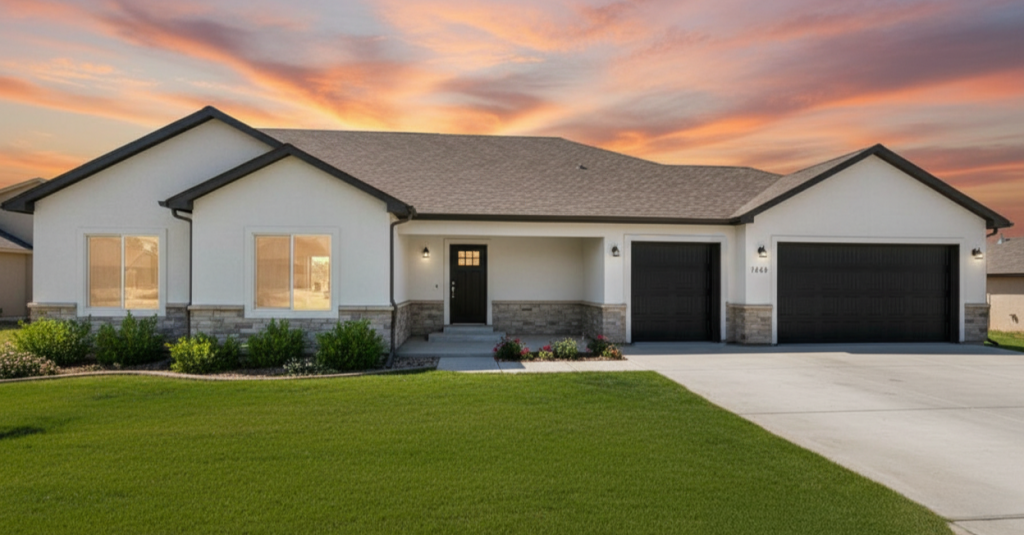
The Oak
Request Current Pricing
1,816Sq Ft
3Beds
2Baths
3-CarGarage
Square footage may vary with customizations.
About This Floor Plan
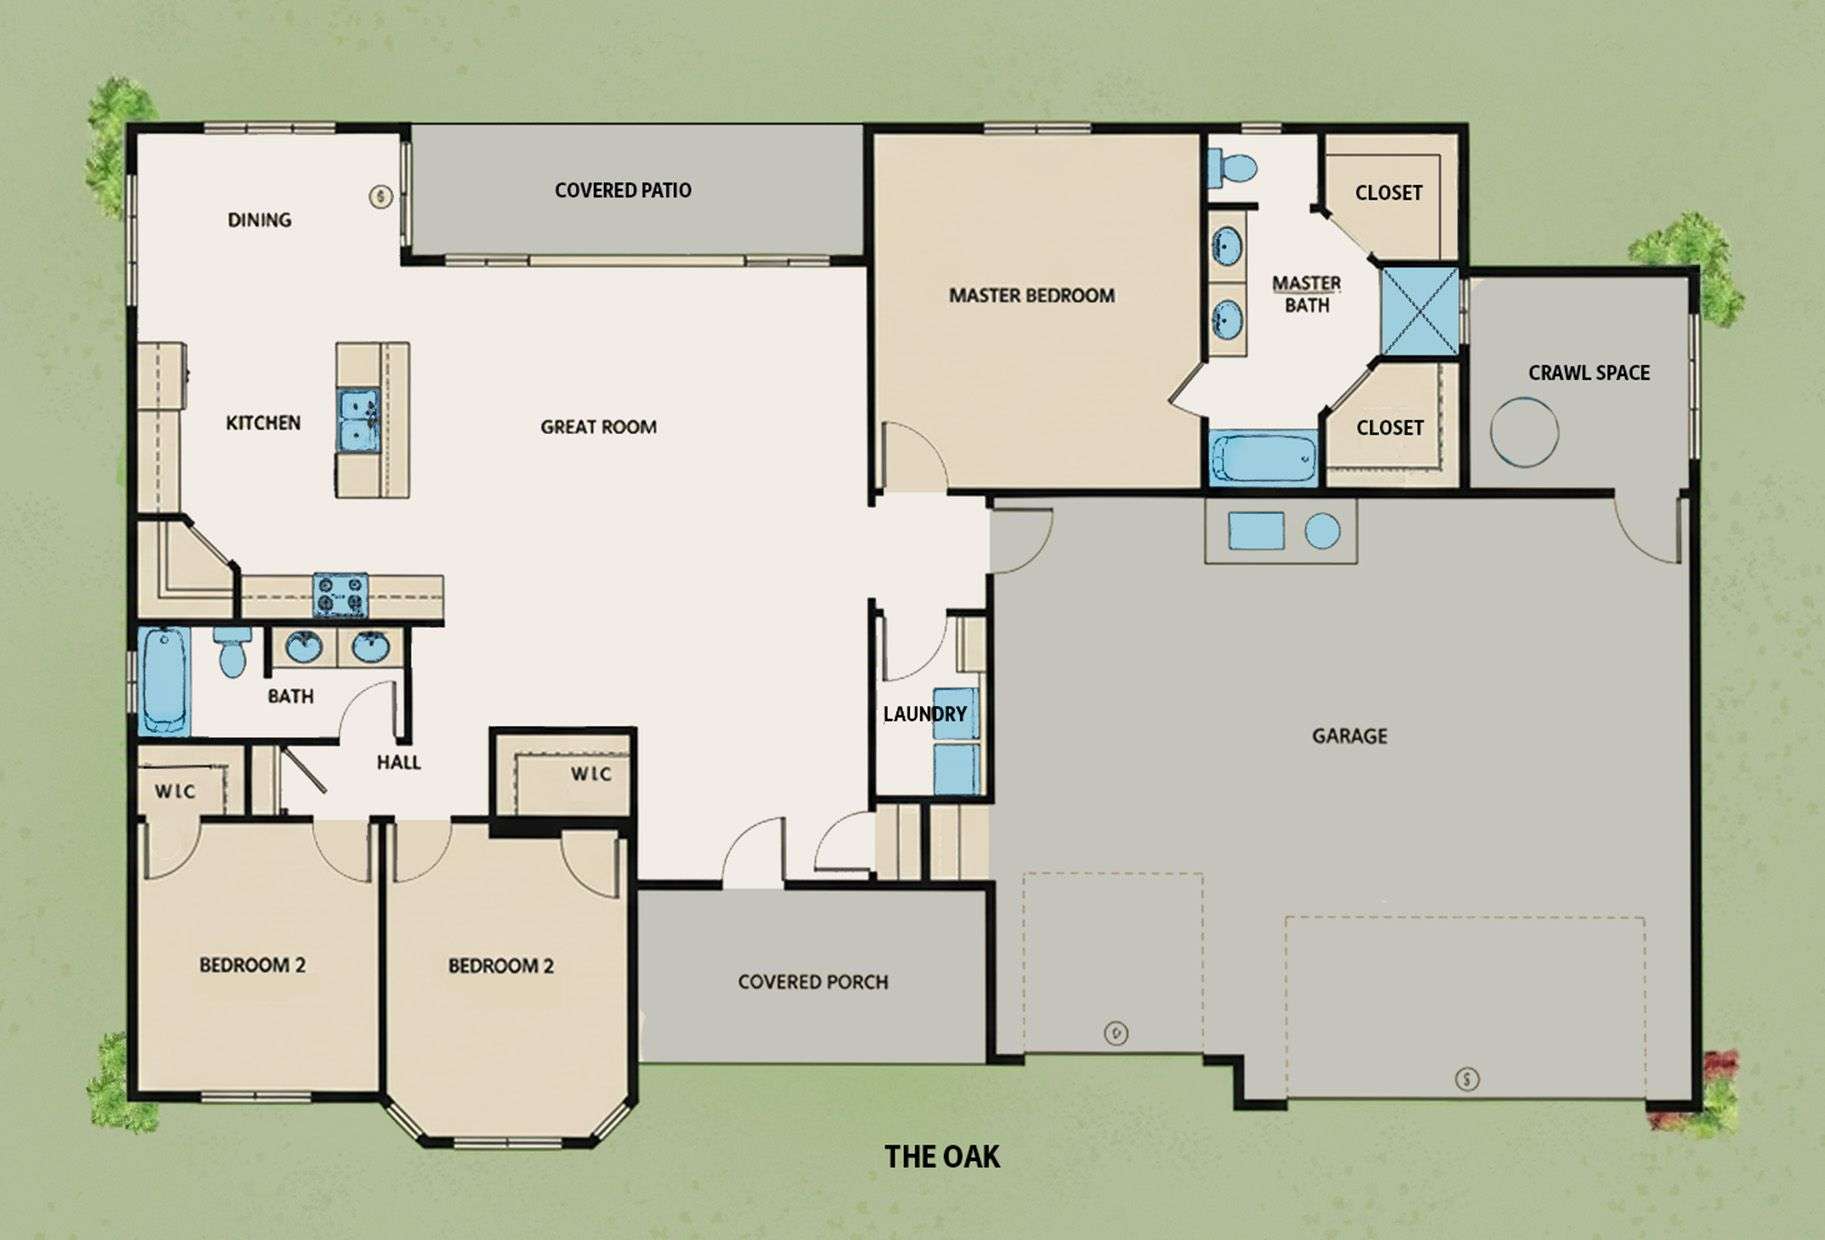
This split bedroom, open concept home has 3 bedrooms and two full bathrooms. The primary bedroom has a spacious en suite with double vanity, separate walk in closets, walk-in shower, and tub. The guest bathroom has a separate double vanity that has a privacy door between shower and toilet that allows dual person use for those early mornings. The kitchen, great room, and dining room all open up to each other which makes it perfect for family get-togethers. The split bedroom allows privacy for family members or guests. The home has a three car garage and covered patio.
Not sure which plan fits you best? Take our Home Design Quiz.
Working with a realtor? We welcome buyer agents and are happy to coordinate showings directly with your agent. Learn more for realtors →


