
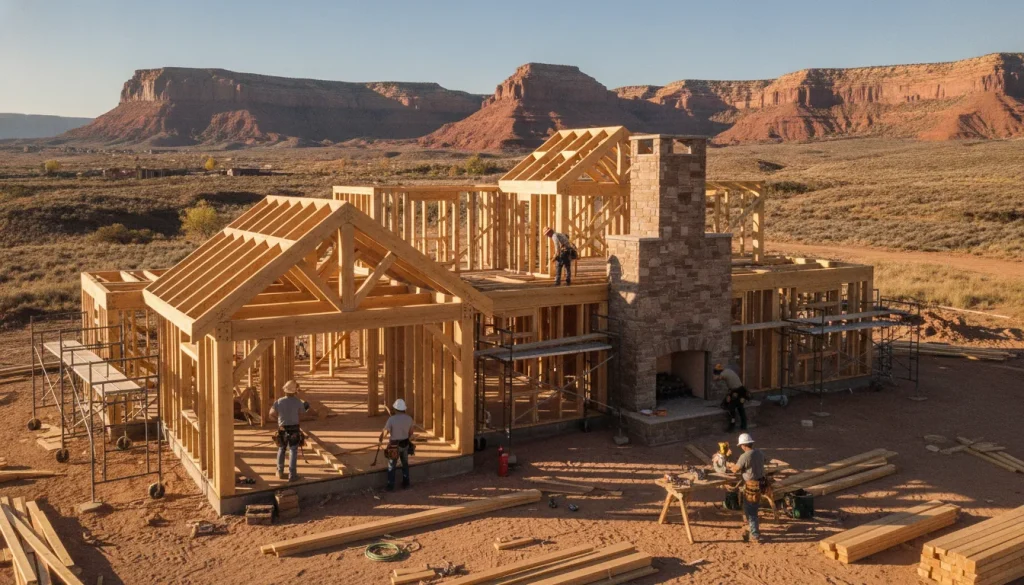
Owning a piece of land in Grand Junction is an exciting start, but the lot itself becomes part of the home-building plan. This local planning guide shows how to evaluate the property, connect design choices to site conditions, and prepare for a productive builder conversation. Access, slope, soil, utilities, drainage, and the way a home fits the property can all shape the design, budget, and path forward. A thoughtful review early can help you make decisions with clearer expectations instead of forcing a favorite plan onto a site that needs something different.
Use this Grand Junction lot checklist before you build on your lot: work with a builder to evaluate the property, compare a semi-custom floor plan with a more individual design, and develop a preliminary project direction before committing. Integrity Homes serves privately owned land across Western Colorado, including Grand Junction and nearby communities, with a lot-specific review that considers site conditions and plan options.
Discuss your Grand Junction lot with Integrity Homes to begin that conversation. The first practical question is whether the property can support the home you have in mind, and that starts with looking closely at the lot itself.
Is Your Grand Junction Lot Ready for a Home?
A promising lot is more than a parcel with enough room for a floor plan. Before you build on your lot in Grand Junction, the site needs a practical review of how people, equipment, water, and drainage will move through it. Integrity Homes begins by evaluating slope, soil conditions, and access to understand what the lot can support before you commit to a plan or project scope.
Access is an early consideration. Look at the existing driveway, its connection to the road, and whether construction equipment can reach the building area. In Grand Junction, a driveway permit is required to construct a new driveway or widen an existing one. The city notes that these permits are processed through its Engineering and Transportation Department. Parcel-specific requirements still need to be confirmed with the appropriate jurisdiction. Custom home planning in Grand Junction can help you organize these questions before design decisions move too far ahead.
What the ground can tell you
Slope and soil affect both the location of the home and the work needed to prepare its foundation. A steep site may require more involved grading or retaining solutions, while soil conditions can influence foundation design and the project budget. Integrity Homes identifies slope and soil type as lot conditions that may change the base price. A site evaluation is not a promise that every parcel will support every plan. It is a way to identify the information needed for responsible planning.
Drainage deserves the same attention. The team should consider how water moves across the lot, where it needs to go, and how the home, driveway, and surrounding grades will work together. If the property is in a special flood hazard area, Grand Junction requires a floodplain permit before certain development or land alteration. Confirm the floodplain status and applicable approvals for the specific parcel before work begins.
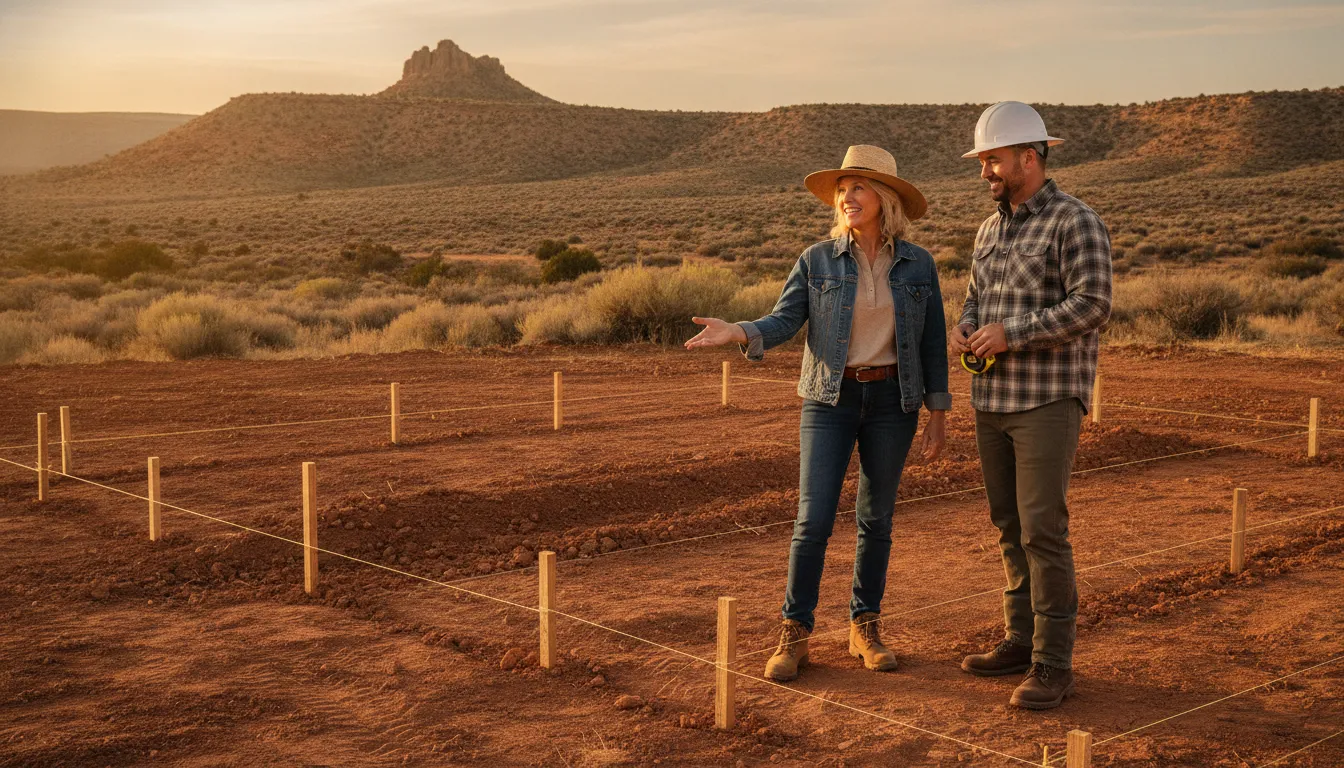
Sitework may include excavation, grading, drainage preparation, and foundation-related work. High Grade Concrete & Excavation provides in-house sitework capability associated with these needs, but the property’s location, conditions, and scope must be evaluated rather than assumed. Reviewing access, slope, soil, drainage, and floodplain considerations together gives you a clearer starting point for the home you want to build.
Utilities, Water, and Approvals to Check Early
The approval path for a lot near Grand Junction depends partly on who has authority over the property. A parcel inside the City of Grand Junction may follow city application and permitting processes. A property in unincorporated Mesa County or another Western Colorado community may have different departments, forms, and review requirements. Before choosing a plan, confirm the property’s jurisdiction and ask which agency handles building, access, drainage, water, and wastewater questions.
Start with the available services
Identify how the home could receive water, electricity, gas, and wastewater service. A suburban lot may connect to existing systems, while a rural parcel may require a private well and septic system. Do not assume that a nearby line, an older parcel record, or a neighboring home confirms service for your property. Gather any utility letters, tap information, well records, septic records, surveys, or prior approvals available from the seller or local authority.
For a private well, Colorado’s Division of Water Resources provides forms for constructing or replacing a well and for registering an existing well. Its records may include allowable uses and available construction and pump information. DWR also explains that it cannot confirm or guarantee a permit for a specific parcel until it receives an application, filing fee, and completes the required evaluation. That makes early water research an important part of due diligence, not a last-minute paperwork item. See the Colorado DWR well-permitting guidance for the relevant records and forms.
Match the permit process to the property
Grand Junction’s Project Submittal Hub brings together development forms, checklists, fee information, agreements, and an online portal for submitting and tracking applications. The city also provides pre-application conference information, which can help clarify what a complete development application should include. In Mesa County, the Building Department publishes residential plan-review and building-permit checklists. Mesa County also provides building and septic permit inspections for each jurisdiction and for unincorporated Mesa County.
These resources do not replace parcel-specific review, but they give you a practical starting point. Share the property’s address, jurisdiction, utility information, and any existing documentation with your builder early. Integrity Homes can then consider the lot alongside the intended home and coordinate the next planning questions. With local sitework support available through High Grade Concrete & Excavation, the team can also discuss excavation. Grading, drainage, and foundation considerations without assuming every parcel has the same needs.
Should You Start With a Plan or a Custom Design?
There is no single right starting point for every homeowner. Some people want the efficiency of a proven floor plan, while others already have a strong vision for how their home should look, flow, and function. For a build on your lot in Grand Junction, the best choice depends on how closely the starting design fits your property, lifestyle, and financial goals. Integrity Homes offers both paths, with room to refine the plan as the project takes shape.
Comparison of two design starting points.
| Starting point | May be a good fit when | What to discuss early |
|---|---|---|
| Personalized existing plan | You like the general layout but want changes for your household, lot, or priorities. | Which rooms need adjustment, how the home sits on the property, and which modifications support the budget. |
| Homeowner’s own design | You have a distinct vision or a design that reflects a specific lifestyle and daily routine. | How the design responds to the site, required approvals, construction details, and practical project goals. |
An existing plan can provide a useful foundation without limiting personalization. Integrity Homes explains that its floor plans can be adapted to fit a homeowner’s needs and preferences. That can make sense when you already know how many bedrooms you need, want a particular kitchen relationship. Or are looking for a layout that can be refined rather than developed from the beginning. The plan still needs to work with the lot’s access, orientation, slope, soil conditions, and other site factors.
Bringing your own design can be the better starting point when the home must support a distinctive routine, such as a multigenerational living arrangement, workshop, entertaining style, or connection to the land. Integrity Homes can work with a homeowner’s existing plan or design vision, but the concept should be reviewed for practical fit before decisions are finalized. A design that looks right on paper may need adjustments for the site, construction approach, selections, and budget.
If you are still sorting through layout priorities, the Home Design Quiz can help you identify the features and spaces that matter most. Bring those priorities, along with any sketches or saved ideas, to an early conversation. The goal is not to choose between “standard” and “custom” labels. It is to develop a home that fits the people who will live in it and the property where it will be built.
How to Build on Your Lot in Grand Junction With Integrity Homes
Building on your own land involves more than choosing a floor plan and starting construction. The lot, home design, approvals, sitework, selections, and schedule all need to fit together. Integrity Homes organizes these pieces through a phased process, with the goal of making each decision clear before the next one begins.
Start with the lot and a preliminary quote
The first step is a conversation about your property, goals, budget, and preferred layout. Integrity Homes evaluates the lot’s slope, soil conditions, and access, then considers how those conditions align with a selected plan or custom design. This early review helps identify factors that may affect the project before you commit to a specific direction.
Once the plan and lot have been reviewed, the team prepares a preliminary quote for that combination. It is a planning figure, not a universal price for every project. Site conditions, required work, selections, and upgrades can change the final construction quote. The purpose of this stage is to establish a realistic starting point and identify the decisions that still need to be made.
Move from agreement to engineering and selections
After the preliminary planning and agreement stages, the project moves into the technical details. Integrity Homes can order a soil report and work with a structural engineer on a foundation designed for the report findings and the home’s structural requirements. The team also coordinates permitting, drainage planning, and other approval details appropriate to the property and its jurisdiction.
At the same time, you work through design selections and finish options with Charlotte Balerio’s interior design guidance during pre-construction to finalize your home’s aesthetic. Those choices are incorporated into the final quote and approval package. Before construction proceeds, the package may include the plans, soil report, drainage plan, engineered foundation, truss and floor design, cabinet and lighting layout, and other job details. This creates a shared reference point for the homeowner and project team.
Coordinate sitework, construction, and communication
Lot preparation is another important connection between planning and construction. High Grade Concrete & Excavation provides in-house sitework and excavation capabilities associated with preparation, foundations, grading, and drainage. Specific services still depend on the property and project scope, but coordinating this work with the home build can reduce confusion between separate teams. Learn more about coordinated sitework and home construction.
During construction, the client platform provides progress reports, site photos, project updates, product selections, and change-order handling. That communication gives you a practical way to follow decisions and milestones without assuming that every project follows the same schedule. The result is a more connected path from lot evaluation to construction, while keeping the plan responsive to the property and your household’s needs.
What Shapes the Budget and Schedule?
When you build on your lot in Grand Junction, the budget and schedule develop from the property as much as from the home itself. Two lots in the same area can have different access, grading, soil, utility, and approval requirements. That is why a responsible planning conversation starts with the specific parcel and the home you want to build, rather than a universal price or promised completion date.
Site conditions and access
Slope, soil conditions, drainage, driveway access, and the location of the home on the lot can affect excavation, foundation design, grading, and other sitework. These factors may require additional evaluation or coordination before construction can be scheduled. High Grade Concrete & Excavation can support site preparation, excavation, foundations, grading, and drainage when the property and scope are a fit. The appropriate work is determined after reviewing the lot, not assumed in advance.
Utilities, permits, and approvals
Connection requirements for water, sewer, power, or other utilities can influence both cost and timing. Rural properties may also require well or septic planning, while city and county projects follow the requirements of the applicable jurisdiction. Applications, reviews, inspections, and site-specific engineering can add steps to the pre-building phase. Planning these items early gives the team a clearer path and helps avoid treating an approval or utility connection as automatic.
Plan choices, selections, and upgrades
The home’s size, layout, foundation approach, materials, fixtures, cabinetry, lighting, and optional upgrades all contribute to the final project scope. A preliminary quote is prepared for the selected plan and lot, while the final construction quote follows approved selections and priced upgrades. A personalized existing plan can provide a useful starting point, but changes made to suit your lifestyle or property should be considered as part of the planning conversation.
Seasonal planning and financial preparation
Weather and seasonal conditions can affect when sitework and construction activities are practical, so schedule planning should account for the property’s conditions and the project’s approval path. A useful next step is to review financing a home build alongside your desired scope, available funds, and contingency planning. This helps you make informed decisions without relying on a figure that has not yet been developed for your lot.
Integrity Homes can review the property, plan direction, and major project factors before a more specific estimate and schedule are discussed.
What to Bring to Your First Builder Conversation
A productive first conversation starts with the information that helps your builder understand both the property and the home you want to create. You do not need complete plans or every answer. Bring what you know, identify what still needs to be confirmed, and use the meeting to establish the right next steps for your lot.
- Parcel details: Bring the property address, parcel number if available, a survey or listing information, and any photos that show access, slope, trees, drainage, or neighboring development.
- Ownership and timing: Explain whether you already own the land or are considering a purchase. Share your preferred timeline, move-in goals, and any purchase or financing deadlines so the discussion stays realistic.
- Utility and site information: Bring records or notes about water, sewer, septic, wells, electricity, gas, driveway access, and known easements. If you have a well permit, septic record, soil report, survey, or other site document, include it. The available records may still require parcel-specific review.
- Lifestyle priorities: List the rooms, storage, workspace, outdoor areas, accessibility needs, and daily routines that matter most. Prioritizing these details helps shape a home around your life rather than simply selecting a collection of features.
- Plan ideas: Bring sketches, saved examples, or a preferred floor plan. Integrity Homes can work from its plans or help develop a homeowner’s own ideas, then consider how the design fits the lot, lifestyle, and budget.
- Your questions: Ask what the initial site review includes, which approvals or reports may be needed. How lot conditions can affect the project, and what information would support a preliminary assessment.
Ready to talk through your property? Contact Integrity Homes to discuss your Grand Junction lot or call 970-255-6520 for a preliminary lot discussion. The next step is understanding the property, not promising a final quote before evaluation.
Frequently Asked Questions
What does it cost to build a 2,000-square-foot home in Western Colorado?
There is no reliable single price for a 2,000-square-foot home because the total depends on the lot, access, utilities, sitework, foundation requirements, floor plan, finishes, and upgrades. Integrity Homes reviews those factors with you and prepares a preliminary quote for the selected plan and lot. Site conditions and approved selections are then used to develop the final construction quote.
How does building on your lot compare with buying an existing home?
Building on your lot gives you more control over the layout, finishes, energy features, and relationship between the home and the land. Buying an existing home may offer a faster move-in, but you generally accept its location, condition, and floor plan. The right choice depends on your timeline, lot readiness, budget, and how important personalization is to your household.
Can I build on a lot with a private well?
Possibly, but a private well requires parcel-specific due diligence. Colorado’s Division of Water Resources explains that a well-permit determination requires an application and filing-fee evaluation, and issuance is not guaranteed before review. Review state Division of Water Resources records or contact our contact our Western Colorado build team to help evaluate well and septic requirements.
Who reviews permits and site requirements?
The responsible authority depends on whether the property is inside Grand Junction, in another municipality, or in unincorporated Mesa County. Local agencies may review building plans, access, floodplain concerns, utilities, and septic requirements. Mesa County provides residential plan-review and building-permit checklists, while the City of Grand Junction provides development forms and application resources. A builder’s early site review can help organize questions, but parcel-specific approvals come from the relevant jurisdiction.
Ready to Talk Through Your Grand Junction Lot?
A practical first conversation can help clarify how your lot, home plans, and next steps fit together before you commit to a direction. Bring the parcel address, any utility information you have, and the kind of home you are considering. To discuss your Grand Junction lot and request a preliminary project assessment, contact Integrity Homes. The team can review your goals and explain what should be evaluated before planning moves forward.